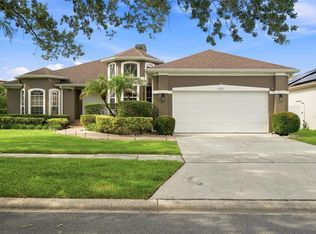
Beautifully maintained 4-bedroom, 2-bath pool home nestled on a serene pond and conservation lot — truly your own little piece of paradise in Southeast Orlando. The backyard is a private retreat featuring elegant cast iron fencing draped in fragrant jasmine, creating a peaceful setting perfect for relaxing, entertaining, or enjoying the water views and fishing right from your backyard. This move-in ready home has been thoughtfully updated throughout. Exterior was freshly painted in 2020, roof replaced in December 2019, and the entire interior was repainted in 2022 with cheerful coastal-inspired “Key West” colors and beach-themed charm. The covered lanai features brand new screens installed in 2023 along with a new patio door, while the pool deck and porches have been freshly refinished with Sherwin-Williams pool deck paint. Located within a gated, guard-monitored community offering added privacy and security, with driver’s license verification and owner approval required for entry. Conveniently situated just 30 minutes to Downtown Orlando, Disney, and countless Central Florida attractions, plus only 30–45 minutes to the beaches via SR 528 and I-95. Waterford Lakes shopping, dining, and entertainment are just 15 minutes away. Enjoy Florida living at its finest with beautiful views, thoughtful updates, and an unbeatable location.
For sale
Price cut: $16K (6/9)
$495,500
2248 HILLSHIRE DRIVE, ORLANDO, FL 32828
4beds
1,877sqft
Single Family Residence
Built in 2001
6,212 Square Feet Lot
$-- Zestimate®
$264/sqft
$251/mo HOA
What's special
Beautiful viewsNew patio door
- 95 days |
- 1,156 |
- 74 |
Zillow last checked:
Listing updated:
Listed by:
Diane Molaka 407-222-4270,
CHARLES RUTENBERG REALTY ORLANDO 407-622-2122
Source: Stellar MLS,MLS#: O6408756 Originating MLS: Orlando Regional
Originating MLS: Orlando Regional
Facts & features
Interior
Bedrooms & bathrooms
- Bedrooms: 4
- Bathrooms: 2
- Full bathrooms: 2
Rooms
- Room types: Family Room
Primary bedroom
- Features: Walk-In Closet(s)
- Level: First
- Area: 225 Square Feet
- Dimensions: 15x15
Bathroom 2
- Features: Built-in Closet
- Level: First
- Area: 110 Square Feet
- Dimensions: 11x10
Bathroom 3
- Features: Built-in Closet
- Level: Basement
- Area: 110 Square Feet
- Dimensions: 11x10
Bathroom 4
- Features: Built-in Closet
- Level: First
- Area: 110 Square Feet
- Dimensions: 11x10
Dining room
- Level: First
- Area: 110 Square Feet
- Dimensions: 11x10
Family room
- Level: First
- Area: 336 Square Feet
- Dimensions: 24x14
Kitchen
- Level: First
- Area: 108 Square Feet
- Dimensions: 12x9
Living room
- Level: First
- Area: 110 Square Feet
- Dimensions: 11x10
Heating
- Electric
Cooling
- Central Air
Appliances
- Included: Dishwasher, Disposal, Electric Water Heater, Microwave, Range, Range Hood
- Laundry: Laundry Room
Features
- Cathedral Ceiling(s), Ceiling Fan(s), Eating Space In Kitchen, High Ceilings, Kitchen/Family Room Combo, Walk-In Closet(s)
- Flooring: Ceramic Tile, Laminate
- Windows: Window Treatments
- Has fireplace: No
Interior area
- Total structure area: 2,419
- Total interior livable area: 1,877 sqft
Video & virtual tour
Property
Parking
- Total spaces: 2
- Parking features: Garage - Attached
- Attached garage spaces: 2
Features
- Levels: One
- Stories: 1
- Exterior features: Lighting, Sidewalk
- Has private pool: Yes
- Pool features: Gunite, In Ground, Lighting
- Has view: Yes
- View description: Pond
- Has water view: Yes
- Water view: Pond
- Waterfront features: Pond, Pond Access
Lot
- Size: 6,212 Square Feet
Details
- Parcel number: 012331198615069
- Zoning: P-D
- Special conditions: None
Construction
Type & style
- Home type: SingleFamily
- Property subtype: Single Family Residence
Materials
- Block, Stucco
- Foundation: Concrete Perimeter
- Roof: Shingle
Condition
- New construction: No
- Year built: 2001
Utilities & green energy
- Sewer: Public Sewer
- Water: Public
- Utilities for property: Cable Connected, Electricity Connected, Phone Available, Public, Sprinkler Recycled, Water Connected
Community & HOA
Community
- Features: Association Recreation - Owned, Clubhouse, Deed Restrictions, Fitness Center, Gated Community - Guard, Golf Carts OK, Golf, Park, Playground, Pool, Sidewalks, Tennis Court(s)
- Security: Gated Community
- Pet fee: $0 monthly
- Subdivision: STONEYBROOK
HOA
- Has HOA: Yes
- Amenities included: Basketball Court, Cable TV, Clubhouse, Fence Restrictions, Fitness Center, Gated, Golf Course, Maintenance, Pickleball Court(s), Playground, Pool, Sauna, Tennis Court(s), Trail(s)
- Services included: 24-Hour Guard, Cable TV, Community Pool, Reserve Fund, Maintenance Grounds, Manager, Pool Maintenance, Private Road, Recreational Facilities
- HOA fee: $251 monthly
- HOA name: Debra Zimmerman
- HOA phone: 407-249-7930
Location
- Region: Orlando
Financial & listing details
- Price per square foot: $264/sqft
- Tax assessed value: $416,035
- Annual tax amount: $4,017
- Date on market: 5/18/2026
- Cumulative days on market: 88 days
- Listing terms: Cash,Conventional,FHA,VA Loan
- Ownership: Fee Simple
- Total actual rent: 0
- Electric utility on property: Yes
- Road surface type: Asphalt
Estimated market value
Not available
Estimated sales range
Not available
Not available
Price history
| Date | Event | Price |
|---|---|---|
| 6/9/2026 | Price change | $495,500-3.1%$264/sqft |
Source:  Stellar MLS #O6408756 Report a problem Stellar MLS #O6408756 Report a problem | ||
| 5/18/2026 | Listed for sale | $511,500+96.7%$273/sqft |
Source: Stellar MLS #O6408756 Report a problem | ||
| 6/30/2015 | Sold | $260,000-1.9%$139/sqft |
Source: Stellar MLS #O5369718 Report a problem | ||
| 6/4/2015 | Pending sale | $265,000$141/sqft |
Source: KELLER WILLIAMS ADVANTAGE RLTY #O5369718 Report a problem | ||
| 5/29/2015 | Listed for sale | $265,000+56.8%$141/sqft |
Source: KELLER WILLIAMS ADVANTAGE RLTY #O5369718 Report a problem | ||
| 4/18/2015 | Listing removed | $1,900$1/sqft |
Source: Owner Report a problem | ||
| 3/19/2015 | Listed for rent | $1,900-2.6%$1/sqft |
Source: Owner Report a problem | ||
| 4/8/2014 | Listing removed | $1,950$1/sqft |
Source: N/A Report a problem | ||
| 1/15/2014 | Listed for rent | $1,950$1/sqft |
Source: N/A Report a problem | ||
| 10/1/2001 | Sold | $169,000$90/sqft |
Source: Public Record Report a problem | ||
Public tax history
| Year | Property taxes | Tax assessment |
|---|---|---|
| 2024 | $3,807 +7.4% | $257,786 +3% |
| 2023 | $3,546 +3.8% | $250,278 +3% |
| 2022 | $3,416 +1.7% | $242,988 +3% |
| 2021 | $3,358 +0.9% | $235,911 +1.4% |
| 2020 | $3,329 +1.4% | $232,654 +2.3% |
| 2019 | $3,283 +0.9% | $227,423 +1.9% |
| 2018 | $3,255 | $223,183 -0.1% |
| 2017 | $3,255 +1.5% | $223,493 +4.4% |
| 2016 | $3,205 +0.9% | $214,097 +5.2% |
| 2015 | $3,178 -9.2% | $203,477 +7.8% |
| 2014 | $3,500 +10.6% | $188,766 +11.7% |
| 2013 | $3,165 +9.7% | $169,044 +12.7% |
| 2012 | $2,886 -4.3% | $150,041 -4.3% |
| 2011 | $3,014 +1.7% | $156,702 -1.4% |
| 2010 | $2,964 | $158,943 -20% |
| 2009 | -- | $198,602 -21.7% |
| 2008 | $4,394 -9.6% | $253,752 -11.4% |
| 2007 | $4,862 +76.4% | $286,345 +7.4% |
| 2006 | $2,756 +0.7% | $266,718 +50.3% |
| 2005 | $2,735 +4.7% | $177,493 +1.6% |
| 2004 | $2,612 +0.4% | $174,615 +9.7% |
| 2003 | $2,602 +12.5% | $159,235 +12.8% |
| 2002 | $2,314 | $141,214 |
Find assessor info on the county website
Monthly payment
Est. payment
Payment breakdown
Explore the cost of this home by adjusting the details. Changes won't be saved.Climate risks
Neighborhood: Alafaya
Nearby schools
GreatSchools rating
- 8/10Stone Lakes Elementary SchoolGrades: K-5Distance: 0.7 mi
- 9/10Avalon Middle SchoolGrades: 6-8Distance: 1.6 mi
- 7/10Timber Creek High SchoolGrades: 9-12Distance: 1 mi
Schools provided by the listing agent
- Elementary: Stone Lake Elem
- Middle: Avalon Middle
- High: Timber Creek High
Source: Stellar MLS. This data may not be complete. We recommend contacting the local school district to confirm school assignments for this home.
- $540,7003 bd3 ba2.3k sqft2244 Hillshire Dr, Orlando, FL 32828Off Market
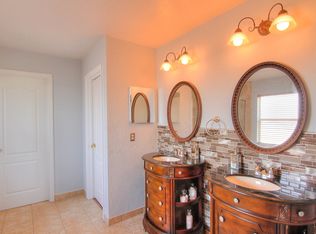
- $428,4003 bd2 ba1.6k sqft2252 Hillshire Dr, Orlando, FL 32828Off Market
- $454,1004 bd2 ba1.7k sqft2240 Hillshire Dr, Orlando, FL 32828Off Market

- $470,3004 bd2 ba1.7k sqft2240 Hillshire Dr, Alafaya, FL 32828Off Market
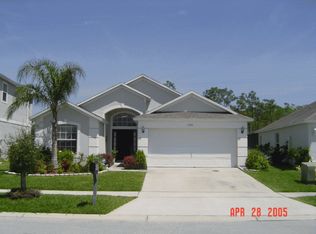
- $443,6004 bd2 ba1.8k sqft2256 Hillshire Dr, Orlando, FL 32828Off Market
- $430,0003 bd2 ba1.2k sqft2236 Hillshire Dr, Orlando, FL 32828Off Market
- $375,2003 bd2 ba1.2k sqft2247 Hillshire Dr, Orlando, FL 32828Off Market
- $472,6004 bd2 ba1.8k sqft2243 Hillshire Dr, Orlando, FL 32828Off Market
A local agent can set up tours, give advice and negotiate with sellers.
A local lender can help you make sure your offer is ready when you are.
Similar homes
- $575,0004 bd3 ba2.4k sqft14624 KITLANSELT WAY, ORLANDO, FL 32828For Sale

 MLS ID #O6434290, Ken Pozek, REAL BROKER, LLC. Stellar MLS
 - $499,9004 bd3 ba2.2k sqft969 HORSESHOE FALLS DRIVE, ORLANDO, FL 32828For Sale
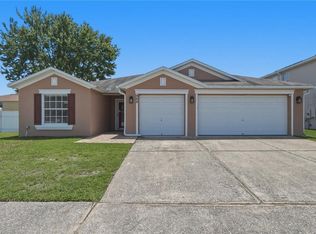 MLS ID #O6411111, Cesar Ayala, KELLER WILLIAMS ADVANTAGE 2 REALTY. Stellar MLS
 - $482,5003 bd2 ba1.9k sqft2144 STONE CROSS CIRCLE, ORLANDO, FL 32828For Sale
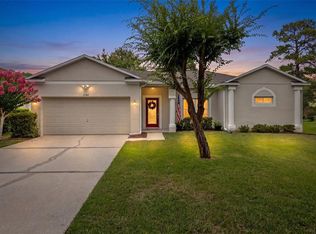 MLS ID #O6416178, Crystal Adams, RE/MAX INNOVATION. Stellar MLS
 - $539,0003 bd2 ba2k sqft13711 DORNOCH DRIVE, ORLANDO, FL 32828For Sale
 MLS ID #G5115628, Samuel Cruz, PA, LA ROSA RTY WINTER GARDEN LLC. Stellar MLS
 - $495,0003 bd2 ba2k sqft12422 MARLEIGH COURT, ORLANDO, FL 32828For SaleMLS ID #O6409752, Chris Winn, BLOOM HOME GROUP REALTY LLC. Stellar MLS
- $450,0004 bd3 ba2.3k sqft1019 BRIDGEWAY BOULEVARD, ORLANDO, FL 32828For SaleMLS ID #O6424201, Ray Lopez, KELLER WILLIAMS ADVANTAGE 2 REALTY. Stellar MLS
- $525,0004 bd2 ba2.2k sqft14975 FAVERSHAM CIRCLE, ORLANDO, FL 32826For SaleMLS ID #O6417340, Jean Scott, KELLER WILLIAMS ADVANTAGE REALTY. Stellar MLS
- $615,0004 bd3 ba2.4k sqft632 TERRACE COVE WAY, ORLANDO, FL 32828For SaleMLS ID #O6412482, Ryan Leitter, CHARLES RUTENBERG REALTY ORLANDO. Stellar MLS
- $500,0004 bd3 ba2.6k sqft1766 OAK GROVE CHASE DRIVE, ORLANDO, FL 32820For SaleMLS ID #G5114552, Kara Puryear, ERA GRIZZARD REAL ESTATE. Stellar MLS
- $525,0004 bd3 ba2k sqft11625 GREAT COMMISSION WAY, ORLANDO, FL 32832For SaleMLS ID #O6432730, Amelia Hunter, LPT REALTY, LLC. Stellar MLS
- $404,0004 bd2 ba1.8k sqft2015 CORNER SCHOOL DRIVE, ORLANDO, FL 32820For SaleMLS ID #O6408229, Tony Ubaldini, EXP REALTY LLC. Stellar MLS
- $575,0004 bd3 ba1.9k sqft1519 BALSAM WILLOW TRAIL, ORLANDO, FL 32825For SaleMLS ID #O6423852, Elaine Masood, HEARTFELT REALTY HOMETEAM. Stellar MLS
- $495,0004 bd2 ba2k sqft6169 FROGGATT STREET, ORLANDO, FL 32835For SaleMLS ID #O6431392, Dominick Florio, RE/MAX TOWN & COUNTRY REALTY. Stellar MLS
- $489,0004 bd2 ba2k sqft1587 HUNTERS STAND RUN, OVIEDO, FL 32765For SaleMLS ID #O6329103, Nancy Yentzer, FLORIDA PRESTIGIOUS HOMES INC. Stellar MLS
- $514,9004 bd2 ba2.2k sqft3883 KINGSTON OAKS COVE, OVIEDO, FL 32765For SaleMLS ID #O6409493, Allison Day, RE/MAX TOWN & COUNTRY REALTY. Stellar MLS
- $488,0004 bd3 ba1.9k sqft9943 HERON POINTE DRIVE, ORLANDO, FL 32832For SaleMLS ID #O6421521, Gilberto Figueroa, KELLER WILLIAMS ADVANTAGE III. Stellar MLS
- $465,0004 bd3 ba2.2k sqft3840 BECONTREE PLACE, OVIEDO, FL 32765For SaleMLS ID #V4949824, Francesco Fassioli, KARIZA CAPITAL REALTY, LLC. Stellar MLS
- $485,0003 bd2 ba1.6k sqft2936 MOORCROFT CT, ORLANDO, FL 32817For SaleMLS ID #O6413385, Barbara Broughton, PALMANO GROUP RE BROKERAGE LLC. Stellar MLS
- $339,9002 bd3 ba1.7k sqft2553 ABEY BLANCO DRIVE, ORLANDO, FL 32828For SaleMLS ID #O6402361, Luis Garcia, EXP REALTY LLC. Stellar MLS
- $430,0004 bd3 ba2k sqft4867 SWEET CEDAR CIRCLE, ORLANDO, FL 32829For SaleMLS ID #S5144898, Daniel Schriver, CENTURY 21 EDGE. Stellar MLS
