Welcome to this stunning luxury home located on a private cul-de-sac in the highly desirable gated community of Terralago. Showcasing exceptional curb appeal with a Spanish-style tile roof, extended paver driveway, and spacious three-car garage, this beautifully upgraded residence offers the perfect blend of elegance, comfort, and functionality. Step inside to a grand foyer with soaring ceilings, crystal chandeliers, and formal living and dining spaces designed to impress. The gourmet kitchen features shaker-style cabinetry, granite countertops, pendant lighting, newer stainless steel appliances, tile flooring, a large pantry, and a cozy breakfast nook with French door access to the screened lanai and resort-style pool area. The spacious family room offers beautiful wood flooring, breathtaking pool views, and an in-ceiling speaker system ideal for entertaining. The first floor also includes a private bedroom, full pool bath, and a large office or bonus room with double-door entry, perfect for guests or multi-generational living. Upstairs, enjoy a versatile loft space with a walk-in closet for additional storage. The luxurious primary suite features a designer chandelier, dual vanities, soaking tub, glass-enclosed shower, and custom walk-in closet built-ins. Four additional oversized bedrooms and two guest bathrooms provide ample space for family and visitors. Step outside to your private backyard oasis featuring a covered lanai, screened-in swimming pool, and citrus tree, creating the ultimate Florida lifestyle experience. Recent upgrades include a new AC system, pool heater, fresh interior and exterior paint, newer appliances with warranties, and an expanded driveway accommodating up to six vehicles. Conveniently located near SR-417, UCF, Orlando International Airport, top-rated schools, Publix, Target, shopping, dining, golf courses, Oviedo Mall, Lake Jesup, and endless entertainment options. Experience luxury living in one of Central Florida’s most sought-after communities — schedule your private showing today!
For sale
$925,000
450 TERRAVISTA PLACE, OVIEDO, FL 32765
6beds
4,214sqft
:
Get pre-qualified$6,188/mo
Single Family Residence
Built in 2012
0.27 Acres Lot
$905,900 Zestimate®
$220/sqft
$133/mo HOA
What's special
Versatile loft spaceGranite countersWell appointed guest bathsCovered porchSpanish style roofCustom built insLanai and pool area
- 273 days |
- 910 |
- 44 |
Zillow last checked:
Listing updated:
Listed by:
Noor Masri, PA 407-202-1248,
LA ROSA REALTY PREMIER LLC 407-401-9076
Source: Stellar MLS,MLS#: O6358853 Originating MLS: Osceola
Originating MLS: Osceola
Facts & features
Interior
Bedrooms & bathrooms
- Bedrooms: 6
- Bathrooms: 4
- Full bathrooms: 4
Primary bedroom
- Features: Walk-In Closet(s)
- Level: Second
- Area: 304 Square Feet
- Dimensions: 19x16
Bedroom 5
- Features: Walk-In Closet(s)
- Level: First
- Area: 176 Square Feet
- Dimensions: 16x11
Bonus room
- Features: Walk-In Closet(s)
- Level: Second
- Area: 456 Square Feet
- Dimensions: 24x19
Den
- Level: First
- Area: 234 Square Feet
- Dimensions: 18x13
Dinette
- Level: First
- Area: 108 Square Feet
- Dimensions: 12x9
Dining room
- Level: First
- Area: 150 Square Feet
- Dimensions: 15x10
Family room
- Level: First
- Area: 304 Square Feet
- Dimensions: 19x16
Foyer
- Level: First
- Area: 120 Square Feet
- Dimensions: 15x8
Kitchen
- Level: First
- Area: 216 Square Feet
- Dimensions: 18x12
Living room
- Level: First
- Area: 165 Square Feet
- Dimensions: 15x11
Heating
- Electric
Cooling
- Central Air
Appliances
- Included: Dishwasher, Disposal, Dryer, Microwave, Range, Refrigerator, Washer
- Laundry: Laundry Room
Features
- Cathedral Ceiling(s), Ceiling Fan(s), High Ceilings, Kitchen/Family Room Combo, PrimaryBedroom Upstairs, Solid Wood Cabinets, Stone Counters, Thermostat, Walk-In Closet(s)
- Flooring: Bamboo
- Doors: French Doors
- Has fireplace: No
Interior area
- Total structure area: 5,298
- Total interior livable area: 4,214 sqft
Video & virtual tour
Property
Parking
- Total spaces: 3
- Parking features: Garage - Attached
- Attached garage spaces: 3
Features
- Levels: Two
- Stories: 2
- Exterior features: Sidewalk
- Has private pool: Yes
- Pool features: Heated, In Ground
Lot
- Size: 0.27 Acres
Details
- Parcel number: 04213150800000210
- Zoning: R-1
- Special conditions: None
Construction
Type & style
- Home type: SingleFamily
- Property subtype: Single Family Residence
Materials
- Block, Stucco
- Foundation: Block
- Roof: Tile
Condition
- New construction: No
- Year built: 2012
Utilities & green energy
- Sewer: Septic Tank
- Water: Public
- Utilities for property: Other
Community & HOA
Community
- Pet fee: $0 monthly
- Subdivision: TERRALAGO
HOA
- Has HOA: Yes
- HOA fee: $133 monthly
- HOA name: Community Management Specialist
- HOA phone: 407-359-7202
Location
- Region: Oviedo
Financial & listing details
- Price per square foot: $220/sqft
- Tax assessed value: $728,420
- Annual tax amount: $11,074
- Date on market: 11/7/2025
- Cumulative days on market: 273 days
- Listing terms: Cash,Conventional,FHA
- Ownership: Fee Simple
- Total actual rent: 0
- Road surface type: Paved
Estimated market value
$905,900
$861,000 - $951,000
$4,965/mo
Price history
| Date | Event | Price |
|---|---|---|
| 7/13/2026 | Price change | $925,000-2.5%$220/sqft |
Source:  Stellar MLS #O6358853 Report a problem Stellar MLS #O6358853 Report a problem | ||
| 1/9/2026 | Price change | $949,000-2.1%$225/sqft |
Source: Stellar MLS #O6358853 Report a problem | ||
| 11/7/2025 | Listed for sale | $969,000+21.1%$230/sqft |
Source: Stellar MLS #O6358853 Report a problem | ||
| 3/22/2022 | Sold | $800,000$190/sqft |
Source: Public Record Report a problem | ||
| 2/12/2022 | Pending sale | $800,000$190/sqft |
Source: Stellar MLS #O5999381 Report a problem | ||
| 2/4/2022 | Listed for sale | $800,000+41.6%$190/sqft |
Source: Stellar MLS #O5999381 Report a problem | ||
| 9/4/2020 | Sold | $565,000$134/sqft |
Source: Public Record Report a problem | ||
| 8/3/2020 | Pending sale | $565,000$134/sqft |
Source: PALMANO GROUP RE BROKERAGE LLC #O5854948 Report a problem | ||
| 7/27/2020 | Price change | $565,000-1.7%$134/sqft |
Source: PALMANO GROUP RE BROKERAGE LLC #O5854948 Report a problem | ||
| 7/8/2020 | Price change | $575,000-1.7%$136/sqft |
Source: PALMANO GROUP RE BROKERAGE LLC #O5854948 Report a problem | ||
| 6/23/2020 | Price change | $584,900-2.4%$139/sqft |
Source: PALMANO GROUP RE BROKERAGE LLC #O5854948 Report a problem | ||
| 5/27/2020 | Price change | $599,000-4.2%$142/sqft |
Source: PALMANO GROUP RE BROKERAGE LLC #O5854948 Report a problem | ||
| 4/7/2020 | Listed for sale | $625,000+12.6%$148/sqft |
Source: PALMANO GROUP RE BROKERAGE LLC #O5854948 Report a problem | ||
| 7/18/2018 | Sold | $555,000-2.3%$132/sqft |
Source: Public Record Report a problem | ||
| 4/19/2018 | Listed for sale | $568,000$135/sqft |
Source: ERIN REALTY LLC #O5573956 Report a problem | ||
Public tax history
| Year | Property taxes | Tax assessment |
|---|---|---|
| 2025 | $11,540 +4.5% | $728,420 +1.9% |
| 2024 | $11,040 +6.4% | $714,761 +3% |
| 2023 | $10,380 +38.6% | $694,046 +36.2% |
| 2022 | $7,491 +1.5% | $509,461 +3% |
| 2021 | $7,383 -0.2% | $494,622 +0.5% |
| 2020 | $7,398 -1.5% | $492,092 -0.1% |
| 2019 | $7,507 | $492,749 +22.8% |
| 2018 | $7,507 +23.7% | $401,419 +2.1% |
| 2017 | $6,070 +1.2% | $393,163 +1.4% |
| 2016 | $5,997 -3.6% | $387,772 +1.4% |
| 2015 | $6,221 | $382,399 +0.8% |
| 2014 | $6,221 -0.7% | $379,364 +1.5% |
| 2013 | $6,264 +408.9% | $373,758 +449.6% |
| 2012 | $1,231 +3.6% | $68,000 +4.6% |
| 2011 | $1,187 -36.8% | $65,000 -36.3% |
| 2010 | $1,878 +0.5% | $102,000 |
| 2009 | $1,869 -44.5% | $102,000 -46.3% |
| 2008 | $3,366 +296.8% | $190,000 +285.4% |
| 2007 | $848 | $49,300 |
Find assessor info on the county website
Monthly payment
Est. payment
Payment breakdown
Explore the cost of this home by adjusting the details. Changes won't be saved.Climate risks
Neighborhood: 32765
Nearby schools
GreatSchools rating
- 8/10Lawton Elementary SchoolGrades: PK-5Distance: 1.5 mi
- 9/10Jackson Heights Middle SchoolGrades: 6-8Distance: 1.9 mi
- 8/10Oviedo High SchoolGrades: 9-12Distance: 1.1 mi
Schools provided by the listing agent
- Elementary: Lawton Elementary
- Middle: Jackson Heights Middle
- High: Oviedo High
Source: Stellar MLS. This data may not be complete. We recommend contacting the local school district to confirm school assignments for this home.
- $885,4005 bd4 ba4.2k sqft446 Terravista Pl, Oviedo, FL 32765Off Market
- $889,7004 bd4 ba4.2k sqft456 Terravista Pl, Oviedo, FL 32765Off Market
- $685,5005 bd4 ba2.6k sqft1196 New Castle Ct, Oviedo, FL 32765Off Market
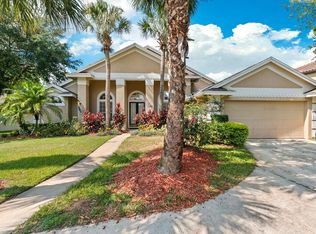
- $635,1004 bd3 ba2.5k sqft1198 New Castle Ct, Oviedo, FL 32765Off Market
- $727,0000.31 acres440 Terravista Pl, Oviedo, FL 32765Off Market
- $768,0005 bd4 ba3.7k sqft460 Terravista Pl, Oviedo, FL 32765Off Market
- $850,6005 bd4 ba3.7k sqft1430 Terralago Pl, Oviedo, FL 32765Off Market
- $876,2006 bd5 ba4.6k sqft509 Heathercreek Ct, Oviedo, FL 32765Off Market
A local agent can set up tours, give advice and negotiate with sellers.
A local lender can help you make sure your offer is ready when you are.
Similar homes
- $990,0006 bd4 ba4.1k sqft1177 FIELDSTONE CIRCLE, OVIEDO, FL 32765For Sale

 MLS ID #O6431132, Brittany Zapitz, LPT REALTY, LLC. Stellar MLS
 - $997,5004 bd4 ba4.1k sqft1185 STELLAR DRIVE, OVIEDO, FL 32765For Sale
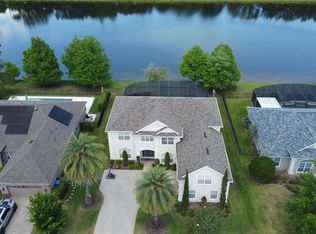 MLS ID #O6401965, Kathleen Harrison, CALL IT CLOSED INTL REALTY. Stellar MLS
 - $1,099,9995 bd5 ba4.2k sqft1250 RED HAVEN LANE, OVIEDO, FL 32765For Sale
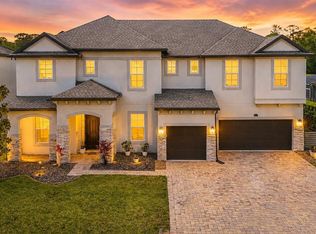 MLS ID #O6390189, Craig Finzel, ATRIUM REALTY, LLC. Stellar MLS
 - $615,0004 bd2 ba2.1k sqft1053 OLD COVENTRY COURT, OVIEDO, FL 32765For Sale
 MLS ID #G5114724, Natalie Arrowsmith, ARROWSMITH REALTY, INC. Stellar MLS
 - $1,024,0007 bd5 ba5k sqft2356 KELBROOK COURT, OVIEDO, FL 32765For SaleMLS ID #O6359602, Dana Laing, BHHS FLORIDA REALTY. Stellar MLS
- $849,0005 bd4 ba3.7k sqft3198 HEIRLOOM ROSE PLACE, OVIEDO, FL 32766For SaleMLS ID #O6419551, Sidney Galloway, GALLOWAY REAL ESTATE. Stellar MLS
- $669,0005 bd4 ba2.9k sqft1307 HAMPSTEAD TERRACE, OVIEDO, FL 32765For SaleMLS ID #O6427825, Della Hart, THE AGENCY FL. Stellar MLS
- $949,9996 bd4 ba4.2k sqft17419 BELLA NOVA DRIVE, ORLANDO, FL 32820For SaleMLS ID #O6421640, Nathalie Romero, HOME WISE REALTY GROUP, INC.. Stellar MLS
- $920,0005 bd4 ba4.1k sqft3600 SIMONTON PLACE, LAKE MARY, FL 32746For SaleMLS ID #O6415711, Kusam Bahl, COLDWELL BANKER REALTY. Stellar MLS
- $997,0004 bd4 ba3.4k sqft1889 BERKELEY COURT, MAITLAND, FL 32751For SaleMLS ID #O6430446, Matt Merdian, MERDIAN REALTY LLC. Stellar MLS
- $675,0004 bd3 ba2.2k sqft3121 JUNEBERRY TERRACE, OVIEDO, FL 32766For SaleMLS ID #O6430665, Jean Scott, KELLER WILLIAMS ADVANTAGE REALTY. Stellar MLS
- $749,0005 bd3 ba3.1k sqft1209 DEER RUN DRIVE, WINTER SPRINGS, FL 32708For SaleMLS ID #O6420511, Tommy Fransen, Jr, EXIT REAL ESTATE RESULTS. Stellar MLS
- $845,0005 bd4 ba3.3k sqft14537 SAN LORENZO DRIVE, ORLANDO, FL 32820For SaleMLS ID #O6427335, Abel Henriquez, AMERICAN REALTY EXPERTS. Stellar MLS
- $799,9004 bd3 ba2.3k sqft510 SONATA COURT, WINTER SPRINGS, FL 32708For SaleMLS ID #O6402358, Lindsay Kaye Voss, VOSS REALTY INC. Stellar MLS
- $920,0004 bd3 ba3.7k sqft8368 RAMBLING RIVER DRIVE, SANFORD, FL 32771For SaleMLS ID #O6415886, Kristin Mcintosh, PA, EXP REALTY LLC. Stellar MLS
- $599,9004 bd4 ba2.4k sqft3886 KINGSTON OAKS COVE, OVIEDO, FL 32765For SaleMLS ID #O6420411, Wally Gilmour, UNITED REAL ESTATE PREFERRED. Stellar MLS
- $1,069,0005 bd4 ba3.4k sqft1623 CONWAY ISLE CIRCLE, BELLE ISLE, FL 32809For SaleMLS ID #O6430352, Brad Young, HOMEVEST REALTY. Stellar MLS
- $559,9993 bd2 ba2.2k sqft1907 WESTBOURNE DRIVE, OVIEDO, FL 32765For SaleMLS ID #V4950374, April Mycz, RISE REALTY OF FLORIDA LLC. Stellar MLS
- $665,0004 bd3 ba2.7k sqft223 BLUE CREEK DRIVE, WINTER SPRINGS, FL 32708For SaleMLS ID #O6427702, Gwyn Picerne, PREMIER SOTHEBYS INT'L REALTY. Stellar MLS
- $569,9004 bd4 ba2.8k sqft2675 RUNNING SPRINGS LOOP, OVIEDO, FL 32765For SaleMLS ID #O6408052, Sean Burke, KELLER WILLIAMS ADVANTAGE 2 REALTY. Stellar MLS
