Virtually Staged. NEWLY RENOVATED & FRESHLY PAINTED THROUGHOUT! Welcome to 718 Riviera Bella Drive, a beautifully updated 3-bedroom, 2-bathroom pool home offering 2,081 square feet of thoughtfully designed living space in the gated Riviera Bella community of DeBary. Showcasing extensive recent improvements, including fresh interior paint throughout, a brand-new HVAC system installed in 2025, refinished kitchen cabinetry, upgraded appliances, and a beautifully refreshed saltwater pool and spa with a summer kitchen, this exceptional residence combines modern convenience, thoughtful upgrades, and the best of Florida living. Step inside to discover abundant natural light, plantation shutters, freshly painted interiors, and an inviting layout designed for everyday living and entertaining. The main living area features an inviting fireplace and built-in entertainment center, creating an attractive focal point for relaxing or hosting guests. Recessed lighting and integrated surround sound speakers further enhance the space. The spacious primary bedroom offers a comfortable private retreat, complete with a generous walk-in closet featuring built-in storage. The two additional bedrooms also feature their own walk-in closets with built-in features, providing exceptional storage throughout the home. These secondary bedrooms share a well-appointed Jack-and-Jill bathroom featuring granite countertops, a tiled walk-in shower, and a separate water closet. The kitchen features beautifully refinished cabinetry, updated appliances, a gas range, and an LG refrigerator with InstaView technology and Craft Ice capabilities. Additional interior highlights include thoughtfully designed storage and modern conveniences throughout. Beyond the sliding glass doors, your private outdoor retreat awaits. The screened lanai features a saltwater pool and spa with recently resurfaced finishes, updated tile, color-changing lighting, upgraded equipment, and convenient Hayward OmniLogic smart controls. The fully equipped summer kitchen includes a grill with griddle and rotisserie capabilities, refrigeration, an ice maker, and a sink. Complete with an outdoor television, ceiling fan, and integrated speakers, this space is ideal for year-round entertaining. Significant improvements provide added peace of mind, including an entirely new HVAC system installed in 2025, a 22 kW whole-home generator, upgraded windows, a tankless water heater, whole-house water filtration, and reverse osmosis drinking water filtration. Additional features include eight exterior security cameras with a video recorder, Ring doorbell, August smart lock with keypad, overhead garage storage, and a screened front porch. The exterior was repainted in December 2024, the kitchen cabinets were refinished in July 2026, and the roof was professionally cleaned in July 2026. Enjoy resort-style living in the gated Riviera Bella community, featuring a clubhouse, fitness center, resort-style swimming pool, playgrounds, riverfront park with gazebo and picnic areas, and a private community boat ramp providing access to the St. Johns River. Located minutes from the DeBary SunRail Station, I-4, shopping, dining, and DeBary Golf & Country Club, with easy access to Lake Mary, Sanford, Orlando, and Central Florida's beaches. BUYER INCENTIVE! Qualified buyers who use our preferred lender may be eligible for $2000 credit towards closing costs. Contact listing agent for details on available incentives and financing options.
For sale
$539,900
718 RIVIERA BELLA DRIVE, DEBARY, FL 32713
3beds
2,081sqft
Single Family Residence
Built in 2013
9,000 Square Feet Lot
$525,800 Zestimate®
$259/sqft
$150/mo HOA
What's special
Overhead garage storageScreened lanaiUpdated tileFresh interior paint throughoutPrivate outdoor retreatWell-appointed jack-and-jill bathroomGranite countertops
- 4 hours
- 82
- 8
Zillow last checked:
Listing updated:
Listed by:
Taylor Benfield 407-749-4426,
DESIGN OR LIST IT INC 407-242-3933,
Paul Benfield 407-242-3933,
DESIGN OR LIST IT INC
Source: Stellar MLS,MLS#: O6458338 Originating MLS: Orlando Regional
Facts & features
Interior
Bedrooms & bathrooms
- Bedrooms: 3
- Bathrooms: 2
- Full bathrooms: 2
Primary bedroom
- Features: Walk-In Closet(s)
- Level: First
- Area: 195 Square Feet
- Dimensions: 13x15
Bedroom 2
- Features: Walk-In Closet(s)
- Level: First
- Area: 195 Square Feet
- Dimensions: 15x13
Bedroom 3
- Features: Walk-In Closet(s)
- Level: First
- Area: 195 Square Feet
- Dimensions: 15x13
Primary bathroom
- Level: First
- Area: 221 Square Feet
- Dimensions: 17x13
Bathroom 2
- Level: First
- Area: 120 Square Feet
- Dimensions: 10x12
Dining room
- Level: First
- Area: 100 Square Feet
- Dimensions: 10x10
Foyer
- Level: First
- Area: 55 Square Feet
- Dimensions: 11x5
Kitchen
- Level: First
- Area: 204 Square Feet
- Dimensions: 17x12
Laundry
- Level: First
- Area: 42 Square Feet
- Dimensions: 6x7
Living room
- Level: First
- Area: 360 Square Feet
- Dimensions: 24x15
Heating
- Electric
Cooling
- Central Air
Appliances
- Included: Dishwasher, Disposal, Dryer, Microwave, Range, Range Hood, Refrigerator, Smart Appliance(s), Tankless Water Heater, Washer, Water Filtration System
- Laundry: Laundry Room
Features
- Built-in Features, Ceiling Fan(s), Open Floorplan, Split Bedroom, Stone Counters, Walk-In Closet(s)
- Flooring: Carpet, Tile
- Doors: Outdoor Kitchen, Sliding Doors
- Windows: Window Treatments
- Has fireplace: Yes
- Fireplace features: Gas, Living Room
Interior area
- Total structure area: 2,850
- Total interior livable area: 2,081 sqft
Video & virtual tour
Property
Parking
- Total spaces: 2
- Parking features: Garage - Attached
- Attached garage spaces: 2
- Details: Garage Dimensions: 21x20
Features
- Levels: One
- Stories: 1
- Patio & porch: Enclosed, Patio, Screened
- Exterior features: Lighting, Outdoor Kitchen, Private Mailbox
- Has private pool: Yes
- Pool features: In Ground, Heated, Salt Water
- Has spa: Yes
- Spa features: Heated, In Ground
- On waterfront: Yes
- Waterfront features: Waterfront
Lot
- Size: 9,000 Square Feet
- Dimensions: 75 x 120
Details
- Parcel number: 803109001560
- Zoning: R1
- Special conditions: None
Construction
Type & style
- Home type: SingleFamily
- Architectural style: Mediterranean
- Property subtype: Single Family Residence
Materials
- Block, Concrete, Stucco
- Foundation: Concrete Perimeter, Slab
- Roof: Tile
Condition
- Completed
- New construction: No
- Year built: 2013
Utilities & green energy
- Sewer: Public Sewer
- Water: Public
- Utilities for property: BB/HS Internet Available, Cable Available, Cable Connected, Electricity Available, Electricity Connected, Fiber Optics, Natural Gas Available, Natural Gas Connected, Phone Available, Public, Sewer Available, Sewer Connected, Water Available, Water Connected
Community & HOA
Community
- Features: Community Boat Ramp, Dock, Fishing, River, Water Access, Waterfront, Clubhouse, Fitness Center, Gated Community - Guard, Park, Playground, Pool, Sidewalks
- Security: Closed Circuit Camera(s), Gated Community, Security Fencing/Lighting/Alarms
- Pet fee: $0 monthly
- Subdivision: RIVIERA BELLA UNIT 2B
HOA
- Has HOA: Yes
- Amenities included: Clubhouse, Fitness Center, Gated, Park, Playground, Pool, Recreation Facilities, Security
- Services included: 24-Hour Guard, Common Area Taxes, Community Pool, Maintenance Grounds, Manager, Pool Maintenance, Recreational Facilities, Security
- HOA fee: $150 monthly
- HOA name: Premier Management Association
- HOA phone: 407-333-7787
Location
- Region: Debary
Financial & listing details
- Price per square foot: $259/sqft
- Tax assessed value: $390,884
- Annual tax amount: $4,942
- Date on market: 11/19/2026
- Listing terms: Cash,Conventional,FHA
- Ownership: Fee Simple
- Total actual rent: 0
- Electric utility on property: Yes
- Road surface type: Paved
Estimated market value
$525,800
$500,000 - $552,000
$2,894/mo
Price history
| Date | Event | Price |
|---|---|---|
| 11/19/2026 | Listed for sale | $539,900+72.8%$259/sqft |
Source:  Stellar MLS #O6458338 Report a problem | ||
| 1/10/2017 | Sold | $312,500-2.3%$150/sqft |
Source: Public Record Report a problem | ||
| 12/11/2016 | Pending sale | $320,000$154/sqft |
Source: GALLERY OF HOMES RE PROF. #O5470603 Report a problem | ||
| 12/1/2016 | Price change | $320,000-1.5%$154/sqft |
Source: GALLERY OF HOMES RE PROF. #O5470603 Report a problem | ||
| 10/17/2016 | Listed for sale | $325,000+14.7%$156/sqft |
Source: GALLERY OF HOMES RE PROF. #O5470603 Report a problem | ||
| 5/20/2015 | Listing removed | $1,995$1/sqft |
Source: Adam Wonus Report a problem | ||
| 4/29/2015 | Price change | $1,995-5%$1/sqft |
Source: Atrium Management Company Report a problem | ||
| 4/8/2015 | Price change | $2,100+5.3%$1/sqft |
Source: Atrium Management Company Report a problem | ||
| 2/5/2015 | Listed for rent | $1,995$1/sqft |
Source: Atrium Management Company Report a problem | ||
| 8/21/2013 | Sold | $283,400+2.7%$136/sqft |
Source: Public Record Report a problem | ||
| 2/6/2013 | Listing removed | $275,900$133/sqft |
Source: Henin Realty #O5132894 Report a problem | ||
| 12/6/2012 | Listed for sale | $275,900$133/sqft |
Source: Henin Realty #O5132894 Report a problem | ||
Public tax history
| Year | Property taxes | Tax assessment |
|---|---|---|
| 2025 | $4,942 +4.6% | $321,594 +2.9% |
| 2024 | $4,724 +5.1% | $312,531 +3% |
| 2023 | $4,496 +2% | $303,429 +3% |
| 2022 | $4,406 | $294,591 +3% |
| 2021 | -- | $286,011 +1.4% |
| 2020 | $4,530 | $282,062 +2.3% |
| 2019 | $4,530 -5% | $275,720 +0.4% |
| 2018 | $4,769 +1.7% | $274,713 +10.9% |
| 2017 | $4,687 -9.8% | $247,767 +8.4% |
| 2016 | $5,199 +31% | $228,594 +0.7% |
| 2015 | $3,967 -1.8% | $227,005 +0.8% |
| 2014 | $4,040 | $225,203 +797.8% |
| 2013 | -- | $25,084 +16.7% |
| 2012 | -- | $21,500 |
| 2011 | -- | $21,500 -44.3% |
| 2010 | -- | $38,625 |
| 2009 | -- | $38,625 -60.4% |
| 2007 | -- | $97,500 +25.8% |
| 2006 | -- | $77,500 |
Find assessor info on the county website
Monthly payment
Est. payment
Payment breakdown
Explore the cost of this home by adjusting the details. Changes won't be saved.Climate risks
Neighborhood: 32713
Nearby schools
Schools provided by the listing agent
- Elementary: Debary Elem
- Middle: River Springs Middle School
- High: University High School-VOL
Source: Stellar MLS. This data may not be complete. We recommend contacting the local school district to confirm school assignments for this home.
Similar homes
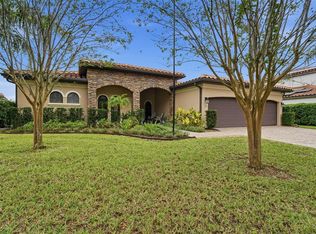
- $629,9004 bd3 ba2.7k sqft178 VERDE WAY, DEBARY, FL 32713For Sale
 MLS ID #V4952390, Katie Parker, CHARLES RUTENBERG REALTY ORLANDO. Stellar MLS
- $509,0003 bd3 ba2.3k sqft211 LUGANO WAY, DEBARY, FL 32713For Sale
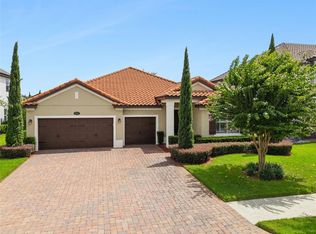 MLS ID #O6439271, Taylor Benfield, DESIGN OR LIST IT INC. Stellar MLS
- $499,0004 bd3 ba2.5k sqft148 Verde Way, Debary, FL 32713For Sale
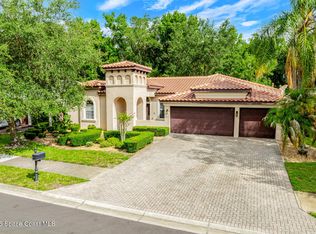 MLS ID #1085018, Lacey Laird. Space Coast AOR
- $595,0004 bd3 ba2.5k sqft124 PINE VALLEY Court, Debary, FL 32713For Sale
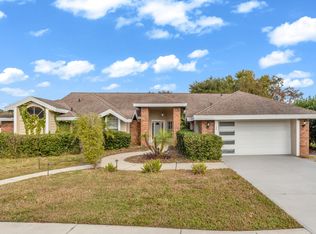
 MLS ID #B26101388, Raekwon Williams, LoKation. BeachesMLS
- $469,0004 bd2 ba2.3k sqft100 VIA ROSA COURT, DEBARY, FL 32713For SaleMLS ID #O6444281, Logan Coon, KELLER WILLIAMS WINTER PARK. Stellar MLS
- $499,9004 bd3 ba2.5k sqft163 ANCONA AVENUE, DEBARY, FL 32713For SaleMLS ID #O6381760, Susan Pinnock, A+ REALTY PROFESSIONALS, INC. Stellar MLS
- $499,9004 bd2 ba2k sqft375 RUTH JENNINGS DRIVE, DEBARY, FL 32713For SaleMLS ID #O6453222, Christopher Schiffermiller, LLC, UNITED REAL ESTATE PREFERRED. Stellar MLS
- $489,0004 bd3 ba2.2k sqft242 ANCONA AVENUE, DEBARY, FL 32713For SaleMLS ID #O6444986, Sherett Salter, CALL IT CLOSED INTL REALTY. Stellar MLS
- $359,9003 bd2 ba1.7k sqft43 PALMETTO DRIVE, DEBARY, FL 32713For SaleMLS ID #V4952400, Patti Foster, DISCOM REALTY INC. Stellar MLS
- $495,0003 bd2 ba2.5k sqft387 GLEN ABBEY LANE, DEBARY, FL 32713For SaleMLS ID #O6451677, Meagan McCutcheon, CENTURY 21 ALTON CLARK. Stellar MLS
- $585,0004 bd2 ba2.4k sqft424 HIGHTOWER DRIVE, DEBARY, FL 32713For SaleMLS ID #O6450607, Ni Wang, COLDWELL BANKER REALTY. Stellar MLS
- $369,0003 bd2 ba1.6k sqft239 LAZIO CIRCLE, DEBARY, FL 32713For SaleMLS ID #V4950406, Rita Feeney, HOMESMART. Stellar MLS
- $369,0003 bd2 ba1.7k sqft339 LAZIO CIRCLE, DEBARY, FL 32713For SaleMLS ID #O6447796, CeCe Mercado, INVESTOR'S REAL ESTATE LLC. Stellar MLS
- $565,0004 bd3 ba2.9k sqft135 HICKORY STICK COURT, DEBARY, FL 32713For SaleMLS ID #O6412888, Thomas McNamara, Jr, EXP REALTY LLC. Stellar MLS
- $474,9003 bd2 ba2.1k sqft520 SOTHEBY WAY, DEBARY, FL 32713For SaleMLS ID #O6444980, Heather Ward, WATSON REALTY CORP. Stellar MLS
- $484,5003 bd3 ba2k sqft102 BIRKWOOD COURT, DEBARY, FL 32713For SaleMLS ID #V4950918, Charles Shaver, PA, KELLER WILLIAMS HERITAGE REALTY. Stellar MLS
- $430,0004 bd3 ba2.2k sqft87 WENTWOOD DRIVE, DEBARY, FL 32713For SaleMLS ID #V4951995, Colleen Kurczi, CARDINAL ROW REAL ESTATE. Stellar MLS
- $559,9005 bd4 ba3k sqft754 TRILLIUM COURT, DEBARY, FL 32713For SaleMLS ID #FC322428, Joy Pratt-Martin, LPT REALTY LLC (DB). Stellar MLS
