Welcome to 242 Ancona Ave, where comfort, style, and community come together beautifully. Built in 2018 and exceptionally well maintained, this spacious 4-bedroom, 3-bath home offers a warm, inviting feel with the ease of newer construction and a floor plan designed for both everyday living and entertaining. Located within a desirable gated community, this home offers more than just a beautiful place to live—it offers a lifestyle. Spend sunny Florida afternoons at the community pool, enjoy the playground, relax by the fishing dock, or take an evening ride through the neighborhood on your golf cart. It’s the kind of community that makes it easy to slow down, connect, and enjoy where you live. PLUS......Move in With equity. Home recently appraised at $497,000. Inside, you’ll find a home that has been thoughtfully cared for and is truly move-in ready. With generous living spaces, four bedrooms, three full baths, and plenty of room for family, guests, or a home office, there is flexibility for every stage of life. The carpet was replaced in 2024 and it was freshly painted in 2023 Conveniently located near shopping, dining, recreation, and major roadways, 242 Ancona Ave offers the perfect balance of privacy, convenience, and Florida living. Beautifully maintained, ideally located, and surrounded by wonderful amenities, this is a home you’ll be proud to call your own.
For sale
$489,000
242 ANCONA AVENUE, DEBARY, FL 32713
4beds
2,211sqft
Single Family Residence
Built in 2018
6,000 Square Feet Lot
$480,100 Zestimate®
$221/sqft
$150/mo HOA
What's special
Desirable gated communityFishing dockFour bedroomsCommunity poolGenerous living spaces
- 13 days
- 300
- 20
Likely to sell faster than
Zillow last checked:
Listing updated:
Listed by:
Sherett Salter 407-314-3795,
CALL IT CLOSED INTL REALTY 407-338-3339
Source: Stellar MLS,MLS#: O6444986 Originating MLS: Orlando Regional
Originating MLS: Orlando Regional
Facts & features
Interior
Bedrooms & bathrooms
- Bedrooms: 4
- Bathrooms: 3
- Full bathrooms: 3
Primary bedroom
- Features: Walk-In Closet(s)
- Level: First
- Area: 208 Square Feet
- Dimensions: 13x16
Bedroom 2
- Features: Built-in Closet
- Level: First
- Area: 121 Square Feet
- Dimensions: 11x11
Bedroom 3
- Features: Built-in Closet
- Level: First
- Area: 121 Square Feet
- Dimensions: 11x11
Bedroom 4
- Features: Built-in Closet
- Level: First
Dining room
- Features: Pantry, No Closet
- Level: First
- Area: 99 Square Feet
- Dimensions: 11x9
Great room
- Features: No Closet
- Level: First
- Area: 252 Square Feet
- Dimensions: 14x18
Kitchen
- Features: Pantry
- Level: First
- Area: 154 Square Feet
- Dimensions: 11x14
Laundry
- Features: No Closet
- Level: First
- Area: 54 Square Feet
- Dimensions: 6x9
Heating
- Central, Natural Gas
Cooling
- Central Air
Appliances
- Included: Dishwasher, Disposal, Microwave, Range, Refrigerator
- Laundry: Laundry Room
Features
- Ceiling Fan(s), Eating Space In Kitchen, Primary Bedroom Main Floor, Solid Surface Counters, Thermostat
- Flooring: Carpet, Ceramic Tile
- Doors: Sliding Doors
- Has fireplace: No
Interior area
- Total structure area: 2,790
- Total interior livable area: 2,211 sqft
Video & virtual tour
Property
Parking
- Total spaces: 2
- Parking features: Garage Door Opener
- Attached garage spaces: 2
- Details: Garage Dimensions: 40X40
Features
- Levels: One
- Stories: 1
- Exterior features: Sidewalk
Lot
- Size: 6,000 Square Feet
- Dimensions: 50 x 120
Details
- Parcel number: 31183012002860
- Zoning: RES
- Special conditions: None
Construction
Type & style
- Home type: SingleFamily
- Property subtype: Single Family Residence
Materials
- Concrete, Stucco
- Foundation: Slab
- Roof: Tile
Condition
- Completed
- New construction: No
- Year built: 2018
Utilities & green energy
- Sewer: Public Sewer
- Water: Public
- Utilities for property: Cable Connected, Sewer Connected, Water Connected
Community & HOA
Community
- Features: Dock, Fishing, Gated Community - No Guard, Golf Carts OK, Playground, Pool
- Pet fee: $0 monthly
- Subdivision: RIVIERA BELLA UN 4
HOA
- Has HOA: Yes
- Amenities included: Clubhouse, Fence Restrictions, Gated, Playground, Pool
- Services included: Common Area Taxes, Pool Maintenance
- HOA fee: $150 monthly
- HOA name: Premier Management
- HOA phone: 407-333-7787
Location
- Region: Debary
Financial & listing details
- Price per square foot: $221/sqft
- Tax assessed value: $409,142
- Annual tax amount: $6,302
- Date on market: 9/25/2026
- Cumulative days on market: 14 days
- Listing terms: Cash,Conventional,FHA,VA Loan
- Ownership: Fee Simple
- Total actual rent: 0
- Road surface type: Asphalt
Estimated market value
$480,100
$456,000 - $504,000
$2,626/mo
Price history
| Date | Event | Price |
|---|---|---|
| 9/25/2026 | Listed for sale | $489,000+4%$221/sqft |
Source:  Stellar MLS #O6444986 Report a problem Stellar MLS #O6444986 Report a problem | ||
| 11/7/2023 | Sold | $470,000-3.1%$213/sqft |
Source: Stellar MLS #O6136306 Report a problem | ||
| 10/1/2023 | Pending sale | $485,000$219/sqft |
Source: Stellar MLS #O6136306 Report a problem | ||
| 9/24/2023 | Price change | $485,000-1%$219/sqft |
Source: Stellar MLS #O6136306 Report a problem | ||
| 9/13/2023 | Price change | $490,000-1.8%$222/sqft |
Source: Stellar MLS #O6136306 Report a problem | ||
| 9/6/2023 | Listed for sale | $499,000+65.2%$226/sqft |
Source: Stellar MLS #O6136306 Report a problem | ||
| 8/21/2019 | Sold | $302,100+3.1%$137/sqft |
Source: Public Record Report a problem | ||
| 6/30/2019 | Price change | $293,000-2.3%$133/sqft |
Source: 3.5% OR LESS REALTY PLLC #O5783685 Report a problem | ||
| 6/10/2019 | Price change | $300,000-1.6%$136/sqft |
Source: 3.5% OR LESS REALTY PLLC #O5783685 Report a problem | ||
| 6/3/2019 | Price change | $305,000-3.2%$138/sqft |
Source: 3.5% OR LESS REALTY PLLC #O5783685 Report a problem | ||
| 5/21/2019 | Price change | $315,000-3.1%$142/sqft |
Source: 3.5% OR LESS REALTY PLLC #O5783685 Report a problem | ||
| 5/11/2019 | Listed for sale | $325,000+7.3%$147/sqft |
Source: 3.5% OR LESS REALTY PLLC #O5783685 Report a problem | ||
| 10/16/2018 | Sold | $302,890$137/sqft |
Source: Public Record Report a problem | ||
Public tax history
| Year | Property taxes | Tax assessment |
|---|---|---|
| 2025 | $6,302 +4.5% | $408,124 +2.9% |
| 2024 | $6,032 | $396,622 +48.8% |
| 2023 | -- | $266,546 +3% |
| 2022 | $3,779 | $258,783 +3% |
| 2021 | -- | $251,246 |
Find assessor info on the county website
Monthly payment
Est. payment
Payment breakdown
Explore the cost of this home by adjusting the details. Changes won't be saved.Climate risks
Neighborhood: 32713
Similar homes
- $478,0004 bd2 ba2.3k sqft100 VIA ROSA COURT, DEBARY, FL 32713For Sale
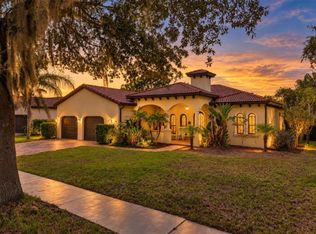
 MLS ID #O6444281, Logan Coon, KELLER WILLIAMS WINTER PARK. Stellar MLS
 - $519,9004 bd3 ba2.5k sqft163 ANCONA AVENUE, DEBARY, FL 32713For Sale
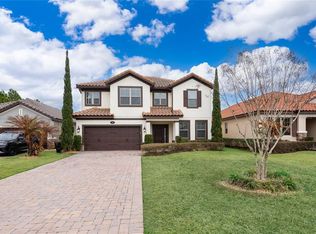 MLS ID #O6381760, Susan Pinnock, A+ REALTY PROFESSIONALS, INC. Stellar MLS
 - $514,0003 bd3 ba2.3k sqft211 LUGANO WAY, DEBARY, FL 32713For Sale
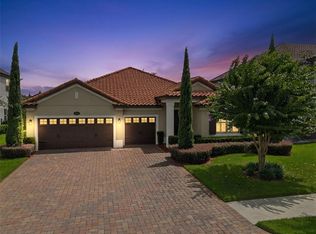 MLS ID #O6439271, Taylor Benfield, DESIGN OR LIST IT INC. Stellar MLS
 - $439,5004 bd3 ba2k sqft37 VOLUSIA DRIVE, DEBARY, FL 32713For Sale
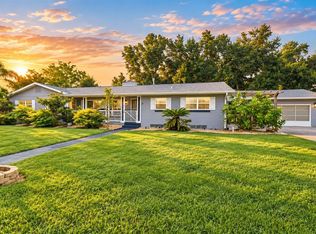 MLS ID #V4951688, Bee Powell, BEE REALTY CORP. Stellar MLS
 - $445,0005 bd3 ba2.6k sqft247 LAZIO CIRCLE, DEBARY, FL 32713For SaleMLS ID #O6431761, Ian Trumbach, FLORIDA PRESTIGIOUS HOMES INC. Stellar MLS
- $369,0003 bd2 ba1.7k sqft339 LAZIO CIRCLE, DEBARY, FL 32713For SaleMLS ID #O6447796, CeCe Mercado, INVESTOR'S REAL ESTATE LLC. Stellar MLS
- $515,5005 bd4 ba2.8k sqft358 LAZIO CIRCLE, DEBARY, FL 32713For SaleMLS ID #O6412279, Taylor Benfield, DESIGN OR LIST IT INC. Stellar MLS
- $498,9504 bd3 ba2k sqft63 ALICANTE ROAD, DEBARY, FL 32713New ConstructionMLS ID #O6445196, Ronnie Zaglool, VENCORP RE, LLC. Stellar MLS
- $474,9003 bd2 ba2.1k sqft520 SOTHEBY WAY, DEBARY, FL 32713For SaleMLS ID #O6444980, Heather Ward, WATSON REALTY CORP. Stellar MLS
- $539,9004 bd3 ba2.2k sqft168 COMMUNITY DRIVE, DEBARY, FL 32713For SaleMLS ID #V4949939, Erin Rastetter, LLC, LPT REALTY LLC. Stellar MLS
- $589,9004 bd4 ba3.1k sqft251 TEDDY RUSHING STREET, DEBARY, FL 32713For SaleMLS ID #V4948195, Jennifer Clark, GLORY INTL. REAL ESTATE CO. Stellar MLS
- $599,0004 bd3 ba2.8k sqft109 VERDE WAY, DEBARY, FL 32713For SaleMLS ID #O6430175, Bruce Yang, SMOOTH RIVER REALTY LLC. Stellar MLS
- $459,9004 bd3 ba2.5k sqft761 FIREROCK LANE, DEBARY, FL 32713For SaleMLS ID #O6431578, Daniel Robinson, HOUWZER INC. Stellar MLS
- $484,5003 bd3 ba2k sqft102 BIRKWOOD COURT, DEBARY, FL 32713For SaleMLS ID #V4950918, Charles Shaver, PA, KELLER WILLIAMS HERITAGE REALTY. Stellar MLS
- $449,9003 bd3 ba2.2k sqft522 NEWHALL LANE, DEBARY, FL 32713For SaleMLS ID #V4950589, Carol Lawrence, RE/MAX CENTRAL REALTY. Stellar MLS
- $369,0003 bd2 ba1.6k sqft239 LAZIO CIRCLE, DEBARY, FL 32713For SaleMLS ID #V4950406, Rita Feeney, HOMESMART. Stellar MLS
- $498,0003 bd2 ba1.9k sqft433 FENWICK CT, DEBARY, FL 32713For SaleMLS ID #V4951294, Raymond Arjona, CHARLES RUTENBERG REALTY ORLANDO. Stellar MLS
