
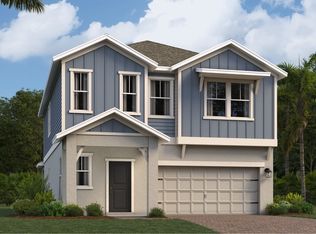
Welcome to this nearly new 4-bedroom, 3-bath residence in the highly sought-after Rivington community of DeBary. Built in 2023, this spacious home offers approximately 2,419 square feet of thoughtfully designed living space with an open-concept layout ideal for both everyday living and entertaining. The chef-inspired kitchen features abundant cabinetry, generous counter space, a large center island, and overlooks the expansive great room and dining area, creating the perfect gathering space. The desirable split-bedroom floor plan provides privacy for the primary suite while offering comfortable accommodations for family and guests. A versatile secondary bedroom and full bath on the main level make an ideal guest suite or home office. The spacious primary suite includes a large walk-in closet and an ensuite bath with dual vanities and a walk-in shower. Additional features include a two-car garage, energy-efficient construction, modern finishes throughout, and indoor laundry. Residents enjoy exceptional community amenities including a resort-style pool, clubhouse, playground, walking trails, sidewalks, and golf cart-friendly streets. Conveniently located just minutes from the SunRail station, I-4, SR 417, Lake Mary, Sanford, the St. Johns River, Gemini Springs Park, shopping, dining, and Central Florida's world-famous attractions. With easy access to Orlando and Daytona Beach, this home offers the perfect blend of comfort, convenience, and lifestyle.
For sale
Price cut: $10.1K (10/2)
$459,900
761 FIREROCK LANE, DEBARY, FL 32713
4beds
2,500sqft
Single Family Residence
Built in 2023
4,792 Square Feet Lot
$-- Zestimate®
$184/sqft
$12/mo HOA
What's special
Modern finishes throughoutResort-style poolLarge center islandTwo-car garageIndoor laundryChef-inspired kitchenGenerous counter space
- 53 days
- 256
- 16
Zillow last checked:
Listing updated:
Listed by:
Daniel Robinson 904-447-8922,
HOUWZER INC 267-765-2080
Source: Stellar MLS,MLS#: O6431578 Originating MLS: Orlando Regional
Originating MLS: Orlando Regional
Facts & features
Interior
Bedrooms & bathrooms
- Bedrooms: 4
- Bathrooms: 3
- Full bathrooms: 3
Primary bedroom
- Features: Walk-In Closet(s)
- Level: Second
Primary bathroom
- Features: Built-in Closet
- Level: Second
Kitchen
- Features: No Closet
- Level: First
Living room
- Features: No Closet
- Level: First
Heating
- Central
Cooling
- Central Air
Appliances
- Included: Cooktop, Dishwasher, Microwave, Range, Range Hood, Refrigerator
- Laundry: Laundry Room
Features
- Ceiling Fan(s), High Ceilings, Kitchen/Family Room Combo, Split Bedroom, Walk-In Closet(s)
- Flooring: Carpet, Ceramic Tile
- Has fireplace: No
Interior area
- Total structure area: 2,500
- Total interior livable area: 2,500 sqft
Property
Parking
- Total spaces: 2
- Parking features: Garage
- Garage spaces: 2
Features
- Levels: Two
- Stories: 2
- Exterior features: Sidewalk
Lot
- Size: 4,792 Square Feet
Details
- Parcel number: 08193004002330
- Zoning: R1
- Special conditions: None
Construction
Type & style
- Home type: SingleFamily
- Property subtype: Single Family Residence
Materials
- Stucco
- Foundation: Slab
- Roof: Shingle
Condition
- New construction: No
- Year built: 2023
Utilities & green energy
- Sewer: Public Sewer
- Water: Public
- Utilities for property: BB/HS Internet Available, Electricity Connected, Sewer Connected, Water Connected
Community & HOA
Community
- Features: Clubhouse, Community Mailbox, Playground, Pool, Sidewalks
- Pet fee: $0 monthly
- Subdivision: RIVINGTON PH 1C
HOA
- Has HOA: Yes
- HOA fee: $12 monthly
- HOA name: West Volusia HOA/ Jennifer Jordan
- HOA phone: 813-991-1116
Location
- Region: Debary
Financial & listing details
- Price per square foot: $184/sqft
- Tax assessed value: $401,034
- Annual tax amount: $8,758
- Date on market: 8/24/2026
- Cumulative days on market: 54 days
- Listing terms: Cash,Conventional,FHA,VA Loan
- Ownership: Fee Simple
- Total actual rent: 0
- Electric utility on property: Yes
- Road surface type: Paved
Estimated market value
Not available
Estimated sales range
Not available
Not available
Price history
| Date | Event | Price |
|---|---|---|
| 10/2/2026 | Price change | $459,900-2.1%$184/sqft |
Source:  Stellar MLS #O6431578 Report a problem Stellar MLS #O6431578 Report a problem | ||
| 9/18/2026 | Price change | $470,000-2.1%$188/sqft |
Source: Stellar MLS #O6431578 Report a problem | ||
| 8/24/2026 | Listed for sale | $480,000+29.4%$192/sqft |
Source: Stellar MLS #O6431578 Report a problem | ||
| 5/5/2023 | Listing removed | -- |
Source: Zillow Rentals Report a problem | ||
| 4/20/2023 | Price change | $3,195-1.5%$1/sqft |
Source: Zillow Rentals Report a problem | ||
| 3/16/2023 | Listed for rent | $3,245$1/sqft |
Source: Zillow Rentals Report a problem | ||
| 3/8/2023 | Sold | $371,000$148/sqft |
Source: Public Record Report a problem | ||
Public tax history
| Year | Property taxes | Tax assessment |
|---|---|---|
| 2025 | $8,758 +1.2% | $401,034 -1.7% |
| 2024 | $8,655 +186.4% | $408,020 +482.9% |
| 2023 | $3,022 +14.2% | $70,000 +53.5% |
| 2022 | $2,646 | $45,600 +498.3% |
| 2021 | -- | $7,622 |
Find assessor info on the county website
Monthly payment
Est. payment
Payment breakdown
Explore the cost of this home by adjusting the details. Changes won't be saved.Climate risks
Neighborhood: 32713
Nearby schools
Schools provided by the listing agent
- Elementary: Enterprise Elem
- Middle: River Springs Middle School
- High: University High School-VOL
Source: Stellar MLS. This data may not be complete. We recommend contacting the local school district to confirm school assignments for this home.
Similar homes
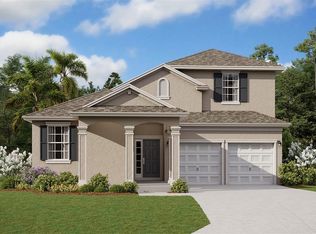
- $435,0004 bd3 ba2.5k sqft762 MIDDLETON STREET, DEBARY, FL 32713For Sale

 MLS ID #O6427963, Daniel Robinson, HOUWZER INC. Stellar MLS
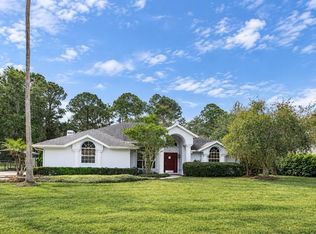
 - $465,0003 bd2 ba2k sqft24 KEEBLE AVENUE, DEBARY, FL 32713For Sale
 MLS ID #C7531948, Josiah Tripp, NEXTHOME COAST2COAST. Stellar MLS
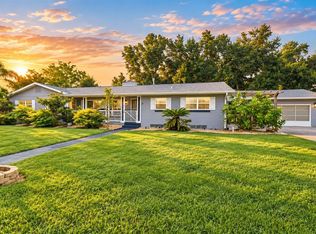
 - $439,5004 bd3 ba2k sqft37 VOLUSIA DRIVE, DEBARY, FL 32713For Sale
 MLS ID #V4951688, Bee Powell, BEE REALTY CORP. Stellar MLS
 - from $455,9905 bd3 ba2.3k sqftCaptiva Plan, Rivington : Estate Collection, Debary, FL 32713New Construction
 Lennar Homes
 - $469,0004 bd2 ba2.3k sqft100 VIA ROSA COURT, DEBARY, FL 32713For SaleMLS ID #O6444281, Logan Coon, KELLER WILLIAMS WINTER PARK. Stellar MLS
- $519,9004 bd4 ba2.7k sqft613 CHEVAL LANE, DEBARY, FL 32713For SaleMLS ID #O6441909, Stephanie Doucette, BOWERBIRD REALTY. Stellar MLS
- $489,0004 bd3 ba2.2k sqft242 ANCONA AVENUE, DEBARY, FL 32713For SaleMLS ID #O6444986, Sherett Salter, CALL IT CLOSED INTL REALTY. Stellar MLS
- $429,9903 bd3 ba2.1k sqft750 HONEYROCK STREET, DEBARY, FL 32713For SaleMLS ID #V4950654, Trent Shackelford, LPT REALTY LLC. Stellar MLS
- $509,9504 bd3 ba2.1k sqft639 TERRAPIN DRIVE, DEBARY, FL 32713New ConstructionMLS ID #O6402020, Nick Whitehouse, RE/MAX PRIME PROPERTIES. Stellar MLS
- $445,0005 bd3 ba2.6k sqft247 LAZIO CIRCLE, DEBARY, FL 32713For SaleMLS ID #O6431761, Ian Trumbach, FLORIDA PRESTIGIOUS HOMES INC. Stellar MLS
- $510,0004 bd4 ba2.8k sqft627 BECKLOW STREET, DEBARY, FL 32713For SaleMLS ID #S5155319, Migdalia Moreira, PROPERTY OUTLET INTERNATIONAL. Stellar MLS
- $525,0004 bd4 ba1.8k sqft45 SANCTUARY AVENUE, DEBARY, FL 32713New ConstructionMLS ID #S5159397, Robert Benenati, 365 REALTY, INC.. Stellar MLS
- $575,0004 bd4 ba2.9k sqft726 PORTER RYE AVENUE, DEBARY, FL 32713For SaleMLS ID #V4950258, Trent Shackelford, LPT REALTY LLC. Stellar MLS
