**Sales office to be converted to garage prior to close** Why wait months for new construction when you can move right into this never-occupied former model home, perfectly positioned on a premium corner lot in the peaceful community of Rivington? This meticulously maintained single-story residence offers a seamless blend of style, comfort, and functionality. Just off the foyer, three spacious secondary bedrooms are thoughtfully situated with convenient access to a full bath—ideal for guests, family, or a home office setup. The heart of the home opens into a light-filled, open-concept living space, where a well-appointed kitchen flows effortlessly into the dining area and expansive family room—perfect for both everyday living and entertaining. Sliding glass doors lead to an oversized covered lanai, extending your living space outdoors. The fully fenced rear yard provides privacy and endless potential—an ideal canvas to create your dream outdoor oasis, all while enjoying tranquil, unobstructed pond views. Privately tucked away at the rear of the home, the luxurious owner’s suite serves as a serene retreat, complete with a spa-inspired en-suite bathroom and an oversized walk-in closet. A spacious two-car garage adds everyday convenience. Residents of Rivington enjoy access to a beautifully designed clubhouse and resort-style pool, fostering a vibrant and connected community lifestyle. Ideally located near the charm of DeBary, you’ll have quick access to outdoor destinations like Gemini Springs Park and Black Bear Wilderness Area. Commuting is a breeze with the nearby SunRail station, while major roadways including I-4, SR-429, and US-17 place shopping, dining, and top-rated schools just minutes away. This is a rare opportunity to own a move-in-ready model home with premium features, scenic views, and exceptional convenience—without the wait.
New construction
$509,950
639 TERRAPIN DRIVE, DEBARY, FL 32713
4beds
2,196sqft
:
Get pre-qualified$3,521/mo
Single Family Residence
Built in 2025
7,640 Square Feet Lot
$508,100 Zestimate®
$232/sqft
$146/mo HOA
What's special
Scenic viewsSpacious two-car garageThree spacious secondary bedroomsOversized covered lanaiLight-filled open-concept living spaceTranquil unobstructed pond viewsPremium corner lot
- 92 days |
- 109 |
- 5 |
Zillow last checked:
Listing updated:
Listed by:
Nick Whitehouse 407-902-4639,
RE/MAX PRIME PROPERTIES 407-347-4512
Source: Stellar MLS,MLS#: O6402020 Originating MLS: Orlando Regional
Originating MLS: Orlando Regional
Facts & features
Interior
Bedrooms & bathrooms
- Bedrooms: 4
- Bathrooms: 3
- Full bathrooms: 3
Primary bedroom
- Features: Walk-In Closet(s)
- Level: First
- Area: 224 Square Feet
- Dimensions: 16x14
Bedroom 2
- Features: Built-in Closet
- Level: First
- Area: 132 Square Feet
- Dimensions: 12x11
Bedroom 3
- Features: Built-in Closet
- Level: First
- Area: 132 Square Feet
- Dimensions: 11x12
Bedroom 4
- Features: Built-in Closet
- Level: First
- Area: 121 Square Feet
- Dimensions: 11x11
Dining room
- Level: First
- Area: 224 Square Feet
- Dimensions: 16x14
Kitchen
- Level: First
- Area: 187 Square Feet
- Dimensions: 11x17
Living room
- Level: First
- Area: 224 Square Feet
- Dimensions: 16x14
Heating
- Central
Cooling
- Central Air
Appliances
- Included: Disposal, Microwave, Range, Refrigerator
- Laundry: Inside, Laundry Room
Features
- Eating Space In Kitchen, Kitchen/Family Room Combo, Living Room/Dining Room Combo, Open Floorplan, Primary Bedroom Main Floor
- Flooring: Carpet, Ceramic Tile
- Has fireplace: No
Interior area
- Total structure area: 2,872
- Total interior livable area: 2,196 sqft
Video & virtual tour
Property
Parking
- Total spaces: 2
- Parking features: Garage - Attached
- Attached garage spaces: 2
- Details: Garage Dimensions: 20x20
Features
- Levels: One
- Stories: 1
- Exterior features: Irrigation System
Lot
- Size: 7,640 Square Feet
Details
- Parcel number: 900808006850
- Zoning: PUD
- Special conditions: None
Construction
Type & style
- Home type: SingleFamily
- Property subtype: Single Family Residence
Materials
- Block, Stucco
- Foundation: Slab
- Roof: Shingle
Condition
- Completed
- New construction: Yes
- Year built: 2025
Utilities & green energy
- Sewer: Public Sewer
- Water: Public
- Utilities for property: Cable Connected, Electricity Connected
Community & HOA
Community
- Features: Clubhouse, Playground, Pool
- Pet fee: $0 monthly
- Subdivision: RIVINGTON PH 3
HOA
- Has HOA: Yes
- Amenities included: Clubhouse, Playground, Pool
- HOA fee: $146 monthly
- HOA name: RIVINGTON ASSOC MGMT
- HOA phone: 407-602-6596
Location
- Region: Debary
Financial & listing details
- Price per square foot: $232/sqft
- Annual tax amount: $3,185
- Date on market: 4/30/2026
- Cumulative days on market: 49 days
- Listing terms: Cash,Conventional,FHA
- Ownership: Fee Simple
- Total actual rent: 0
- Electric utility on property: Yes
- Road surface type: Asphalt
Estimated market value
$508,100
$483,000 - $534,000
$3,226/mo
Price history
| Date | Event | Price |
|---|---|---|
| 7/22/2026 | Listed for sale | $509,950$232/sqft |
Source:  Stellar MLS #O6402020 Report a problem Stellar MLS #O6402020 Report a problem | ||
| 7/8/2026 | Contingent | $509,950$232/sqft |
Source: Stellar MLS #O6402020 Report a problem | ||
| 6/9/2026 | Pending sale | $509,950$232/sqft |
Source: Stellar MLS #O6402020 Report a problem | ||
| 4/30/2026 | Listed for sale | $509,950$232/sqft |
Source: Stellar MLS #O6402020 Report a problem | ||
Public tax history
Tax history is unavailable.
Monthly payment
Est. payment
Payment breakdown
Explore the cost of this home by adjusting the details. Changes won't be saved.Climate risks
Neighborhood: 32713
Nearby schools
GreatSchools rating
- 6/10Enterprise Elementary SchoolGrades: PK-5Distance: 4.8 mi
- 4/10River Springs Middle SchoolGrades: 6-8Distance: 6.1 mi
- 6/10University High SchoolGrades: 9-12Distance: 5.4 mi
Schools provided by the listing agent
- Elementary: Enterprise Elem
- Middle: River Springs Middle School
- High: University High School-VOL
Source: Stellar MLS. This data may not be complete. We recommend contacting the local school district to confirm school assignments for this home.
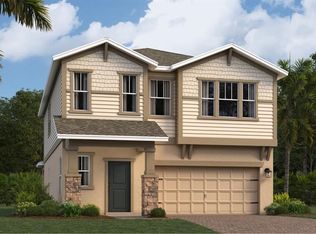
- $449,9905 bd3 ba2.3k sqft641 Terrapin Dr, Debary, FL 32713Pending
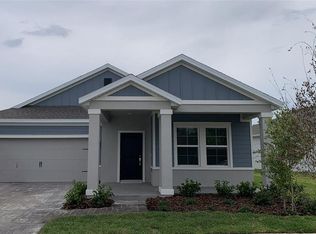
- $434,9903 bd2 ba2.1k sqft637 Terrapin Dr, Debary, FL 32713Sold
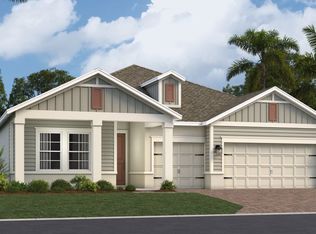
- from $508,9904 bd3 ba2.3k sqftLargo II Plan, Rivington : Executive Collection, Debary, FL 32713New Construction
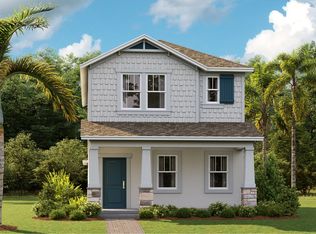
- from $415,8903 bd3 ba2.1k sqftWhitney Plan, Rivington : Cottage Alley Collection, Debary, FL 32713New Construction
- from $455,9905 bd3 ba2.3k sqftCaptiva Plan, Rivington : Estate Collection, Debary, FL 32713New Construction
- from $358,9903 bd3 ba1.7k sqftDanali Plan, Rivington : Cottage Alley Collection, Debary, FL 32713New Construction
- from $604,9904 bd4 ba3.2k sqftFairmont Plan, Rivington : Executive Collection, Debary, FL 32713New Construction
- from $505,9904 bd3 ba2.7k sqftAllison II Plan, Rivington : Estate Collection, Debary, FL 32713New Construction
A local agent can set up tours, give advice and negotiate with sellers.
A local lender can help you make sure your offer is ready when you are.
Similar homes
- from $478,9904 bd3 ba2.1k sqftAspen Plan, Rivington : Estate Collection, Debary, FL 32713New Construction
 Lennar Homes
 - $599,0004 bd4 ba2.9k sqft726 PORTER RYE AVENUE, DEBARY, FL 32713For Sale

 MLS ID #V4950258, Trent Shackelford, LPT REALTY LLC. Stellar MLS
 - $455,0004 bd3 ba2.5k sqft531 LAZIO CIRCLE, DEBARY, FL 32713For Sale
 MLS ID #O6393948, Stephanie Carvajal-Giraldo, LPT REALTY, LLC. Stellar MLS
 - from $404,9904 bd3 ba2k sqftRainier Plan, Rivington : Cottage Alley Collection, Debary, FL 32713New Construction
 Lennar Homes
 - $599,9004 bd4 ba3.1k sqft251 TEDDY RUSHING STREET, DEBARY, FL 32713For SaleMLS ID #V4948195, Jennifer Clark, GLORY INTL. REAL ESTATE CO. Stellar MLS
- from $358,9903 bd3 ba1.7k sqftDanali Plan, Rivington : Cottage Alley Collection, Debary, FL 32713New ConstructionLennar Homes
- $464,9004 bd4 ba2.1k sqft517 RED ROSE LANE, SANFORD, FL 32771For SaleMLS ID #O6420324, Tiana Bouley, SAND DOLLAR REALTY GROUP INC. Stellar MLS
- $521,9904 bd3 ba2.4k sqft2345 HUANIER COURT, APOPKA, FL 32712New ConstructionMLS ID #W7888114, Bill Maltbie, MALTBIE REALTY GROUP. Stellar MLS
- $449,9905 bd3 ba2.6k sqft549 Tradewinds Dr, Deltona, FL 32738New Construction
 MLS ID #1226178, Stephen Cline, D R Horton Realty of Central Florida. DBAMLS
 - $499,9904 bd2 ba1.8k sqft4044 BRADBURY WAY, SANFORD, FL 32773New ConstructionStellar MLS
- $464,9004 bd2 ba2.3k sqft111 POINT PLEASANT ROAD, DELAND, FL 32724For SaleMLS ID #V4949427, Delta Schrade, ADAMS, CAMERON & CO., REALTORS. Stellar MLS
- $549,0004 bd3 ba2.1k sqft3540 STONEBRIAR LANE, SANFORD, FL 32771For SaleMLS ID #O6402301, Carmen Gonzalez, HORIZON WEST REALTY. Stellar MLS
- $496,9905 bd3 ba2.4k sqft1376 GRAND FLORA LANE, SANFORD, FL 32773New ConstructionMLS ID #O6413026, Stephen Cline, DR HORTON REALTY OF CENTRAL FLORIDA LLC. Stellar MLS
- $575,0003 bd3 ba2.5k sqft464 WEDGEWORTH LANE, DELAND, FL 32724For SaleMLS ID #O6421904, Brendan McGilvray, LPT REALTY LLC. Stellar MLS
- $339,9002 bd2 ba1.7k sqft208 LAMONTE POINT CT, DEBARY, FL 32713For SaleMLS ID #O6407800, David Vermillion, CHARLES RUTENBERG REALTY ORLANDO. Stellar MLS
- $410,0003 bd2 ba1.9k sqft832 JETWAY STREET, ORANGE CITY, FL 32763For SaleMLS ID #O6408213, Deborah Moran, ERA GRIZZARD REAL ESTATE. Stellar MLS
- $480,9004 bd2 ba2k sqft3949 KENNEBUNK LOOP, MOUNT DORA, FL 32757New ConstructionStellar MLS
- $507,9905 bd3 ba2.6k sqft4910 MARSHELDER STREET, APOPKA, FL 32712For SaleMLS ID #O6420816, Stephen Cline, DR HORTON REALTY OF CENTRAL FLORIDA LLC. Stellar MLS
- $501,1404 bd3 ba2k sqft1144 GULL DRIVE, APOPKA, FL 32703New ConstructionMLS ID #O6419277, Stephen Cline, DR HORTON REALTY OF CENTRAL FLORIDA LLC. Stellar MLS
- $520,0003 bd3 ba1.9k sqft547 ASTERA WINDS LANE, LAKE MARY, FL 32746For SaleMLS ID #O6412649, Carlos German, EXP REALTY LLC. Stellar MLS
