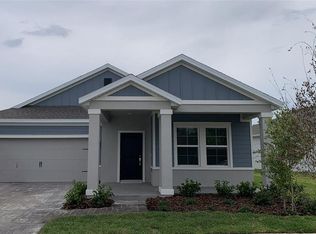
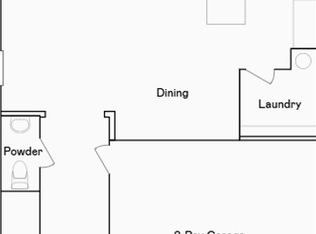
Under Construction. This new two-story Captiva has a modern layout with ample space to live and grow. On the first floor is an inviting open-concept floorplan that combines the kitchen, living and dining areas. Upstairs, five bedrooms surround a versatile loft, including the lavish owner’s suite with a spa-inspired bathroom and generous walk-in closet. Every home comes with Lennar’s Everything’s Included® promise, which includes new appliances as well as quartz countertops, blinds, and more in the price of your home. Residents enjoy a relaxing resort style swimming pool, Clubhouse and playground. Enjoy DeBary and nearby nature reserves and parks like Gemini Springs Park for hours of outdoor recreation. With the nearby Sunrail Station, even more is at your fingertips. DeBary is the gateway to southwestern Volusia County, with direct access to I-4 and U.S. Highway 17/92 and serves as a corridor between Orlando, Sanford, and Daytona Beach. It’s what you have been waiting for book at appointment to visit the much anticipated “Rivington”!
Pending
$449,990
641 TERRAPIN DRIVE, DEBARY, FL 32713
5beds
2,321sqft
Single Family Residence
Built in 2026
6,098 Square Feet Lot
$449,500 Zestimate®
$194/sqft
$12/mo HOA
What's special
Resort style swimming poolQuartz countertopsNew appliancesSpa-inspired bathroomGenerous walk-in closet
- 175 days
- 5
- 0
Zillow last checked:
Listing updated:
Listed by:
Ben Goldstein 407-310-7677,
LENNAR REALTY 800-229-0611
Source: Stellar MLS,MLS#: O6395831 Originating MLS: Orlando Regional
Originating MLS: Orlando Regional
Facts & features
Interior
Bedrooms & bathrooms
- Bedrooms: 5
- Bathrooms: 3
- Full bathrooms: 2
- 1/2 bathrooms: 1
Rooms
- Room types: Family Room, Utility Room
Primary bedroom
- Features: Walk-In Closet(s)
- Level: Second
- Area: 195 Square Feet
- Dimensions: 15x13
Bedroom 2
- Features: Built-in Closet
- Level: Second
- Area: 110 Square Feet
- Dimensions: 10x11
Bedroom 3
- Features: Built-in Closet
- Level: Second
- Area: 100 Square Feet
- Dimensions: 10x10
Bedroom 4
- Features: Built-in Closet
- Level: Second
- Area: 110 Square Feet
- Dimensions: 11x10
Bedroom 5
- Features: Built-in Closet
- Level: Second
- Area: 121 Square Feet
- Dimensions: 11x11
Dining room
- Level: First
- Area: 208 Square Feet
- Dimensions: 16x13
Great room
- Level: First
- Area: 357 Square Feet
- Dimensions: 17x21
Kitchen
- Level: First
- Area: 170 Square Feet
- Dimensions: 10x17
Heating
- Central, Electric
Cooling
- Central Air
Appliances
- Included: Dishwasher, Disposal, Dryer, Microwave, Range, Refrigerator, Washer
- Laundry: Inside
Features
- In Wall Pest System, Kitchen/Family Room Combo, Solid Surface Counters, Solid Wood Cabinets, Thermostat, Walk-In Closet(s)
- Flooring: Ceramic Tile, Concrete
- Doors: Sliding Doors
- Has fireplace: No
Interior area
- Total structure area: 2,721
- Total interior livable area: 2,321 sqft
Video & virtual tour
Property
Parking
- Total spaces: 2
- Parking features: Driveway, Garage Door Opener
- Attached garage spaces: 2
- Has uncovered spaces: Yes
- Details: Garage Dimensions: 19x24
Features
- Levels: Two
- Stories: 2
- Patio & porch: Covered, Patio, Porch
- Exterior features: Irrigation System
Lot
- Size: 6,098 Square Feet
- Features: City Lot, Sidewalk
- Residential vegetation: Trees/Landscaped
Details
- Parcel number: 19300808006840
- Zoning: P-D
- Special conditions: None
Construction
Type & style
- Home type: SingleFamily
- Property subtype: Single Family Residence
- Attached to another structure: Yes
Materials
- Block, Stucco, Wood Frame
- Foundation: Slab
- Roof: Shingle
Condition
- Under Construction
- New construction: Yes
- Year built: 2026
Details
- Builder model: CAPTIVA
- Builder name: Lennar Homes
Utilities & green energy
- Sewer: Public Sewer
- Water: Public
- Utilities for property: Cable Available, Cable Connected, Electricity Available, Electricity Connected, Fiber Optics, Street Lights, Underground Utilities
Community & HOA
Community
- Features: Clubhouse, Irrigation-Reclaimed Water, Park, Playground
- Security: Smoke Detector(s)
- Pet fee: $0 monthly
- Subdivision: RIVINGTON 50S
HOA
- Has HOA: Yes
- Amenities included: Clubhouse, Playground, Pool
- Services included: Maintenance Grounds, Pool Maintenance
- HOA fee: $12 monthly
- HOA name: RIVINGTON ASSOC MGMT
- HOA phone: 407-602-6596
Location
- Region: Debary
Financial & listing details
- Price per square foot: $194/sqft
- Tax assessed value: $38,089
- Annual tax amount: $3,186
- Date on market: 4/2/2026
- Cumulative days on market: 82 days
- Listing terms: Cash,Conventional,FHA,VA Loan
- Ownership: Fee Simple
- Total actual rent: 0
- Electric utility on property: Yes
- Road surface type: Paved, Asphalt
Estimated market value
$449,500
$427,000 - $472,000
$2,844/mo
Price history
| Date | Event | Price |
|---|---|---|
| 5/12/2026 | Pending sale | $449,990$194/sqft |
Source:  Stellar MLS #O6395831 Report a problem Stellar MLS #O6395831 Report a problem | ||
| 4/29/2026 | Price change | $449,990-1.1%$194/sqft |
Source: Stellar MLS #O6395831 Report a problem | ||
| 4/26/2026 | Price change | $454,990-1.9%$196/sqft |
Source: Stellar MLS #O6395831 Report a problem | ||
| 4/15/2026 | Price change | $463,990+0.2%$200/sqft |
Source: Stellar MLS #O6395831 Report a problem | ||
| 4/2/2026 | Listed for sale | $462,990$199/sqft |
Source: Stellar MLS #O6395831 Report a problem | ||
| 7/12/2025 | Listing removed | $2,680$1/sqft |
Source: Zillow Rentals Report a problem | ||
| 6/25/2025 | Listed for rent | $2,680$1/sqft |
Source: Zillow Rentals Report a problem | ||
Public tax history
| Year | Property taxes | Tax assessment |
|---|---|---|
| 2025 | $3,186 +3.6% | $38,089 |
| 2024 | $3,074 | $38,089 |
Find assessor info on the county website
Monthly payment
Est. payment
Payment breakdown
Explore the cost of this home by adjusting the details. Changes won't be saved.Climate risks
Neighborhood: 32713
Nearby schools
Schools provided by the listing agent
- Elementary: Debary Elem
- Middle: River Springs Middle School
- High: University High School-VOL
Source: Stellar MLS. This data may not be complete. We recommend contacting the local school district to confirm school assignments for this home.

Similar homes
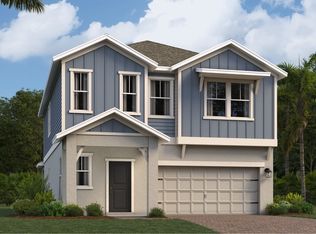
- from $455,9905 bd3 ba2.3k sqftCaptiva Plan, Rivington : Estate Collection, Debary, FL 32713New Construction
 Lennar Homes
 - from $508,9904 bd3 ba2.3k sqftLargo II Plan, Rivington : Executive Collection, Debary, FL 32713New Construction
 Lennar Homes
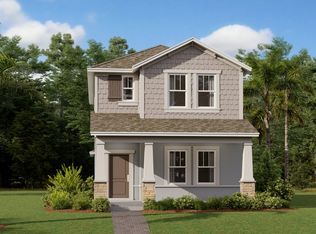
 - from $404,9904 bd3 ba2k sqftRainier Plan, Rivington : Cottage Alley Collection, Debary, FL 32713New Construction
 Lennar Homes
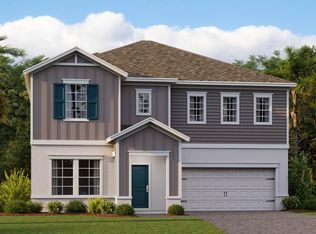
 - from $505,9904 bd3 ba2.7k sqftAllison II Plan, Rivington : Estate Collection, Debary, FL 32713New Construction
 Lennar Homes
 - $350,0003 bd2 ba1.5k sqft798 MIDDLETON STREET, DEBARY, FL 32713For Sale
 MLS ID #O6414858, Devin Moore, INNOVATION PROPERTIES. Stellar MLS
 - $450,9904 bd2 ba1.8k sqft6738 SCRUB HICKORY AVENUE, APOPKA, FL 32712New ConstructionMLS ID #O6441155, Stephen Cline, DR HORTON REALTY OF CENTRAL FLORIDA LLC. Stellar MLS
- $452,9904 bd2 ba1.8k sqft4895 MARSHELDER STREET, APOPKA, FL 32712New ConstructionStellar MLS
- $449,9884 bd2 ba1.8k sqft4959 NICKERBEAN STREET, APOPKA, FL 32712New ConstructionMLS ID #O6439160, Stephen Cline, DR HORTON REALTY OF CENTRAL FLORIDA LLC. Stellar MLS
- $459,9505 bd4 ba3k sqft1772 CARNELIAN STREET, DELAND, FL 32720New ConstructionStellar MLS
- $435,0004 bd3 ba2.3k sqft5204 BLANKET FLOWER STREET, APOPKA, FL 32712New ConstructionStellar MLS
- $480,0004 bd2 ba1.8k sqft4013 BRADBURY WAY, SANFORD, FL 32773New ConstructionStellar MLS
- $415,0004 bd3 ba1.7k sqft439 E 13TH STREET, APOPKA, FL 32703New ConstructionMLS ID #O6439355, Marcela Lessa Fischer, PRISTINE INTERNATIONAL REALTY LLC. Stellar MLS
- $447,9904 bd2 ba1.8k sqft4907 MARSHELDER STREET, APOPKA, FL 32712New ConstructionMLS ID #O6432613, Stephen Cline, DR HORTON REALTY OF CENTRAL FLORIDA LLC. Stellar MLS
- $460,0005 bd4 ba2.3k sqft32468 SEA LOCH LOOP, MOUNT DORA, FL 32757New ConstructionStellar MLS
- $433,9904 bd2 ba1.6k sqft1340 GRAND FLORA LANE, SANFORD, FL 32773New ConstructionStellar MLS
