Pre-Construction. To be built. Estimated Completion: November 2026. This is your opportunity to personalize your brand-new single-family home! This to-be-built Florence floorplan in Wekiva Springs Cove offers 4-bedrooms and 2.5-bathrooms, a spacious two-story layout, with the flexibility to fully customize both structural and interior design selections. With just 13 homesites in a private cul-de-sac, this intimate neighborhood offers a rare opportunity for new construction in the highly desirable Wekiva Springs area. Choose from our curated design packages that include a variety of premium flooring, countertop, and cabinetry options. Our structural options include additional bedroom and bathroom configurations, additional windows, gourmet kitchen, and more. Step inside your home and immediately experience the difference: 9’4” ceilings, abundant natural light, and triple sliding glass doors create an open, airy feel while seamlessly connecting indoor and outdoor living. The option for a large covered lanai extends your living space—perfect for entertaining or enjoying quiet Florida evenings. Choose between luxury vinyl or tile flooring throughout the first floor. At the heart of the home, the kitchen is designed to impress, featuring 42” cabinetry, stainless steel appliances, expansive counter space, a large center island, and a walk-in pantry—ideal for gathering, hosting, and everyday living. The primary suite feels like a private retreat with its oversized walk-in closet and a spa-inspired bath, featuring dual vanities and floor-to-ceiling tile. The open loft—ideal for game nights, movie marathons, or a home office—offers even more flexible living space. Beyond your front door, enjoy the lifestyle that makes Wekiva so sought after. Spend weekends exploring Wekiwa Springs State Park, kayaking crystal-clear waters, hiking scenic trails, or golfing at nearby Sweetwater Golf & Country Club and Wekiva Golf Club. Conveniently located near SR 436, SR 414 & I-4, with easy access to Longwood, Altamonte Springs, and major employers including AdventHealth and those within the Lake Mary tech corridor. Zoned near top-rated schools, with transfer and school choice options available, this location offers both lifestyle and long-term value. With limited homesites and exceptional design, this is a rare opportunity to own new construction in one of Central Florida’s most established and beloved areas. Schedule your private tour today - Ask about our incentives! DISCLAIMER: Photos and/or renderings are for illustrative purposes only and may depict upgraded landscaping, elevations, decorative features, or optional upgrades that may not be included in the home offered. Pricing, Incentives and Promotions are subject to change at anytime. Promotions cannot be combined with any other offer. Ask the Sales and Marketing Representative for details on promotions.
New construction
$521,990
2345 HUANIER COURT, APOPKA, FL 32712
4beds
2,486sqft
:
Get pre-qualified$3,660/mo
Single Family Residence
Built in 2026
5,001 Square Feet Lot
$520,600 Zestimate®
$210/sqft
$167/mo HOA
What's special
Large center islandAbundant natural lightFloor-to-ceiling tileLarge covered lanaiPrivate cul-de-sacSpa-inspired bathExpansive counter space
- 5 days |
- 203 |
- 12 |
Likely to sell faster than
Zillow last checked:
Listing updated:
Listed by:
Bill Maltbie 813-819-5255,
MALTBIE REALTY GROUP 813-819-5255
Source: Stellar MLS,MLS#: W7888114 Originating MLS: West Pasco
Originating MLS: West Pasco
Facts & features
Interior
Bedrooms & bathrooms
- Bedrooms: 4
- Bathrooms: 3
- Full bathrooms: 2
- 1/2 bathrooms: 1
Rooms
- Room types: Utility Room, Loft
Primary bedroom
- Features: Walk-In Closet(s)
- Level: Second
- Area: 249.6 Square Feet
- Dimensions: 13x19.2
Bedroom 2
- Features: Built-in Closet
- Level: First
- Area: 145 Square Feet
- Dimensions: 10x14.5
Bedroom 3
- Features: Built-in Closet
- Level: Second
- Area: 139.2 Square Feet
- Dimensions: 11.6x12
Bedroom 4
- Features: Built-in Closet
- Level: Second
- Area: 146.16 Square Feet
- Dimensions: 11.6x12.6
Primary bathroom
- Features: Dual Sinks, Shower No Tub
- Level: Second
Balcony porch lanai
- Level: First
- Area: 33 Square Feet
- Dimensions: 11x3
Dining room
- Level: First
- Area: 208 Square Feet
- Dimensions: 13x16
Great room
- Level: First
- Area: 255 Square Feet
- Dimensions: 15x17
Kitchen
- Features: Breakfast Bar, Kitchen Island, Stone Counters, Pantry
- Level: First
Loft
- Level: Second
- Area: 173.88 Square Feet
- Dimensions: 12.6x13.8
Heating
- Central, Electric, Heat Pump
Cooling
- Central Air
Appliances
- Included: Cooktop, Dishwasher, Disposal, Microwave, Range
- Laundry: Inside, Upper Level
Features
- High Ceilings, Kitchen/Family Room Combo, PrimaryBedroom Upstairs, Stone Counters, Walk-In Closet(s)
- Flooring: Carpet, Ceramic Tile
- Doors: Sliding Doors
- Has fireplace: No
Interior area
- Total structure area: 2,486
- Total interior livable area: 2,486 sqft
Video & virtual tour
Property
Parking
- Total spaces: 2
- Parking features: Driveway, Garage Door Opener
- Attached garage spaces: 2
- Has uncovered spaces: Yes
- Details: Garage Dimensions: 19x21
Features
- Levels: Two
- Stories: 2
- Exterior features: Irrigation System, Private Yard
- Fencing: Fenced
Lot
- Size: 5,001 Square Feet
- Dimensions: 50 x 100
- Features: Sidewalk
Details
- Parcel number: 012128912000050
- Zoning: R-1
- Special conditions: None
Construction
Type & style
- Home type: SingleFamily
- Architectural style: Other
- Property subtype: Single Family Residence
Materials
- Block, Cement Siding, Concrete, Stucco
- Foundation: Slab
- Roof: Shingle
Condition
- Pre-Construction
- New construction: Yes
- Year built: 2026
Details
- Builder model: Florence
- Builder name: HARTIZEN HOMES
Utilities & green energy
- Sewer: Public Sewer
- Water: None
- Utilities for property: Cable Available, Electricity Available, Fire Hydrant, Water Available
Community & HOA
Community
- Features: Community Mailbox, Sidewalks, Special Community Restrictions
- Pet fee: $0 monthly
- Subdivision: WEKIVA SPRINGS COVE
HOA
- Has HOA: Yes
- Services included: Maintenance Grounds
- HOA fee: $167 monthly
- HOA name: HARTIZEN HOMES
Location
- Region: Apopka
Financial & listing details
- Price per square foot: $210/sqft
- Date on market: 7/30/2026
- Cumulative days on market: 5 days
- Listing terms: Cash,Conventional,FHA,USDA Loan
- Ownership: Fee Simple
- Total actual rent: 0
- Electric utility on property: Yes
- Road surface type: Paved, Asphalt
Estimated market value
$520,600
$495,000 - $547,000
$3,122/mo
Price history
| Date | Event | Price |
|---|---|---|
| 7/30/2026 | Listed for sale | $521,990-7.5%$210/sqft |
Source:  Stellar MLS #W7888114 Report a problem Stellar MLS #W7888114 Report a problem | ||
| 7/29/2026 | Listing removed | $564,030$227/sqft |
Source: Stellar MLS #W7885780 Report a problem | ||
| 6/18/2026 | Pending sale | $564,030+8.1%$227/sqft |
Source: Stellar MLS #W7885780 Report a problem | ||
| 5/14/2026 | Listed for sale | $521,990$210/sqft |
Source: Stellar MLS #W7885780 Report a problem | ||
Public tax history
Tax history is unavailable.
Monthly payment
Est. payment
Payment breakdown
Explore the cost of this home by adjusting the details. Changes won't be saved.Climate risks
Neighborhood: 32712
Nearby schools
GreatSchools rating
- 5/10Clay Springs Elementary SchoolGrades: PK-5Distance: 0.2 mi
- 5/10Piedmont Lakes Middle SchoolGrades: 6-8Distance: 3.3 mi
- 3/10Wekiva High SchoolGrades: 9-12Distance: 3.3 mi
Schools provided by the listing agent
- Elementary: Clay Springs Elem
- Middle: Piedmont Lakes Middle
- High: Wekiva High
Source: Stellar MLS. This data may not be complete. We recommend contacting the local school district to confirm school assignments for this home.
- $534,9904 bd4 ba2.4k sqft2357 Huanier Ct, Apopka, FL 32712Pending
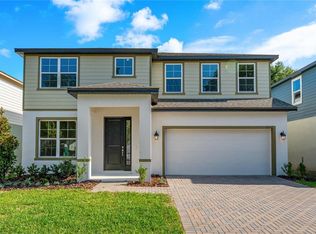
- $614,9995 bd3 ba2.8k sqft2351 Huanier Ct, Apopka, FL 32712New Construction

- $370,0003 bd2 ba1.5k sqft418 Shelby Ct, Apopka, FL 32712Sold

- $376,0003 bd2 ba1.5k sqft2314 Sweetaire Ct, Apopka, FL 32712Sold
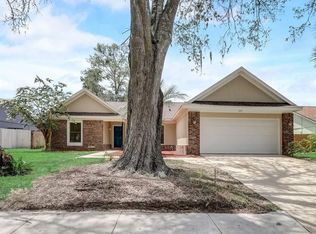
- $401,3003 bd2 ba1.7k sqft2320 Sweetaire Ct, Apopka, FL 32712Off Market
- $388,9003 bd2 ba1.7k sqft2308 Sweetaire Ct, Apopka, FL 32712Off Market
- $370,5003 bd2 ba1.5k sqft412 Shelby Ct, Apopka, FL 32712Off Market
- $569,9994 bd4 ba2.8k sqft2363 Huanier Ct, Apopka, FL 32712Pending
A local agent can set up tours, give advice and negotiate with sellers.
Similar homes
- $559,9904 bd3 ba2.4k sqft2369 HUANIER COURT, APOPKA, FL 32712New Construction
 Stellar MLS
 - $614,9995 bd3 ba2.8k sqft2351 HUANIER COURT, APOPKA, FL 32712New ConstructionStellar MLS
- $505,0004 bd3 ba2.4k sqft1151 LAKESIDE ESTATES DRIVE, APOPKA, FL 32703For Sale
 MLS ID #O6419037, Lee Bennett, EXP REALTY LLC. Stellar MLS
 - $459,1144 bd3 ba2.1k sqft5137 BLANKET FLOWER STREET, APOPKA, FL 32712New Construction
 MLS ID #G5115815, Nancy Pruitt, PA, OLYMPUS EXECUTIVE REALTY INC. Stellar MLS
 - $559,9905 bd4 ba2.8k sqft1103 GULL DRIVE, APOPKA, FL 32703New ConstructionMLS ID #O6422977, Stephen Cline, DR HORTON REALTY OF CENTRAL FLORIDA LLC. Stellar MLS
- $507,9905 bd3 ba2.6k sqft5066 MARSHELDER STREET, APOPKA, FL 32712New ConstructionMLS ID #O6395253, Stephen Cline, DR HORTON REALTY OF CENTRAL FLORIDA LLC. Stellar MLS
- $550,0005 bd5 ba3.6k sqft4008 MEANDERING BAY DRIVE, APOPKA, FL 32712For SaleMLS ID #O6388292, Chris Creegan, CREEGAN GROUP. Stellar MLS
- $559,9904 bd3 ba2.9k sqft2666 GINSENG IVY STREET, APOPKA, FL 32703For SaleMLS ID #O6411301, Christen McCamie PA, NESTA REAL ESTATE CONSULTANTS. Stellar MLS
- $540,0004 bd2 ba1.8k sqft1681 BLOSSOM SOUND COURT, OVIEDO, FL 32765For SaleMLS ID #O6420421, Beth Logullo, KELLER WILLIAMS WINTER PARK. Stellar MLS
- $574,9995 bd4 ba2.6k sqft754 EMERALD GROVE DRIVE, APOPKA, FL 32703New ConstructionStellar MLS
- $495,0004 bd3 ba1.7k sqft4106 CONJUNCTION WAY, APOPKA, FL 32712For SaleMLS ID #S5144483, Carola Garcia De Montenegro, AGENT TRUST REALTY CORPORATION. Stellar MLS
- $499,9905 bd3 ba2.6k sqft5199 NICKERBEAN STREET, APOPKA, FL 32712New ConstructionStellar MLS
- $599,9904 bd3 ba2.7k sqft3057 WATER CLOVER COURT, APOPKA, FL 32712New ConstructionStellar MLS
- $577,9904 bd4 ba2.7k sqft574 EMERALD GROVE DRIVE, APOPKA, FL 32703New ConstructionStellar MLS
- $500,9905 bd3 ba2.6k sqft5150 MARSHELDER STREET, APOPKA, FL 32712New ConstructionStellar MLS
- $619,9004 bd4 ba3.1k sqft3894 CAPITAL REEF WAY, APOPKA, FL 32712For SaleMLS ID #G5113112, Awilda Lopez, WHEATLEY REALTY GROUP. Stellar MLS
- $549,9004 bd3 ba2.9k sqft1855 BLACK MAPLE PLACE, OCOEE, FL 34761For SaleMLS ID #O6412779, Melissa Hastings, METROPOLIS R.E. SOLUTIONS, LLC. Stellar MLS
- $499,9994 bd2 ba1.8k sqft826 EMERALD GROVE DRIVE, APOPKA, FL 32703New ConstructionStellar MLS
- $650,9904 bd3 ba2.7k sqft3500 LEMON BUTTON TERRACE, APOPKA, FL 32712New ConstructionStellar MLS
- $615,0003 bd3 ba2.2k sqft1605 STONECLIFF DRIVE, APOPKA, FL 32703New ConstructionStellar MLS
