Virtually Staged. Welcome to ‘The Winterset’ at Parkview Preserve by Ryan Homes, Never Lived In & Move-In Ready! This stunning home is finally available for its very first residents. Formerly serving as the community’s Sales Center, this immaculate model home has been meticulously maintained and thoughtfully upgraded throughout. Boasting 4 spacious bedrooms plus a separate enclosed office bathed in natural light, this home offers the flexibility today’s buyers demand, whether you’re working from home or simply craving dedicated space to focus. The fully appointed, upgraded kitchen is a showstopper, designed to impress even the most discerning chef with a double oven, expansive quartz countertops and island, natural gas stove, and gorgeous backsplash. Step outside and fall in love with the charming covered front porch and the massive covered lanai out back, an entertainer’s dream and a private retreat all in one. Nestled on a gorgeous corner lot, this home enjoys extra space, added curb appeal, and beautiful natural light from every angle. The beautiful pavers in the driveway lead to a 3-car tandem garage. As a former model home, every finish, fixture, and feature was selected to showcase the very best this floor plan has to offer. The smart garage door opener, security system, and thermostat are WiFi-enabled. Your new lifestyle is complete with a community pool, cabana, playground, dog park, and walking/biking trails. Conveniently located near SR-429, you'll have easy access to all that Central Florida has to offer. Kelly Park Crossing and Publix are just two miles away, and the new Wyld Oaks Town Center is being built right next door! Why wait to build when you can make this better-than-new home yours today? Schedule your private showing before this rare find is gone!
For sale
Price increase: $619.9K (7/9)
$619,900
3894 CAPITAL REEF WAY, APOPKA, FL 32712
4beds
3,749sqft
:
Get pre-qualified$4,236/mo
Single Family Residence
Built in 2023
7,113 Square Feet Lot
$-- Zestimate®
$165/sqft
$88/mo HOA
What's special
Gorgeous backsplashNatural gas stoveFully appointed upgraded kitchenCharming covered front porchGorgeous corner lotDouble oven
- 57 days |
- 193 |
- 22 |
Zillow last checked:
Listing updated:
Listed by:
Awilda Lopez 407-955-6866,
WHEATLEY REALTY GROUP 352-227-3834
Source: Stellar MLS,MLS#: G5113112 Originating MLS: Lake and Sumter
Originating MLS: Lake and Sumter
Facts & features
Interior
Bedrooms & bathrooms
- Bedrooms: 4
- Bathrooms: 4
- Full bathrooms: 3
- 1/2 bathrooms: 1
Primary bedroom
- Features: Dual Closets
- Level: Second
- Area: 323 Square Feet
- Dimensions: 17x19
Bedroom 2
- Features: Walk-In Closet(s)
- Level: Second
- Area: 221 Square Feet
- Dimensions: 13x17
Bedroom 3
- Features: Walk-In Closet(s)
- Level: Second
- Area: 165 Square Feet
- Dimensions: 11x15
Bedroom 4
- Features: Walk-In Closet(s)
- Level: Second
- Area: 168 Square Feet
- Dimensions: 12x14
Dining room
- Level: First
- Area: 234 Square Feet
- Dimensions: 13x18
Kitchen
- Level: First
- Area: 140 Square Feet
- Dimensions: 10x14
Living room
- Level: First
- Area: 396 Square Feet
- Dimensions: 18x22
Office
- Level: First
- Area: 144 Square Feet
- Dimensions: 12x12
Heating
- Central, Natural Gas
Cooling
- Central Air
Appliances
- Included: Oven, Dishwasher, Disposal, Dryer, Gas Water Heater, Microwave, Range, Range Hood, Refrigerator, Washer
- Laundry: Inside, Laundry Room, Upper Level
Features
- High Ceilings, Open Floorplan, PrimaryBedroom Upstairs, Thermostat, Tray Ceiling(s), Walk-In Closet(s)
- Flooring: Carpet, Tile
- Doors: Sliding Doors
- Windows: Window Treatments
- Has fireplace: No
Interior area
- Total structure area: 4,730
- Total interior livable area: 3,749 sqft
Property
Parking
- Total spaces: 3
- Parking features: Driveway, Garage Door Opener, Tandem
- Attached garage spaces: 3
- Has uncovered spaces: Yes
Features
- Levels: Two
- Stories: 2
- Patio & porch: Covered, Front Porch, Porch, Rear Porch
- Exterior features: Irrigation System, Lighting, Sidewalk
Lot
- Size: 7,113 Square Feet
- Features: Corner Lot, Landscaped, Level, Sidewalk
- Residential vegetation: Mature Landscaping
Details
- Parcel number: 272024684500600
- Zoning: MU-N
- Special conditions: None
Construction
Type & style
- Home type: SingleFamily
- Property subtype: Single Family Residence
Materials
- Stucco
- Foundation: Slab
- Roof: Shingle
Condition
- Completed
- New construction: No
- Year built: 2023
Details
- Builder model: Winterset
- Builder name: Ryan Homes
Utilities & green energy
- Sewer: Public Sewer
- Water: Public
- Utilities for property: Electricity Connected, Natural Gas Connected, Public, Sewer Connected, Street Lights, Underground Utilities, Water Connected
Community & HOA
Community
- Features: Dog Park, Gated Community - No Guard, Irrigation-Reclaimed Water, Playground, Pool, Sidewalks
- Security: Security System, Smoke Detector(s)
- Pet fee: $0 monthly
- Subdivision: PARKVIEW PRESERVE
HOA
- Has HOA: Yes
- Services included: Common Area Taxes, Community Pool, Maintenance Grounds, Manager, Pool Maintenance
- HOA fee: $88 monthly
- HOA name: Artemis Lifestyles, Scott Finestone
- HOA phone: 407-705-2190
Location
- Region: Apopka
Financial & listing details
- Price per square foot: $165/sqft
- Annual tax amount: $9,361
- Date on market: 6/1/2026
- Cumulative days on market: 58 days
- Listing terms: Cash,Conventional,VA Loan
- Ownership: Fee Simple
- Total actual rent: 0
- Electric utility on property: Yes
- Road surface type: Paved
Estimated market value
Not available
Estimated sales range
Not available
$3,576/mo
Price history
| Date | Event | Price |
|---|---|---|
| 7/9/2026 | Price change | $619,900-0.8%$165/sqft |
Source:  Stellar MLS #G5113112 Report a problem Stellar MLS #G5113112 Report a problem | ||
| 6/5/2026 | Price change | -- |
Source:  Ryan Homes Report a problem Ryan Homes Report a problem | ||
| 6/1/2026 | Listed for sale | $624,900$167/sqft |
Source: Stellar MLS #G5113112 Report a problem | ||
Public tax history
Tax history is unavailable.
Monthly payment
Est. payment
Payment breakdown
Explore the cost of this home by adjusting the details. Changes won't be saved.Climate risks
Neighborhood: 32712
Nearby schools
GreatSchools rating
- 5/10Zellwood Elementary SchoolGrades: PK-5Distance: 1.7 mi
- 6/10Wolf Lake Middle SchoolGrades: 6-8Distance: 2.2 mi
- 4/10Apopka High SchoolGrades: 9-12Distance: 4.6 mi
- $75,000-- bd-- ba-- sqft3888 Capital Reef Way, Apopka, FL 32712Off Market
- $100-- bd-- ba-- sqft3926 Capital Reef Way, Apopka, FL 32712Off Market
- $75,000-- bd-- ba-- sqft3882 Capital Reef Way, Apopka, FL 32712Off Market
- $420,400-- bd-- ba2.2k sqft3938 Capital Reef Way, Apopka, FL 32712Off Market
- $507,0154 bd3 ba3.1k sqft3893 Cuyahoga Valley Ct, Apopka, FL 32712Sold
- $562,7104 bd4 ba3.1k sqft3887 Cuyahoga Valley Ct, Apopka, FL 32712Pending
- $558,8004 bd3 ba2.8k sqft3881 Cuyahoga Valley Ct, Apopka, FL 32712Sold
- $75,000-- bd-- ba-- sqft3881 Cuyahoga Valley Ct, Apopka, FL 32712Off Market
A local agent can set up tours, give advice and negotiate with sellers.
Similar homes
- $599,9004 bd4 ba2.3k sqft2790 PARK RIDGE STREET, APOPKA, FL 32712For Sale

 MLS ID #O6410308, Julie Bettosini, PA, STOCKWORTH REALTY GROUP. Stellar MLS
 - $550,0005 bd5 ba3.6k sqft4008 MEANDERING BAY DRIVE, APOPKA, FL 32712For Sale
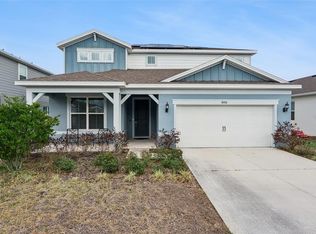 MLS ID #O6388292, Chris Creegan, CREEGAN GROUP. Stellar MLS
 - $599,9904 bd3 ba2.7k sqft3057 WATER CLOVER COURT, APOPKA, FL 32712New Construction
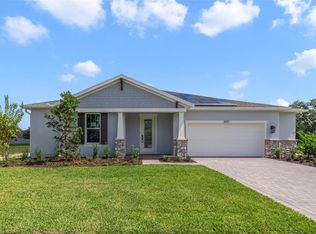 Stellar MLS
 - $650,9904 bd3 ba2.7k sqft3500 LEMON BUTTON TERRACE, APOPKA, FL 32712New Construction
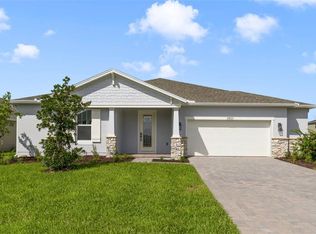 Stellar MLS
 - $475,0003 bd3 ba2.1k sqft3859 DENALI DR, APOPKA, FL 32712For SaleMLS ID #G5114679, Awilda Lopez, WHEATLEY REALTY GROUP. Stellar MLS
- $442,0004 bd2 ba1.9k sqft2364 CARRIAGE POINTE LOOP, APOPKA, FL 32712For SaleMLS ID #O6421856, Vivian Saavedra, LPT REALTY, LLC. Stellar MLS
- $644,9994 bd4 ba2.9k sqft724 MYSTIC GARDENS DRIVE, APOPKA, FL 32703New ConstructionStellar MLS
- $794,9905 bd5 ba4k sqft3318 WOLF LAKE AVENUE, APOPKA, FL 32712New ConstructionStellar MLS
- $559,9904 bd3 ba2.9k sqft2666 GINSENG IVY STREET, APOPKA, FL 32703For SaleMLS ID #O6411301, Christen McCamie PA, NESTA REAL ESTATE CONSULTANTS. Stellar MLS
- $495,9004 bd3 ba2.5k sqft1316 WESTMEATH COURT, APOPKA, FL 32703For SaleMLS ID #O6427586, Adriana Fasano, BROKER HUB REALTY GROUP LLC. Stellar MLS
- $730,0005 bd4 ba4.1k sqft1383 WATERVIEW RIDGE CIRCLE, APOPKA, FL 32703For SaleMLS ID #O6404583, Tiphany Weeks, DIAMOND REAL ESTATE GROUP. Stellar MLS
- $699,0004 bd4 ba3.3k sqft1276 DORA PARC LANE, MOUNT DORA, FL 32757For SaleMLS ID #O6422208, Kristin Mazza, KELLER WILLIAMS HERITAGE REALTY. Stellar MLS
- $799,9905 bd5 ba3.4k sqft3326 WOLF LAKE AVENUE, APOPKA, FL 32712New ConstructionStellar MLS
- $572,0405 bd4 ba2.6k sqft754 EMERALD GROVE DRIVE, APOPKA, FL 32703New ConstructionStellar MLS
- $662,9995 bd4 ba2.9k sqft714 EMERALD GROVE DRIVE, APOPKA, FL 32703New ConstructionStellar MLS
- $629,0003 bd3 ba2.8k sqft1880 STONECLIFF DRIVE, APOPKA, FL 32703New ConstructionStellar MLS
- $500,9905 bd3 ba2.6k sqft5150 MARSHELDER STREET, APOPKA, FL 32712New ConstructionStellar MLS
- $677,3505 bd5 ba3.4k sqft5249 HANDSOME HILLS DRIVE, MOUNT DORA, FL 32757New ConstructionStellar MLS
- $599,9904 bd4 ba3k sqft5693 LEAFLET TRAIL, MOUNT DORA, FL 32757New ConstructionStellar MLS
- $520,0004 bd3 ba2.4k sqft1151 LAKESIDE ESTATES DRIVE, APOPKA, FL 32703For SaleMLS ID #O6419037, Lee Bennett, EXP REALTY LLC. Stellar MLS
