Under Construction. Discover this stunning new construction home at 3318 Wolf Lake Avenue in Apopka, built by M/I Homes. This impressive 5-bedroom, 5-bathroom home offers 4,048 square feet of thoughtfully designed living space with an open-concept layout perfect for modern family life. Key features include a separate dining room, a spacious loft, an owner's suite on each floor, a lanai, and a 2-car garage. The thoughtfully designed floorplan maximizes comfort and functionality, with two owner's suites featuring spa-inspired en-suite bathrooms and large walk-in closets. Each of the 5 bedrooms provides ample space and natural light, while the 5 bathrooms ensure convenience for the entire household. This home showcases excellent design quality with attention to detail throughout. The open-concept living areas create seamless flow between spaces, making it perfect for both daily living and hosting guests. The generous square footage allows for comfortable room sizes and practical storage solutions. Located in the desirable Apopka area, this home offers proximity to beautiful parks and recreational opportunities. The neighborhood provides a welcoming environment with well-maintained surroundings and convenient access to local amenities. Schedule your visit today!
New construction
Price cut: $10K (7/29)
$794,990
3318 WOLF LAKE AVENUE, APOPKA, FL 32712
5beds
4,048sqft
:
Get pre-qualified$5,482/mo
Single Family Residence
Built in 2026
0.25 Acres Lot
$793,100 Zestimate®
$196/sqft
$221/mo HOA
What's special
Spacious loftSeparate dining roomLarge walk-in closets
- 162 days |
- 198 |
- 23 |
Zillow last checked:
Listing updated:
Listed by:
Stacie Brown Kelly 407-221-4954,
KELLER WILLIAMS ADVANTAGE REALTY 407-977-7600
Source: Stellar MLS,MLS#: O6385023 Originating MLS: Orlando Regional
Originating MLS: Orlando Regional
Facts & features
Interior
Bedrooms & bathrooms
- Bedrooms: 5
- Bathrooms: 5
- Full bathrooms: 5
Rooms
- Room types: Bonus Room, Loft
Primary bedroom
- Features: Walk-In Closet(s)
- Level: Second
- Area: 304 Square Feet
- Dimensions: 19x16
Primary bedroom
- Features: Walk-In Closet(s)
- Level: First
- Area: 210 Square Feet
- Dimensions: 14x15
Bedroom 2
- Features: Walk-In Closet(s)
- Level: Second
- Area: 144 Square Feet
- Dimensions: 12x12
Bedroom 3
- Features: Walk-In Closet(s)
- Level: Second
- Area: 204 Square Feet
- Dimensions: 17x12
Bedroom 4
- Features: Built-in Closet
- Level: Second
- Area: 132 Square Feet
- Dimensions: 12x11
Primary bathroom
- Features: Walk-In Closet(s)
- Level: First
- Area: 121 Square Feet
- Dimensions: 11x11
Primary bathroom
- Level: Second
- Area: 132 Square Feet
- Dimensions: 12x11
Dinette
- Level: First
- Area: 144 Square Feet
- Dimensions: 12x12
Dining room
- Level: First
- Area: 156 Square Feet
- Dimensions: 12x13
Kitchen
- Level: First
- Area: 168 Square Feet
- Dimensions: 12x14
Living room
- Level: First
- Area: 340 Square Feet
- Dimensions: 17x20
Loft
- Level: Second
- Area: 308 Square Feet
- Dimensions: 22x14
Utility room
- Level: First
- Area: 99 Square Feet
- Dimensions: 11x9
Heating
- Central, Heat Pump
Cooling
- Central Air
Appliances
- Included: Dishwasher, Microwave, Tankless Water Heater
- Laundry: In Garage, Laundry Room
Features
- Crown Molding, Eating Space In Kitchen, Living Room/Dining Room Combo, Open Floorplan, Primary Bedroom Main Floor, Solid Surface Counters, Split Bedroom, Thermostat, Walk-In Closet(s)
- Flooring: Carpet, Ceramic Tile
- Doors: Sliding Doors
- Has fireplace: No
Interior area
- Total structure area: 4,048
- Total interior livable area: 4,048 sqft
Property
Parking
- Total spaces: 3
- Parking features: Garage - Attached
- Attached garage spaces: 3
- Details: Garage Dimensions: 22x36
Features
- Levels: Two
- Stories: 2
- Patio & porch: Covered
- Exterior features: Irrigation System, Rain Gutters, Sidewalk
Lot
- Size: 0.25 Acres
- Features: Cul-De-Sac, Landscaped, Sidewalk
Details
- Parcel number: 192028922500260
- Zoning: MU-ES-GT
- Special conditions: None
Construction
Type & style
- Home type: SingleFamily
- Property subtype: Single Family Residence
Materials
- Block, Cement Siding, Stucco
- Foundation: Slab
- Roof: Shingle
Condition
- Under Construction
- New construction: Yes
- Year built: 2026
Details
- Builder model: Glenwood - A1
- Builder name: M/I Homes
Utilities & green energy
- Sewer: Private Sewer
- Water: Public
- Utilities for property: Cable Available, Electricity Available, Electricity Connected, Fire Hydrant, Natural Gas Available, Phone Available, Sewer Connected, Sprinkler Meter, Sprinkler Recycled, Street Lights, Underground Utilities
Community & HOA
Community
- Features: Deed Restrictions, Gated Community - No Guard, No Truck/RV/Motorcycle Parking, Playground, Pool
- Pet fee: $0 monthly
- Subdivision: WOLF LAKE RANCH
HOA
- Has HOA: Yes
- Amenities included: Park, Playground
- Services included: Private Road
- HOA fee: $221 monthly
- HOA name: Celina Alvarez
- HOA phone: 407-647-2622
Location
- Region: Apopka
Financial & listing details
- Price per square foot: $196/sqft
- Annual tax amount: $10,811
- Date on market: 2/24/2026
- Cumulative days on market: 163 days
- Listing terms: Cash,Conventional,FHA,VA Loan
- Ownership: Fee Simple
- Total actual rent: 0
- Electric utility on property: Yes
- Road surface type: Paved, Asphalt
Estimated market value
$793,100
$753,000 - $833,000
$4,547/mo
Price history
| Date | Event | Price |
|---|---|---|
| 7/29/2026 | Price change | $784,990-1.3%$194/sqft |
Source:  M/I Homes Report a problem M/I Homes Report a problem | ||
| 7/22/2026 | Price change | $794,990-0.6%$196/sqft |
Source:  Stellar MLS #O6385023 Report a problem Stellar MLS #O6385023 Report a problem | ||
| 5/13/2026 | Price change | $799,990-3%$198/sqft |
Source: M/I Homes Report a problem | ||
| 4/3/2026 | Price change | $824,990-4.1%$204/sqft |
Source: Stellar MLS #O6385023 Report a problem | ||
| 1/24/2026 | Price change | $859,990+1.2%$212/sqft |
Source: M/I Homes Report a problem | ||
| 1/14/2026 | Listed for sale | $849,990$210/sqft |
Source: M/I Homes Report a problem | ||
Public tax history
Tax history is unavailable.
Monthly payment
Est. payment
Payment breakdown
Explore the cost of this home by adjusting the details. Changes won't be saved.Climate risks
Neighborhood: 32712
Nearby schools
GreatSchools rating
- 8/10Wolf Lake Elementary SchoolGrades: PK-5Distance: 0.1 mi
- 6/10Wolf Lake Middle SchoolGrades: 6-8Distance: 0.3 mi
- 4/10Apopka High SchoolGrades: 9-12Distance: 2.9 mi
Schools provided by the listing agent
- Elementary: Wolf Lake Elem
- Middle: Wolf Lake Middle
- High: Apopka High
Source: Stellar MLS. This data may not be complete. We recommend contacting the local school district to confirm school assignments for this home.

- $799,9905 bd5 ba3.4k sqft3326 Wolf Lake Ave, Apopka, FL 32712New Construction

- $850,0005 bd4 ba3.9k sqft3334 Wolf Lake Ave, Apopka, FL 32712Sold
- $749,9904 bd3 ba3k sqft3223 Roseville Dr, Apopka, FL 32712New Construction

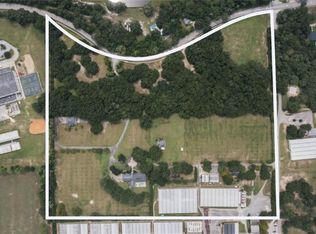
- $--31.54 acres2351 W Ponkan Rd, Apopka, FL 32712Off Market
- $816,4415 bd4 ba3.9k sqft3268 Roseville Dr, Apopka, FL 32712Sold
- $809,9904 bd4 ba3.9k sqft3270 Wolf Lake Ave, Apopka, FL 32712New Construction
- $863,9904 bd4 ba4.2k sqft3233 Wolf Lake Ave, Apopka, FL 32712Pending
- $27,0005 bd6 ba5.8k sqft3251 W Ponkan Pines Rd, Apopka, FL 32712Off Market
A local agent can set up tours, give advice and negotiate with sellers.
Similar homes
- $799,9905 bd5 ba3.4k sqft3326 WOLF LAKE AVENUE, APOPKA, FL 32712New Construction
 Stellar MLS
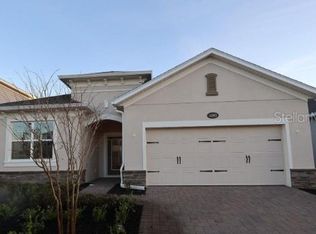
 - $869,9905 bd4 ba3.9k sqft3802 WOLVES CREEK PLACE, APOPKA, FL 32712New Construction
 Stellar MLS
 - $734,5004 bd3 ba3.2k sqft2985 WATER CLOVER COURT, APOPKA, FL 32712New Construction
 MLS ID #O6410610, Ken Pozek, REAL BROKER, LLC. Stellar MLS
 - $670,0004 bd4 ba3.7k sqft2640 HILLTOP LOOP, APOPKA, FL 32712For Sale
 MLS ID #O6413407, Veronica Figueroa, EXP REALTY LLC. Stellar MLS
 - $959,0007 bd5 ba5.2k sqft3113 PINENUT DRIVE, APOPKA, FL 32712For SaleMLS ID #O6417526, Michelle O'Callaghan, COLDWELL BANKER REALTY. Stellar MLS
- $819,0005 bd3 ba3.7k sqft32628 VIEW HAVEN LANE, SORRENTO, FL 32776For SaleMLS ID #O6409454, Deborah Brunton, PREMIER SOTHEBYS INT'L REALTY. Stellar MLS
- $619,9004 bd4 ba3.1k sqft3894 CAPITAL REEF WAY, APOPKA, FL 32712For SaleMLS ID #G5113112, Awilda Lopez, WHEATLEY REALTY GROUP. Stellar MLS
- $615,0005 bd3 ba3.3k sqft4189 JESPERSEN STREET, APOPKA, FL 32712For SaleMLS ID #O6423202, Wende Landt, BERKSHIRE HATHAWAY HOMESERVICES RESULTS REALTY. Stellar MLS
- $844,0005 bd4 ba3.5k sqft31948 GEOFF WAY, SORRENTO, FL 32776For SaleMLS ID #G5114595, David Leo, PICKET FENCE REALTY LLC. Stellar MLS
- $599,0004 bd4 ba2.3k sqft2418 PARK RIDGE STREET, APOPKA, FL 32712New ConstructionStellar MLS
- $624,9005 bd4 ba2.9k sqft15 E LAUREL STREET, APOPKA, FL 32703New ConstructionMLS ID #O6404138, Roseli Pereira, IDEAL REALTY GLOBAL. Stellar MLS
- $705,0005 bd4 ba2.9k sqft710 CREEPING FIG STREET, APOPKA, FL 32703For SaleMLS ID #S5144190, Carola Garcia De Montenegro, AGENT TRUST REALTY CORPORATION. Stellar MLS
- $789,0005 bd5 ba4.5k sqft1321 WILDCAT LANE, MINNEOLA, FL 34715For SaleMLS ID #O6420686, Dana Thomas, REALTY ONE GROUP MVP. Stellar MLS
- $699,0004 bd3 ba2.7k sqft5173 FOOTHILLS PRESERVE LOOP, MOUNT DORA, FL 32757For SaleMLS ID #O6425364, Ken Pozek, REAL BROKER, LLC. Stellar MLS
- $759,9004 bd3 ba2.6k sqft284 ISLAND SOUND COURT, LONGWOOD, FL 32779For SaleMLS ID #O6401810, Verdelle Lambert Rice, UNITED REAL ESTATE PREFERRED. Stellar MLS
- $715,0004 bd3 ba2.9k sqft6100 SIERRA CROWN STREET, MOUNT DORA, FL 32757For SaleMLS ID #O6402676, Jenny Wemert, WEMERT GROUP REALTY LLC. Stellar MLS
- $599,9995 bd3 ba2.8k sqft2351 HUANIER COURT, APOPKA, FL 32712New ConstructionStellar MLS
- $796,0005 bd3 ba3.5k sqft1970 STANDING ROCK CIRCLE, OAKLAND, FL 34787For SaleMLS ID #O6361226, Jenny Wemert, WEMERT GROUP REALTY LLC. Stellar MLS
- $819,9006 bd4 ba3.7k sqft5729 RUE GALILEE LANE, SANFORD, FL 32771For SaleMLS ID #O6412285, Sanjeev Malik, EXP REALTY LLC. Stellar MLS
- $979,0004 bd4 ba3.1k sqft25620 GRANDVIEW POINTE, SORRENTO, FL 32776For SaleMLS ID #O6385306, Ken Pozek, REAL BROKER, LLC. Stellar MLS
