Under contract-accepting backup offers. Virtually Staged. Check out this beautifully crafted single-story fully furnished former model home with well-appointed interior finishes. Wood-look ceramic tile throughout the home and upgraded carpet highlighting all bedrooms gives for the ultimate ‘wow’ factor. The beautiful foyer welcomes you home with stunning views of the main living space and rear lanai. The backyard boasts a putting green, gazebo, and outdoor seating. The gourmet kitchen makes a statement with its premium finishes, upgraded cabinets, and stainless-steel gourmet appliances. Enjoy the casual dining area adjacent to the kitchen providing a convenient and intimate setting – perfect for entertaining. The primary bedroom suite features a lavish bathroom and huge walk-in closet. This home features additional features such as a charming front porch and an extended rear lanai space. Reach out to our sales consultant for more information. Explore everything this exceptional home has to offer and schedule your appointment today. Convenient location minutes to the 429, Kelly Park Rock Springs State Park, Lake Apopka, and Wyld Oaks. Community amenities include swimming pool, cabana, tot lot, dog park, and parks with walking paths.
Accepting backups
Price cut: $26K (7/18)
$599,000
2418 PARK RIDGE STREET, APOPKA, FL 32712
4beds
2,317sqft
Single Family Residence
Built in 2022
8,263 Square Feet Lot
$589,200 Zestimate®
$259/sqft
$102/mo HOA
What's special
Well-appointed interior finishesPremium finishesLavish bathroomOutdoor seatingExtended rear lanai spaceCharming front porchGourmet kitchen
- 192 days
- 32
- 0
Zillow last checked:
Listing updated:
Listed by:
Emily Ventura 719-539-7811,
ORLANDO TBI REALTY LLC 407-345-6000,
Richard Buckner 407-399-8634,
ORLANDO TBI REALTY LLC
Source: Stellar MLS,MLS#: O6392828 Originating MLS: Orlando Regional
Originating MLS: Orlando Regional
Facts & features
Interior
Bedrooms & bathrooms
- Bedrooms: 4
- Bathrooms: 4
- Full bathrooms: 3
- 1/2 bathrooms: 1
Primary bedroom
- Features: En Suite Bathroom, Walk-In Closet(s)
- Level: First
- Area: 255 Square Feet
- Dimensions: 17x15
Bedroom 2
- Features: Built-in Closet
- Level: First
- Area: 132 Square Feet
- Dimensions: 12x11
Bedroom 3
- Features: Built-in Closet
- Level: First
- Area: 129.8 Square Feet
- Dimensions: 11.8x11
Bedroom 4
- Features: En Suite Bathroom, Walk-In Closet(s)
- Level: First
- Area: 144.9 Square Feet
- Dimensions: 13.8x10.5
Primary bathroom
- Features: Dual Sinks, Shower No Tub
- Level: First
Bathroom 2
- Level: First
Bathroom 3
- Features: Single Vanity, Tub With Shower
- Level: First
Balcony porch lanai
- Level: First
Dining room
- Level: First
- Area: 231 Square Feet
- Dimensions: 21x11
Kitchen
- Level: First
- Area: 171 Square Feet
- Dimensions: 19x9
Living room
- Level: First
- Area: 294 Square Feet
- Dimensions: 21x14
Heating
- Central, Electric, Exhaust Fan, Natural Gas
Cooling
- Central Air
Appliances
- Included: Oven, Cooktop, Dishwasher, Disposal, Dryer, Exhaust Fan, Freezer, Gas Water Heater, Ice Maker, Microwave, Range, Range Hood, Refrigerator, Tankless Water Heater, Washer
- Laundry: Inside, Laundry Room, Washer Hookup
Features
- Open Floorplan, Pest Guard System, Primary Bedroom Main Floor, Smart Home, Solid Surface Counters, Solid Wood Cabinets, Thermostat, Tray Ceiling(s), Walk-In Closet(s)
- Flooring: Carpet, Ceramic Tile
- Doors: Sliding Doors
- Has fireplace: No
- Furnished: Yes
Interior area
- Total structure area: 3,076
- Total interior livable area: 2,317 sqft
Video & virtual tour
Property
Parking
- Total spaces: 2
- Parking features: Driveway
- Attached garage spaces: 2
- Has uncovered spaces: Yes
- Details: Garage Dimensions: 18X18
Features
- Levels: One
- Stories: 1
- Exterior features: Irrigation System, Sidewalk
Lot
- Size: 8,263 Square Feet
- Features: Cleared, Level, Sidewalk
Details
- Parcel number: 072028610500400
- Zoning: MU-N
- Special conditions: None
Construction
Type & style
- Home type: SingleFamily
- Property subtype: Single Family Residence
Materials
- Block, Stucco
- Foundation: Slab
- Roof: Shingle
Condition
- Completed
- New construction: Yes
- Year built: 2022
Details
- Builder model: Holden Craftsman
- Builder name: Toll Brothers
- Warranty included: Yes
Utilities & green energy
- Sewer: Public Sewer
- Water: Public
- Utilities for property: Cable Available, Electricity Available, Electricity Connected, Fiber Optics, Natural Gas Available, Natural Gas Connected, Public, Sewer Available, Sewer Connected, Sprinkler Recycled, Underground Utilities, Water Available, Water Connected
Community & HOA
Community
- Features: Deed Restrictions, Dog Park, Playground, Pool, Sidewalks
- Security: Smoke Detector(s)
- Pet fee: $0 monthly
- Subdivision: OAKS AT KELLY PARK
HOA
- Has HOA: Yes
- Amenities included: Fence Restrictions, Playground, Pool
- Services included: Community Pool
- HOA fee: $102 monthly
- HOA name: May Management Services, Inc. / Geeta Chowbay
- HOA phone: 855-629-6481
Location
- Region: Apopka
Financial & listing details
- Price per square foot: $259/sqft
- Tax assessed value: $445,034
- Annual tax amount: $7,562
- Date on market: 3/23/2026
- Cumulative days on market: 192 days
- Listing terms: Cash,Conventional,FHA,VA Loan
- Ownership: Fee Simple
- Total actual rent: 0
- Electric utility on property: Yes
- Road surface type: Paved, Asphalt
Estimated market value
$589,200
$560,000 - $619,000
$2,845/mo
Price history
| Date | Event | Price |
|---|---|---|
| 7/18/2026 | Price change | $599,000-4.2%$259/sqft |
Source:  Stellar MLS #O6392828 Report a problem Stellar MLS #O6392828 Report a problem | ||
| 6/4/2026 | Price change | $625,000-3.7%$270/sqft |
Source:  Toll Brothers Inc. Report a problem Toll Brothers Inc. Report a problem | ||
| 3/23/2026 | Listed for sale | $649,000$280/sqft |
Source: Stellar MLS #O6392828 Report a problem | ||
Public tax history
| Year | Property taxes | Tax assessment |
|---|---|---|
| 2024 | $7,339 +12.5% | $438,494 +10% |
| 2023 | $6,522 +12% | $398,631 +10% |
| 2022 | $5,825 +332.3% | $362,392 +383.2% |
| 2021 | $1,347 +640.1% | $75,000 +566.7% |
| 2020 | $182 | $11,250 |
Find assessor info on the county website
Monthly payment
Est. payment
Payment breakdown
Explore the cost of this home by adjusting the details. Changes won't be saved.Climate risks
Neighborhood: 32712
Nearby schools
Schools provided by the listing agent
- Elementary: Kelly Park
- Middle: Kelly Park
- High: Apopka High
Source: Stellar MLS. This data may not be complete. We recommend contacting the local school district to confirm school assignments for this home.


Similar homes
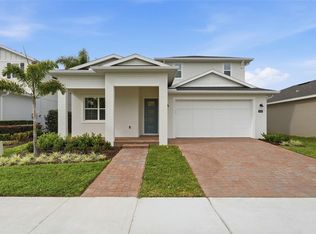
- $575,0004 bd4 ba2.3k sqft2790 PARK RIDGE STREET, APOPKA, FL 32712For Sale

 MLS ID #O6410308, Julie Bettosini, PA, STOCKWORTH REALTY GROUP. Stellar MLS
 - $597,0004 bd4 ba3.1k sqft3894 CAPITAL REEF WAY, APOPKA, FL 32712For Sale
 MLS ID #G5113112, Awilda Lopez, WHEATLEY REALTY GROUP. Stellar MLS
 - $433,5004 bd2 ba1.9k sqft2364 CARRIAGE POINTE LOOP, APOPKA, FL 32712For Sale
 MLS ID #O6421856, Vivian Saavedra, LPT REALTY, LLC. Stellar MLS
 - $734,5004 bd3 ba3.2k sqft2985 WATER CLOVER COURT, APOPKA, FL 32712New Construction
 MLS ID #O6438017, Jenny Wemert, WEMERT GROUP REALTY LLC. Stellar MLS
 - $570,0004 bd3 ba2.6k sqft6061 CLAYSTONE WAY, MOUNT DORA, FL 32757For SaleMLS ID #G5117811, Michele Lowe, DAVE LOWE REALTY, INC.. Stellar MLS
- $599,9995 bd3 ba2.8k sqft2351 HUANIER COURT, APOPKA, FL 32712New ConstructionStellar MLS
- $799,0004 bd3 ba3k sqft25855 CROSSINGS BLUFF LANE, SORRENTO, FL 32776For SaleMLS ID #O6445346, Kim Diaz, CORCORAN PREMIER REALTY. Stellar MLS
- $629,0005 bd4 ba3.3k sqft4937 GOLDEN ZENITH WAY, MOUNT DORA, FL 32757For SaleMLS ID #G5116610, Deborah Zimmer, WATSON REALTY CORP. Stellar MLS
- $699,0004 bd3 ba2.9k sqft6100 SIERRA CROWN STREET, MOUNT DORA, FL 32757For SaleMLS ID #O6402676, Jenny Wemert, WEMERT GROUP REALTY LLC. Stellar MLS
- $644,7004 bd3 ba2.7k sqft5237 HANDSOME HILLS DRIVE, MOUNT DORA, FL 32757New ConstructionStellar MLS
- $649,9995 bd4 ba2.9k sqft714 EMERALD GROVE DRIVE, APOPKA, FL 32703New ConstructionStellar MLS
- $699,0004 bd3 ba2.7k sqft5173 FOOTHILLS PRESERVE LOOP, MOUNT DORA, FL 32757For SaleMLS ID #O6425364, Ken Pozek, REAL BROKER, LLC. Stellar MLS
- $669,9994 bd4 ba2.9k sqft724 MYSTIC GARDENS DRIVE, APOPKA, FL 32703New ConstructionStellar MLS
- $648,7505 bd5 ba3.4k sqft5249 HANDSOME HILLS DRIVE, MOUNT DORA, FL 32757New ConstructionStellar MLS
- $594,9974 bd3 ba2.3k sqft2091 ASHWOOD BLUFF DRIVE, OCOEE, FL 34761New ConstructionMLS ID #O6392047, Stephen Cline, DR HORTON REALTY OF CENTRAL FLORIDA LLC. Stellar MLS
- $638,9904 bd4 ba3.2k sqft10484 SPRING LAKE DRIVE, CLERMONT, FL 34711For SaleMLS ID #O6440289, Edlira Clevenger, PA, EXP REALTY LLC. Stellar MLS
- $549,9004 bd3 ba2.9k sqft1855 BLACK MAPLE PLACE, OCOEE, FL 34761For SaleMLS ID #O6412779, Melissa Hastings, METROPOLIS R.E. SOLUTIONS, LLC. Stellar MLS
- $689,0004 bd4 ba2.9k sqft5269 FOOTHILLS PRESERVE LOOP, MOUNT DORA, FL 32757For SaleMLS ID #O6403376, Ken Pozek, REAL BROKER, LLC. Stellar MLS
- $640,0004 bd4 ba2.7k sqft1526 EQUINOX CIRCLE, SANFORD, FL 32771For SaleMLS ID #O6439039, James Clark, CENTURY 21 ALTON CLARK. Stellar MLS
- $503,9903 bd3 ba2.3k sqft2600 GINSENG IVY STREET, APOPKA, FL 32703New ConstructionMLS ID #O6436422, Elizabeth Manchester, MATTAMY REAL ESTATE SERVICES. Stellar MLS
