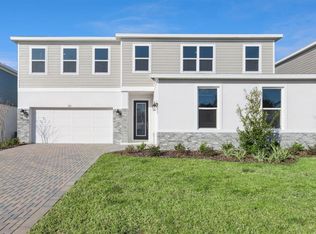
Stunning luxury awaits in this pristine, designer-curated bungalow situated on a premier corner homesite. Offering 2,794 total square feet of masterfully designed living space, this home boasts top-of-the-line upgrades and high-end finishes throughout, delivering luxury around every corner. The main living area features four spacious bedrooms and three luxurious, spa-like bathrooms centered around an open-concept gourmet kitchen and sun-drenched living areas. Separated for ultimate privacy, the detached garage features an accessory dwelling unit with its own private entrance, living area, and full bathroom—perfect for guests or a home office.. Enjoy the immaculate, fully styled feel of a high-end showcase home. This spectacular property is completely turnkey, move-in ready, and requires no builder leaseback.
New construction
$699,000
2418 CEDAR ROSE STREET, APOPKA, FL 32712
4beds
2,794sqft
Single Family Residence
Built in 2024
6,311 Square Feet Lot
$691,400 Zestimate®
$250/sqft
$102/mo HOA
What's special
Detached garageFour spacious bedroomsOpen-concept gourmet kitchenThree luxurious spa-like bathroomsPremier corner homesite
- 9 days
- 224
- 21
Likely to sell faster than
Zillow last checked:
Listing updated:
Listed by:
Emily Ventura 719-539-7811,
ORLANDO TBI REALTY LLC 407-345-6000,
Richard Buckner 407-399-8634,
ORLANDO TBI REALTY LLC
Source: Stellar MLS,MLS#: O6455310 Originating MLS: Orlando Regional
Facts & features
Interior
Bedrooms & bathrooms
- Bedrooms: 4
- Bathrooms: 4
- Full bathrooms: 4
Rooms
- Room types: Great Room, Utility Room
Primary bedroom
- Features: En Suite Bathroom, Shower No Tub, Walk-In Closet(s)
- Level: Second
- Area: 208 Square Feet
- Dimensions: 16x13
Bedroom 2
- Features: Walk-In Closet(s)
- Level: Second
- Area: 117.6 Square Feet
- Dimensions: 11.2x10.5
Bedroom 3
- Features: Built-in Closet
- Level: Second
- Area: 116.48 Square Feet
- Dimensions: 11.2x10.4
Bedroom 4
- Features: Built-in Closet
- Level: First
- Area: 114.4 Square Feet
- Dimensions: 11x10.4
Primary bathroom
- Features: Dual Sinks, Shower No Tub
- Level: Second
Dining room
- Level: First
- Area: 176.7 Square Feet
- Dimensions: 15.5x11.4
Great room
- Level: First
- Area: 258.78 Square Feet
- Dimensions: 22.7x11.4
Kitchen
- Level: First
- Area: 133.28 Square Feet
- Dimensions: 13.6x9.8
Loft
- Level: Second
- Area: 193.2 Square Feet
- Dimensions: 14x13.8
Heating
- Central, Electric
Cooling
- Central Air
Appliances
- Included: Dishwasher, Disposal, Exhaust Fan, Gas Water Heater, Microwave, Range, Tankless Water Heater
- Laundry: Gas Dryer Hookup, Laundry Room, Washer Hookup
Features
- Open Floorplan, PrimaryBedroom Upstairs, Thermostat, Walk-In Closet(s)
- Flooring: Carpet, Ceramic Tile, Engineered Hardwood, Luxury Vinyl
- Has fireplace: No
- Furnished: Yes
Interior area
- Total structure area: 3,749
- Total interior livable area: 2,794 sqft
Video & virtual tour
Property
Parking
- Parking features: Driveway
- Has garage: Yes
- Has uncovered spaces: Yes
- Details: Garage Dimensions: 20x20
Features
- Levels: Two
- Stories: 2
- Exterior features: Irrigation System, Sidewalk
Lot
- Size: 6,311 Square Feet
- Features: Cleared, Level, Sidewalk
Details
- Parcel number: 072028610701250
- Zoning: MU-N
- Special conditions: None
Construction
Type & style
- Home type: SingleFamily
- Property subtype: Single Family Residence
Materials
- Block, Stucco, Wood Frame
- Foundation: Slab
- Roof: Shingle
Condition
- Completed
- New construction: Yes
- Year built: 2024
Details
- Builder model: Montpelier Farmhouse
- Builder name: Toll Brothers
- Warranty included: Yes
Utilities & green energy
- Sewer: Public Sewer
- Water: Public
- Utilities for property: Cable Available, Electricity Available, Natural Gas Available, Sprinkler Recycled, Underground Utilities, Water Available
Community & HOA
Community
- Features: Deed Restrictions, Dog Park, Playground, Pool, Sidewalks
- Security: Smoke Detector(s)
- Pet fee: $0 monthly
- Subdivision: OAKS AT KELLY PARK
HOA
- Has HOA: Yes
- Amenities included: Fence Restrictions, Playground, Pool
- Services included: Community Pool
- HOA fee: $102 monthly
- HOA name: May Management Services, Inc. / Geeta Chowbay
- HOA phone: 855-629-6481
Location
- Region: Apopka
Financial & listing details
- Price per square foot: $250/sqft
- Annual tax amount: $8,058
- Date on market: 11/5/2026
- Cumulative days on market: 10 days
- Listing terms: Cash,Conventional,FHA,VA Loan
- Ownership: Fee Simple
- Total actual rent: 0
- Electric utility on property: Yes
- Road surface type: Paved, Asphalt
Estimated market value
$691,400
$657,000 - $726,000
Not available
Price history
| Date | Event | Price |
|---|---|---|
| 11/6/2026 | Listed for sale | $699,000$250/sqft |
Source:  Stellar MLS #O6455310 Report a problem | ||
Public tax history
Tax history is unavailable.
Monthly payment
Est. payment
Payment breakdown
Explore the cost of this home by adjusting the details. Changes won't be saved.Climate risks
Neighborhood: 32712
Nearby schools
Schools provided by the listing agent
- Elementary: Kelly Park
- Middle: Kelly Park
- High: Apopka High
Source: Stellar MLS. This data may not be complete. We recommend contacting the local school district to confirm school assignments for this home.
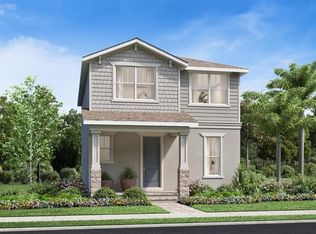


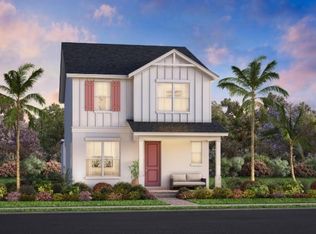
Similar homes
- $599,0004 bd4 ba2.3k sqft2418 PARK RIDGE STREET, APOPKA, FL 32712New Construction
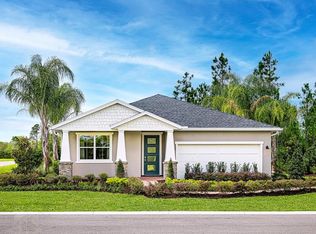
 MLS ID #O6392828, Emily Ventura, ORLANDO TBI REALTY LLC. Stellar MLS
- $725,0004 bd3 ba3.2k sqft2985 WATER CLOVER COURT, APOPKA, FL 32712New Construction
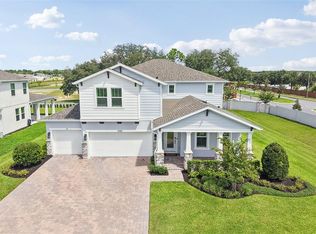 MLS ID #O6438017, Jenny Wemert, WEMERT GROUP REALTY LLC. Stellar MLS
- $659,9994 bd4 ba2.9k sqft724 MYSTIC GARDENS DRIVE, APOPKA, FL 32703New Construction
 Stellar MLS
- $660,0004 bd4 ba4k sqft1296 WATERVIEW RIDGE CIRCLE, APOPKA, FL 32703For Sale
 MLS ID #TB8518909, Sofia Beigel, SMITH & ASSOCIATES REAL ESTATE. Stellar MLS
- $799,0004 bd3 ba3k sqft25855 CROSSINGS BLUFF LANE, SORRENTO, FL 32776For SaleMLS ID #O6445346, Kim Diaz, CORCORAN PREMIER REALTY. Stellar MLS
- $675,0004 bd3 ba2.4k sqft1064 CEASARS COURT, MOUNT DORA, FL 32757For SaleMLS ID #O6406466, Jules Soapes, COMPASS FLORIDA LLC. Stellar MLS
- $695,0005 bd4 ba2.9k sqft710 CREEPING FIG STREET, APOPKA, FL 32703For SaleMLS ID #S5144190, Carola Garcia De Montenegro, AGENT TRUST REALTY CORPORATION. Stellar MLS
- $849,0004 bd3 ba2.9k sqft25858 CROSSINGS BLUFF LANE, SORRENTO, FL 32776For SaleMLS ID #O6424986, Kayla DeVoogel, ORLANDO PROPERTY ADVISORS. Stellar MLS
- $829,0004 bd3 ba2.5k sqft25484 HAWKS RUN LANE, SORRENTO, FL 32776For SaleMLS ID #O6447333, Ken Pozek, REAL BROKER, LLC. Stellar MLS
- $885,0004 bd3 ba2.8k sqft29334 DAVID COURT, TAVARES, FL 32778For SaleMLS ID #G5119116, Monica McDonald, EXP REALTY LLC. Stellar MLS
- $699,0005 bd4 ba2.9k sqft489 AVILA PLACE, HOWEY IN THE HILLS, FL 34737For SaleMLS ID #G5118669, Missy Conway, BHHS FLORIDA REALTY. Stellar MLS
- $624,7004 bd3 ba2.7k sqft5237 HANDSOME HILLS DRIVE, MOUNT DORA, FL 32757New ConstructionStellar MLS
- $799,5004 bd3 ba3.9k sqft19832 W ELDORADO DRIVE, EUSTIS, FL 32736For SaleMLS ID #O6454456, Adolfo Pereira IV, MARGAUX REALTY INC. Stellar MLS
- $675,0004 bd4 ba2.9k sqft3249 SAILING PIER AVENUE, WINTER GARDEN, FL 34787For SaleMLS ID #G5119939, Brandie Mathison-Klein, KELLER WILLIAMS ELITE PARTNERS III REALTY. Stellar MLS
- $714,5624 bd4 ba2.5k sqft19337 LOCHSIDE LANE, MOUNT DORA, FL 32757New ConstructionStellar MLS
- $638,7505 bd5 ba3.4k sqft5249 HANDSOME HILLS DRIVE, MOUNT DORA, FL 32757New ConstructionStellar MLS
- $575,0004 bd3 ba2.2k sqft805 SILK OAK TERRACE, LAKE MARY, FL 32746For SaleMLS ID #O6454663, Michelle Algin PA, RE/MAX CENTRAL REALTY. Stellar MLS
- $615,0004 bd4 ba2.9k sqft2695 RIDGETOP LANE, CLERMONT, FL 34711For SaleMLS ID #G5120030, Mary Zecca, LA ROSA REALTY HORIZONS LLC. Stellar MLS
- $625,0005 bd4 ba3.3k sqft2196 LAUREL BLOSSOM CIRCLE, OCOEE, FL 34761For SaleMLS ID #O6451350, Abby Greenberg, COMPASS FLORIDA LLC. Stellar MLS
- $799,0004 bd4 ba2.7k sqft105 SPRING COVE TRAIL, ALTAMONTE SPRINGS, FL 32714For SaleMLS ID #S5151148, Jeel Castillo-Lippi, AGENT TRUST REALTY CORPORATION. Stellar MLS
