NEW PRICE + MORE FLEXIBILITY FOR BUYERS! With an acceptable offer, Seller will contribute up to $2,500 toward Buyer closing costs, prepaids, or an interest-rate buy-down. SPACE TO LIVE, ENTERTAIN & ENJOY FLORIDA—inside and out. Set on an oversized ½+ acre corner lot with a tranquil canal backdrop, this single-story 4-bedroom, 2.5-bath plus office home in Mount Dora's gated Loch Leven features over 2,300 square feet of living space, a private pool and spa, expansive screened lanai, an oversized 3-car garage with epoxy flooring, tons of room for storage—and so much more! Designed with both function and livability in mind, the split floor plan showcases stylish living areas enhanced by extensive updates throughout. Contemporary lighting, hardwood flooring in the secondary bedrooms, frosted French doors at the office, and a custom designer media wall with wood slat detailing and recessed display niches give the interior a fresh, modern feel. The renovated kitchen blends style with everyday functionality, featuring quartz countertops, an expanded center island, glass tile backsplash, updated fixtures and hardware, and a suite of Samsung Bespoke appliances, complemented by 42-inch cabinetry. The primary suite opens directly to the lanai and pool area, while the completely renovated, spa-inspired bath creates a standout retreat. Highlights include a custom boutique-style wardrobe closet with integrated lighting, large-format porcelain tile, floating dual vessel vanity with quartz countertop, contemporary lighting, and an expansive glass-enclosed rainfall shower. The screened lanai overlooks the tranquil canal and large backyard, creating an ideal setting for Florida living and entertaining. Enjoy the pool and spa, grilling area, covered gathering spaces, water views and mature landscaping with plenty of room to relax and entertain. Other notable improvements and property features include upgraded exterior lighting, Eufy digital door entry, a brand-new pool pump, 2025 Rheem 80-gallon water heater with water treatment and softener, 2022 roof, 2020 A/C, and newer outdoor grill. Loch Leven is a gated, golf cart-friendly community surrounded by nature and centered around a private 160+ acre spring-fed lake with boating and fishing opportunities. Amenities include a private dock, tennis and pickleball courts, basketball court, playground, trails, and optional RV and boat storage. Just minutes from everyday conveniences and the charming shops, waterfront parks, dining, and year-round festivals of downtown Mount Dora, this home combines a large lot, poolside living, extensive improvements, and an amenity-rich setting. Move-in ready and available for a quick close—schedule your private showing today!
For sale
Price cut: $26K (9/9)
$699,000
1064 CEASARS COURT, MOUNT DORA, FL 32757
4beds
2,327sqft
Single Family Residence
Built in 2004
0.57 Acres Lot
$684,700 Zestimate®
$300/sqft
$166/mo HOA
What's special
Pool and spaRenovated kitchenExpansive screened lanaiExpanded center islandExtensive updates throughoutCompletely renovated spa-inspired bathQuartz countertops
- 154 days
- 590
- 70
Zillow last checked:
Listing updated:
Listed by:
Jules Soapes 407-341-8066,
COMPASS FLORIDA LLC 407-203-9441
Source: Stellar MLS,MLS#: O6406466 Originating MLS: Osceola
Originating MLS: Osceola
Facts & features
Interior
Bedrooms & bathrooms
- Bedrooms: 4
- Bathrooms: 3
- Full bathrooms: 2
- 1/2 bathrooms: 1
Rooms
- Room types: Breakfast Room Separate, Den/Library/Office, Family Room, Dining Room, Utility Room
Primary bedroom
- Features: Ceiling Fan(s), En Suite Bathroom, Built-in Closet
- Level: First
- Area: 227.5 Square Feet
- Dimensions: 18.2x12.5
Bedroom 2
- Features: Ceiling Fan(s), Built-in Closet
- Level: First
- Area: 128.82 Square Feet
- Dimensions: 11.3x11.4
Bedroom 3
- Features: Ceiling Fan(s), Built-in Closet
- Level: First
- Area: 125.35 Square Feet
- Dimensions: 11.5x10.9
Bedroom 4
- Features: Ceiling Fan(s), Built-in Closet
- Level: First
- Area: 171.6 Square Feet
- Dimensions: 11x15.6
Primary bathroom
- Features: Dual Sinks, En Suite Bathroom, Shower No Tub, Water Closet/Priv Toilet, Window/Skylight in Bath
- Level: First
- Area: 146 Square Feet
- Dimensions: 14.6x10
Bathroom 3
- Features: Dual Sinks, Stone Counters, Tub With Shower
- Level: First
- Area: 54.52 Square Feet
- Dimensions: 11.6x4.7
Dinette
- Level: First
- Area: 151.51 Square Feet
- Dimensions: 10.9x13.9
Dining room
- Level: First
- Area: 151.51 Square Feet
- Dimensions: 10.9x13.9
Kitchen
- Features: Breakfast Bar, Kitchen Island, Pantry, Stone Counters
- Level: First
- Area: 143 Square Feet
- Dimensions: 14.3x10
Laundry
- Level: First
- Area: 47.5 Square Feet
- Dimensions: 9.5x5
Living room
- Features: Ceiling Fan(s)
- Level: First
- Area: 132 Square Feet
- Dimensions: 12x11
Office
- Features: Ceiling Fan(s)
- Level: First
- Area: 131.25 Square Feet
- Dimensions: 12.5x10.5
Heating
- Central, Electric, Wall Furnace
Cooling
- Central Air
Appliances
- Included: Convection Oven, Dishwasher, Disposal, Dryer, Microwave, Range, Refrigerator, Washer
- Laundry: Inside, Laundry Room
Features
- Ceiling Fan(s), Eating Space In Kitchen, High Ceilings, Open Floorplan, Stone Counters, Thermostat, Tray Ceiling(s), Walk-In Closet(s)
- Flooring: Tile, Hardwood
- Doors: French Doors
- Windows: Window Treatments
- Has fireplace: No
Interior area
- Total structure area: 3,812
- Total interior livable area: 2,327 sqft
Video & virtual tour
Property
Parking
- Total spaces: 3
- Parking features: Other, Oversized
- Attached garage spaces: 3
- Details: Garage Dimensions: 23x30
Features
- Levels: One
- Stories: 1
- Patio & porch: Covered, Patio, Screened
- Exterior features: Irrigation System, Private Mailbox, Sidewalk, Sprinkler Metered
- Has private pool: Yes
- Pool features: Gunite, In Ground
- Spa features: In Ground
- Has view: Yes
- View description: Water, Canal
- Has water view: Yes
- Water view: Water,Canal
- Waterfront features: Lake
Lot
- Size: 0.57 Acres
- Features: Corner Lot, Landscaped, Oversized Lot
- Residential vegetation: Mature Landscaping, Oak Trees, Trees/Landscaped
Details
- Parcel number: 171927120500005900
- Zoning: R-1A
- Special conditions: None
Construction
Type & style
- Home type: SingleFamily
- Architectural style: Florida
- Property subtype: Single Family Residence
Materials
- Block, Stucco
- Foundation: Slab
- Roof: Shingle
Condition
- New construction: No
- Year built: 2004
Utilities & green energy
- Sewer: Public Sewer
- Water: Public
- Utilities for property: BB/HS Internet Available, Electricity Connected, Propane, Sewer Connected, Water Connected
Community & HOA
Community
- Features: Dock, Lake, Gated Community - No Guard, Golf Carts OK, Playground, Sidewalks, Tennis Court(s)
- Security: Gated Community, Security System, Smoke Detector(s)
- Pet fee: $0 monthly
- Subdivision: MOUNT DORA LOCH LEVEN PH 02
HOA
- Has HOA: Yes
- Amenities included: Basketball Court, Gated, Pickleball Court(s), Tennis Court(s)
- Services included: Maintenance Grounds, Recreational Facilities
- HOA fee: $166 monthly
- HOA name: Sentry Mgmt - Jason Sackmann
- HOA phone: 352-343-5706
Location
- Region: Mount Dora
Financial & listing details
- Price per square foot: $300/sqft
- Tax assessed value: $543,804
- Annual tax amount: $10,448
- Date on market: 5/12/2026
- Cumulative days on market: 155 days
- Listing terms: Cash,Conventional,FHA,VA Loan
- Ownership: Fee Simple
- Total actual rent: 0
- Electric utility on property: Yes
- Road surface type: Paved
Estimated market value
$684,700
$650,000 - $719,000
$3,133/mo
Price history
| Date | Event | Price |
|---|---|---|
| 9/9/2026 | Price change | $699,000-3.6%$300/sqft |
Source:  Stellar MLS #O6406466 Report a problem Stellar MLS #O6406466 Report a problem | ||
| 8/13/2026 | Price change | $725,000-3.2%$312/sqft |
Source: Stellar MLS #O6406466 Report a problem | ||
| 6/11/2026 | Price change | $749,000-2.1%$322/sqft |
Source: Stellar MLS #O6406466 Report a problem | ||
| 5/12/2026 | Listed for sale | $765,000+17.7%$329/sqft |
Source: Stellar MLS #O6406466 Report a problem | ||
| 6/16/2023 | Sold | $650,000+0%$279/sqft |
Source: Public Record Report a problem | ||
| 4/14/2023 | Pending sale | $649,900$279/sqft |
Source: Stellar MLS #G5067362 Report a problem | ||
| 4/11/2023 | Listed for sale | $649,900+66.6%$279/sqft |
Source: Stellar MLS #G5067362 Report a problem | ||
| 10/17/2017 | Sold | $390,000-2.5%$168/sqft |
Source: Public Record Report a problem | ||
| 8/21/2017 | Pending sale | $399,900$172/sqft |
Source: Coldwell Banker Camelot Realty #G4844033 Report a problem | ||
| 8/9/2017 | Price change | $399,900-2.4%$172/sqft |
Source: Coldwell Banker Camelot Realty #G4844033 Report a problem | ||
| 7/20/2017 | Price change | $409,900-2.4%$176/sqft |
Source: Coldwell Banker Camelot Realty #G4844033 Report a problem | ||
| 6/2/2017 | Listed for sale | $419,900+7.7%$180/sqft |
Source: ERA Grizzard Real Estate #G4840351 Report a problem | ||
| 7/8/2004 | Sold | $389,900+608.9%$168/sqft |
Source: Public Record Report a problem | ||
| 12/4/2002 | Sold | $55,000$24/sqft |
Source: Public Record Report a problem | ||
Public tax history
| Year | Property taxes | Tax assessment |
|---|---|---|
| 2025 | $10,448 +8.2% | $543,804 +8.7% |
| 2024 | $9,659 +48.9% | $500,105 +30.6% |
| 2023 | $6,486 +1% | $383,050 +3% |
| 2022 | $6,419 +3.7% | $371,900 +3% |
| 2021 | $6,191 -5.2% | $361,070 -0.1% |
| 2020 | $6,530 -0.6% | $361,430 +1.9% |
| 2019 | $6,571 +3.2% | $354,803 +1.9% |
| 2018 | $6,370 | $348,188 +19.9% |
| 2017 | $6,370 +25.8% | $290,365 +2.1% |
| 2016 | $5,062 +2.4% | $284,393 +0.7% |
| 2015 | $4,945 -0.6% | $282,417 +0.8% |
| 2014 | $4,974 +7.2% | $280,176 +1.5% |
| 2013 | $4,638 -0.9% | $276,036 -0.1% |
| 2012 | $4,682 -10.4% | $276,322 -10.1% |
| 2011 | $5,224 -18.1% | $307,352 -16.6% |
| 2010 | $6,376 +2.1% | $368,580 +1.8% |
| 2009 | $6,244 +0.2% | $362,057 +0.1% |
| 2008 | $6,232 -3.3% | $361,696 +3% |
| 2007 | $6,442 -7% | $351,162 +2.5% |
| 2006 | $6,928 +1.4% | $342,598 +3% |
| 2005 | $6,833 +499.1% | $332,620 |
| 2004 | $1,140 -2.5% | -- |
| 2003 | $1,170 -0.1% | $51,000 |
| 2002 | $1,171 +25% | $51,000 +19.7% |
| 2001 | $937 -2.1% | $42,600 |
| 2000 | $957 | $42,600 |
Find assessor info on the county website
Monthly payment
Est. payment
Payment breakdown
Explore the cost of this home by adjusting the details. Changes won't be saved.Climate risks
Neighborhood: 32757
Nearby schools
Schools provided by the listing agent
- Elementary: Triangle Elem
- Middle: Eustis Middle
- High: Eustis High School
Source: Stellar MLS. This data may not be complete. We recommend contacting the local school district to confirm school assignments for this home.
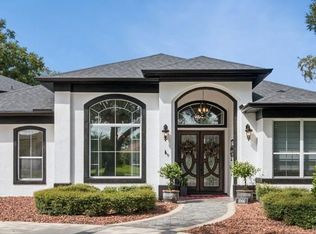
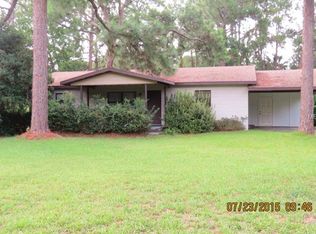
Similar homes
- $724,5004 bd3 ba3.1k sqft1760 EDGEWATER DRIVE, MOUNT DORA, FL 32757For Sale
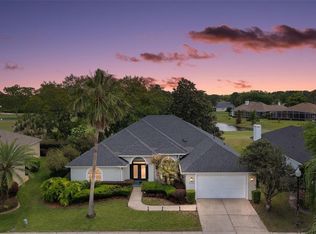
 MLS ID #G5111131, Tony Jackowitch, DAVE LOWE REALTY, INC.. Stellar MLS
 - $665,0004 bd3 ba3.1k sqft8237 BRIDGEPORT BAY CIRCLE, MOUNT DORA, FL 32757For Sale
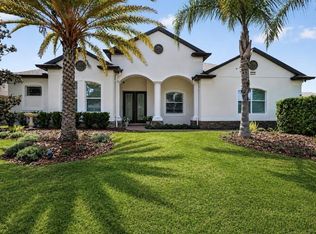 MLS ID #G5112496, Alessandro DiMare, COAST TO COAST REAL ESTATE PRO. Stellar MLS
 - $630,0004 bd3 ba2.5k sqft1500 EDGEWATER DRIVE, MOUNT DORA, FL 32757For Sale
 MLS ID #O6383176, Kay Hill, COLDWELL BANKER VANGUARD EDGE REALTY. Stellar MLS
 - $628,8883 bd3 ba3k sqft1521 EDGEWATER DRIVE, MOUNT DORA, FL 32757For Sale
 MLS ID #O6414817, Cleve Loveland, LOVELAND PROPERTIES. Stellar MLS
 - $699,9003 bd3 ba2.9k sqft9211 SILVER LAKE DRIVE, LEESBURG, FL 34788For SaleMLS ID #G5118773, Mary Baker, VISIONARY PROPERTIES INC. Stellar MLS
- $490,0003 bd2 ba2k sqft6022 FALCONBRIDGE PLACE, MOUNT DORA, FL 32757For SaleMLS ID #G5117049, Andrew Nolan, DAVE LOWE REALTY, INC.. Stellar MLS
- $929,8353 bd3 ba3.1k sqft8461 BRIDGEPORT BAY CIRCLE, MOUNT DORA, FL 32757For SaleMLS ID #G5112548, Kimberly Koch, EXP REALTY LLC. Stellar MLS
- $385,0004 bd2 ba1.7k sqft4956 HAVILLAND DRIVE, MOUNT DORA, FL 32757For SaleMLS ID #G5118458, Shawn Benak Mason, ERA GRIZZARD REAL ESTATE. Stellar MLS
- $535,0005 bd3 ba2.8k sqft5830 ANSLEY WAY, MOUNT DORA, FL 32757For SaleMLS ID #O6435481, Michele VanTuyl, REAL ESTATE HOUSE FL INC. Stellar MLS
- $565,0003 bd3 ba2.6k sqft19323 PARK PLACE BOULEVARD, EUSTIS, FL 32736For SaleMLS ID #G5114723, Debbie Muma, COLDWELL BANKER VANGUARD EDGE REALTY. Stellar MLS
- $985,0004 bd4 ba2.8k sqft7648 LAKE ANGELINA DRIVE, MOUNT DORA, FL 32757For SaleMLS ID #G5114590, Taylor Kerr, LPT REALTY, LLC. Stellar MLS
- $425,0004 bd2 ba2k sqft30238 TOKARA TERRACE, MOUNT DORA, FL 32757For SaleMLS ID #V4950784, Daniel Harvey, COLDWELL BANKER REALTY. Stellar MLS
- $799,0004 bd3 ba3k sqft25855 CROSSINGS BLUFF LANE, SORRENTO, FL 32776For SaleMLS ID #O6445346, Kim Diaz, CORCORAN PREMIER REALTY. Stellar MLS
- $685,0004 bd3 ba2.7k sqft2210 NORTHUMBRIA DRIVE, SANFORD, FL 32771For SaleMLS ID #O6400300, Tara Haefner, KELLER WILLIAMS HERITAGE REALTY. Stellar MLS
- $775,0004 bd4 ba2.8k sqft25962 HIGH HAMPTON CIRCLE, SORRENTO, FL 32776For SaleMLS ID #G5116173, Nova Fuller, DAVE LOWE REALTY, INC.. Stellar MLS
- $399,0003 bd2 ba2.2k sqft8013 PINE HOLLOW DRIVE, MOUNT DORA, FL 32757For SaleMLS ID #G5106558, Lynn Bucklew, COLDWELL BANKER VANGUARD EDGE REALTY. Stellar MLS
- $399,9003 bd2 ba1.9k sqft8032 PINE HOLLOW DRIVE, MOUNT DORA, FL 32757For SaleMLS ID #G5107406, Kelly Monroe, LPT REALTY, LLC. Stellar MLS
- $699,9003 bd2 ba1.9k sqft26833 ANDERSON RANCH ROAD, YALAHA, FL 34797For SaleMLS ID #G5111671, Lena Williams, MORRIS REALTY AND INVESTMENTS. Stellar MLS
- $775,0005 bd4 ba3.2k sqft34028 MATTHEWS COVE, LEESBURG, FL 34788For SaleMLS ID #G5112551, Bill Casey, COLDWELL BANKER VANGUARD EDGE REALTY. Stellar MLS
- $650,0004 bd2 ba2.4k sqft201 E SWEETWATER CREEK DRIVE, LONGWOOD, FL 32779For SaleMLS ID #O6447083, Kelly Hildebrand, FANNIE HILLMAN & ASSOCIATES. Stellar MLS
