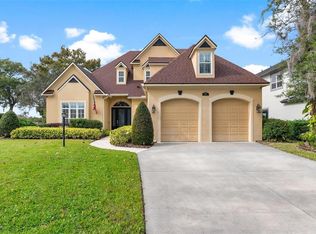
One or more photo(s) has been virtually staged. Set on a peaceful waterfront lot with wide-open lake views, this highly sought-after Santa Maria model—a custom Medallion Home built in 2019—offers 3 bedrooms, 2 baths plus a den/media room with lake views, and the refined Florida living buyers dream about. Inside, the home features Land Blanc 21" porcelain tile throughout, cathedral ceilings, large crown molding, tray accents, interior 8-ft doors, a central vacuum system, two tankless gas water heaters, double-pane Low-E windows and sliders, garage storage shelving, detailed foyer ceiling treatment, gutters, and paver walkways, lanai, and driveway. Lightning rods were added for enhanced storm protection. The gourmet kitchen is a standout, showcasing Maple Chiffon soft-close cabinetry with full-extension drawers, quartz countertops with a waterfall edge, and a full quartz backsplash. A drop-tray ceiling defines the breakfast nook, while the dramatic aquarium glass window frames panoramic water views and becomes a signature focal point of the home. An enclosed sunroom with its own dedicated HVAC system provides year-round comfort and seamless indoor-outdoor living, capturing huge lake views. The main living areas have the ideal open layout with abundant natural light and wide water vistas. A separate den/media room also enjoys lake views and direct access to the sunroom. The primary suite includes serene water views, a well-appointed ensuite with walk-in shower, custom cabinetry, and two generous walk-in closets. Guest rooms are well-sized and positioned for privacy—ideal for visitors or workspace needs. Two separate garages - three-car capacity, epoxy flooring, and built-in storage—perfect for car enthusiasts or hobbyists. The covered lanai overlooks the water and provides ample space for a future pool, creating a versatile outdoor living area with beautiful sunset views. Residents enjoy resort-style amenities, including a beach-entry pool, clubhouse with a full social calendar, fitness center, pickleball, walking trails, and RV/boat storage—just minutes from historic downtown Mount Dora’s dining, shops, and waterfront events.
For sale
Price cut: $19K (7/10)
$929,835
8461 Bridgeport Bay Cir, Mount Dora, FL 32757
3beds
3,147sqft
:
Get pre-qualified$6,396/mo
Single Family Residence
Built in 2019
10,800 Square Feet Lot
$-- Zestimate®
$295/sqft
$290/mo HOA
What's special
Garage storage shelvingTray accentsFull quartz backsplashDetailed foyer ceiling treatmentGourmet kitchenCathedral ceilingsLarge crown molding
- 55 days |
- 270 |
- 5 |
Zillow last checked:
Listing updated:
Listed by:
Kimberly Koch 352-321-8028,
EXP REALTY LLC 888-883-8509,
Angie Cable, PA 941-456-0155,
EXP REALTY LLC
Source: Stellar MLS,MLS#: G5112548 Originating MLS: Sarasota - Manatee
Originating MLS: Sarasota - Manatee
Facts & features
Interior
Bedrooms & bathrooms
- Bedrooms: 3
- Bathrooms: 3
- Full bathrooms: 3
Rooms
- Room types: Den/Library/Office, Florida Room, Dining Room, Great Room, Utility Room
Primary bedroom
- Features: Walk-In Closet(s)
- Level: First
- Area: 280 Square Feet
- Dimensions: 20x14
Bedroom 2
- Features: Built-in Closet
- Level: First
- Area: 156 Square Feet
- Dimensions: 12x13
Bedroom 3
- Features: Built-in Closet
- Level: First
- Area: 110 Square Feet
- Dimensions: 11x10
Primary bathroom
- Level: First
Dining room
- Level: First
- Area: 165 Square Feet
- Dimensions: 15x11
Florida room
- Level: First
- Area: 350 Square Feet
- Dimensions: 25x14
Great room
- Level: First
- Area: 475 Square Feet
- Dimensions: 25x19
Kitchen
- Level: First
- Area: 204 Square Feet
- Dimensions: 17x12
Office
- Level: First
- Area: 187 Square Feet
- Dimensions: 17x11
Heating
- Central, Electric
Cooling
- Central Air, Zoned
Appliances
- Included: Oven, Convection Oven, Cooktop, Dishwasher, Dryer, Microwave, Range Hood, Refrigerator, Tankless Water Heater, Washer
- Laundry: Inside, Laundry Room
Features
- Ceiling Fan(s), Central Vacuum, Crown Molding, High Ceilings, Kitchen/Family Room Combo, Open Floorplan, Primary Bedroom Main Floor, Solid Surface Counters, Split Bedroom, Thermostat, Tray Ceiling(s), Walk-In Closet(s)
- Flooring: Ceramic Tile
- Doors: French Doors
- Has fireplace: No
Interior area
- Total structure area: 4,516
- Total interior livable area: 3,147 sqft
Video & virtual tour
Property
Parking
- Total spaces: 3
- Parking features: Garage Door Opener, Golf Cart Garage, Golf Cart Parking, Oversized, Split Garage
- Attached garage spaces: 3
- Details: Garage Dimensions: 24x20
Accessibility
- Accessibility features: Accessible Entrance, Accessible Full Bath, Accessible Central Living Area, Grip-Accessible Features
Features
- Levels: One
- Stories: 1
- Patio & porch: Covered, Front Porch, Patio
- Exterior features: Irrigation System, Rain Gutters, Sidewalk, Sprinkler Metered
- Has view: Yes
- View description: Water, Lake
- Has water view: Yes
- Water view: Water,Lake
- Waterfront features: Lake, Waterfront, Lake Front, Lake Privileges
- Body of water: THE LAKES OF MOUNT DORA
Lot
- Size: 10,800 Square Feet
- Features: Landscaped, Sidewalk, Above Flood Plain
- Residential vegetation: Trees/Landscaped
Details
- Additional structures: Other
- Parcel number: 081927121000070400
- Special conditions: None
Construction
Type & style
- Home type: SingleFamily
- Architectural style: Custom,Florida
- Property subtype: Single Family Residence
Materials
- Block, Stucco
- Foundation: Slab
- Roof: Shingle
Condition
- New construction: No
- Year built: 2019
Details
- Builder model: Custom Santa Maria
- Builder name: Medallion Homes
Utilities & green energy
- Sewer: Public Sewer
- Water: Public
- Utilities for property: BB/HS Internet Available, Cable Connected, Electricity Connected, Natural Gas Connected, Phone Available, Street Lights, Underground Utilities, Water Connected
Green energy
- Water conservation: Irrigation-Reclaimed Water
Community & HOA
Community
- Features: Fishing, Lake, Private Boat Ramp, Waterfront, Clubhouse, Community Mailbox, Deed Restrictions, Fitness Center, Gated Community - No Guard, Golf Carts OK, Irrigation-Reclaimed Water, Pool, Sidewalks, Tennis Court(s)
- Security: Security Lights, Security System, Smoke Detector(s), Lightning Protection System
- Pet fee: $0 monthly
- Senior community: Yes
- Subdivision: LAKES OF MOUNT DORA
HOA
- Has HOA: Yes
- Amenities included: Cable TV, Clubhouse, Fitness Center, Gated, Maintenance, Pickleball Court(s), Pool, Racquetball, Recreation Facilities, Storage, Tennis Court(s)
- Services included: Cable TV, Common Area Taxes, Community Pool, Internet, Manager, Pool Maintenance, Private Road
- HOA fee: $290 monthly
- HOA name: Deanna Miller
- HOA phone: 352-357-1019
Location
- Region: Mount Dora
Financial & listing details
- Price per square foot: $295/sqft
- Tax assessed value: $656,589
- Annual tax amount: $12,062
- Date on market: 6/1/2026
- Cumulative days on market: 56 days
- Listing terms: Cash,Conventional,FHA,VA Loan
- Ownership: Fee Simple
- Total actual rent: 0
- Electric utility on property: Yes
- Road surface type: Paved
Estimated market value
Not available
Estimated sales range
Not available
Not available
Price history
| Date | Event | Price |
|---|---|---|
| 7/10/2026 | Price change | $929,835-2%$295/sqft |
Source: eXp Realty #G5112548 Report a problem | ||
| 6/1/2026 | Listed for sale | $948,800+10.3%$301/sqft |
Source:  Stellar MLS #G5112548 Report a problem Stellar MLS #G5112548 Report a problem | ||
| 1/22/2024 | Sold | $860,000-3.3%$273/sqft |
Source: Stellar MLS #O6146708 Report a problem | ||
| 12/17/2023 | Pending sale | $889,000$282/sqft |
Source: Stellar MLS #O6146708 Report a problem | ||
| 10/4/2023 | Listed for sale | $889,000+62.2%$282/sqft |
Source: Stellar MLS #O6146708 Report a problem | ||
| 8/30/2019 | Sold | $548,200$174/sqft |
Source: Public Record Report a problem | ||
Public tax history
| Year | Property taxes | Tax assessment |
|---|---|---|
| 2025 | $12,565 +123.7% | $656,589 +100.1% |
| 2024 | $5,617 +6% | $328,090 +3% |
| 2023 | $5,300 +1.1% | $318,540 +3% |
| 2022 | $5,241 +3.7% | $309,270 +3% |
| 2021 | $5,054 -1.7% | $300,267 +3.1% |
| 2020 | $5,143 +306.5% | $291,137 +366.6% |
| 2019 | $1,265 | $62,400 |
Find assessor info on the county website
Monthly payment
Est. payment
Payment breakdown
Explore the cost of this home by adjusting the details. Changes won't be saved.Climate risks
Neighborhood: 32757
Nearby schools
GreatSchools rating
- 5/10Seminole Springs Elementary SchoolGrades: PK-5Distance: 5.9 mi
- 3/10Eustis Middle SchoolGrades: 6-8Distance: 2.4 mi
- 3/10Eustis High SchoolGrades: 9-12Distance: 3.3 mi
- $573,0003 bd2 ba2.1k sqft8457 Bridgeport Bay Cir, Mount Dora, FL 32757Sold
- $807,9004 bd3 ba2.9k sqft8465 Bridgeport Bay Cir, Mount Dora, FL 32757Off Market
- $835,0003 bd2 ba2.8k sqft8449 Bridgeport Bay Cir, Mount Dora, FL 32757Sold

- $670,9004 bd3 ba2.8k sqft8469 Bridgeport Bay Cir, Mount Dora, FL 32757Off Market
- $520,0003 bd2 ba2.1k sqft8460 Bridgeport Bay Cir, Mount Dora, FL 32757Sold
- $677,1003 bd3 ba2.6k sqft8441 Bridgeport Bay Cir, Mount Dora, FL 32757Off Market
- $420,0003 bd2 ba1.5k sqft8456 Bridgeport Bay Cir, Mount Dora, FL 32757Sold
- $520,0002 bd2 ba2k sqft8464 Bridgeport Bay Cir, Mount Dora, FL 32757Sold
A local agent can set up tours, give advice and negotiate with sellers.
Similar homes
- $749,0004 bd3 ba2.3k sqft1064 Ceasars Ct, Mount Dora, FL 32757For Sale
 MLS ID #O6406466, Jules Soapes, COMPASS FLORIDA LLC. Stellar MLS
 - $685,0004 bd3 ba3.1k sqft8237 Bridgeport Bay Cir, Mount Dora, FL 32757For Sale
 MLS ID #G5112496, Alessandro DiMare, COAST TO COAST REAL ESTATE PRO. Stellar MLS
 - $599,9003 bd2 ba2.4k sqft2472 Pawtucket Pass, Mount Dora, FL 32757For Sale
 MLS ID #O6400349, Sheena Tapia, KELLER WILLIAMS REALTY AT THE PARKS. Stellar MLS
 - $749,0004 bd3 ba3.8k sqft1641 Edgewater Dr, Mount Dora, FL 32757For Sale
 MLS ID #G5112267, Craig Williams, MORRIS REALTY AND INVESTMENTS. Stellar MLS
 - $1,050,0004 bd4 ba2.8k sqft7648 Lake Angelina Dr, Mount Dora, FL 32757For SaleMLS ID #G5114590, Taylor Kerr, LPT REALTY, LLC. Stellar MLS
- $674,9003 bd2 ba2.5k sqft8872 Bridgeport Bay Cir, Mount Dora, FL 32757For SaleMLS ID #G5114077, Kate Vick, OLYMPUS EXECUTIVE REALTY INC. Stellar MLS
- $1,265,0003 bd3 ba2.9k sqft3001 Isola Bella Blvd, Mount Dora, FL 32757For SaleMLS ID #G5110322, Jo Leen Howe, MORRIS REALTY AND INVESTMENTS. Stellar MLS
- $749,5004 bd3 ba3.1k sqft1760 Edgewater Dr, Mount Dora, FL 32757For SaleMLS ID #G5111131, Tony Jackowitch, DAVE LOWE REALTY, INC.. Stellar MLS
- $648,8883 bd3 ba3k sqft1521 Edgewater Dr, Mount Dora, FL 32757For SaleMLS ID #O6414817, Cleve Loveland, LOVELAND PROPERTIES. Stellar MLS
- $588,8003 bd3 ba2.3k sqft1990 Wallingford Loop, Mount Dora, FL 32757For SaleMLS ID #G5108039, Angie Cable, PA, EXP REALTY LLC. Stellar MLS
- $519,9003 bd2 ba2k sqft8707 Providence Ct, Mount Dora, FL 32757For SaleMLS ID #G5114956, Jody Parks, WATSON REALTY CORP. Stellar MLS
- $725,0004 bd4 ba3.3k sqft1276 Dora Parc Ln, Mount Dora, FL 32757For SaleMLS ID #O6422208, Kristin Mazza, KELLER WILLIAMS HERITAGE REALTY. Stellar MLS
- $869,9956 bd5 ba4.5k sqft5270 Obsidian Gate Dr, Mount Dora, FL 32757For SaleMLS ID #O6420659, Monika Kenney, PALMANO GROUP RE BROKERAGE LLC. Stellar MLS
- $949,9003 bd3 ba3.1k sqft35629 Seneca Reserve Dr, Eustis, FL 32736For SaleMLS ID #G5109600, Lauren Fickett, MORRIS REALTY AND INVESTMENTS. Stellar MLS
- $898,0003 bd3 ba3.2k sqft35603 Seneca Reserve Dr, Eustis, FL 32736For SaleMLS ID #O6356940, Barry McSwain, LPT REALTY, LLC. Stellar MLS
- $935,0004 bd4 ba4k sqft25846 Feather Ridge Ln, Sorrento, FL 32776For SaleMLS ID #O6418174, David Murray, PROMAX PROPERTY SOLUTIONS. Stellar MLS
- $690,0004 bd3 ba2.8k sqft5264 Obsidian Gate Dr, Mount Dora, FL 32757For SaleMLS ID #O6321014, Valerie Wanzer, REAL ESTATE PROFESSIONALS SE. Stellar MLS
- $1,200,0003 bd3 ba2.4k sqft7051 Sadler Rd, Mount Dora, FL 32757For SaleMLS ID #O6348657, Hank Paxson, LPT REALTY, LLC. Stellar MLS
- $625,0005 bd4 ba3.2k sqft5125 Tanzanite Dr, Mount Dora, FL 32757For SaleMLS ID #G5108678, Tony Stanley, OPTIMA ONE REALTY, INC.. Stellar MLS
- $979,0004 bd4 ba3.1k sqft25620 Grandview Pointe, Sorrento, FL 32776For SaleMLS ID #O6385306, Ken Pozek, REAL BROKER, LLC. Stellar MLS
