Under contract-accepting backup offers. Experience refined living in this exceptional 2022-built Palmer floor plan located in the sought-after Bargrove Estates community of Mount Dora. Situated on a premium homesite with no rear neighbors, this meticulously upgraded residence offers 4,583 square feet of luxurious living space with 6 bedrooms, 4.5 bathrooms, a dedicated office/flex room, spacious upstairs loft, and a 3-car garage. Designed with both elegance and functionality in mind, the open-concept floor plan features soaring 9'4" ceilings on the main level, luxury vinyl plank flooring downstairs, plush carpeting upstairs, custom decorative accent walls, designer Kichler lighting, UV-tinted windows throughout, and custom closet systems by Closets By Design. The gourmet kitchen is beautifully appointed with quartz countertops, abundant cabinetry, a large center island, natural gas cooking, and an effortless flow into the expansive living and dining areas, perfect for everyday living and entertaining. The second floor is accessible via two distinct stairwells, enhancing both convenience and privacy throughout the home. Upstairs also features a spacious loft and additional living flexibility. The luxurious primary suite offers a true retreat with dual walk-in closets, separate vanities, a soaking tub, and an oversized walk-in shower with touch controls. Upstairs, the loft is enhanced by a custom wet bar featuring a stunning quartzite countertop, creating the ideal space for movie nights, entertaining, or relaxing with family and friends. Step outside to your own private backyard oasis. With over $120,000 invested in professional landscaping and outdoor enhancements, this space was designed to impress. Enjoy a heated resort-style pool with automatic cleaning and drain systems, removable child safety fence, extended paver patio, and a fire pit gathering area. The covered lanai is enclosed with a motorized screen, features motorized sliding door blinds, and is pre-plumbed for a future summer kitchen. The fully fenced backyard includes three access gates and offers exceptional privacy. Additional premium upgrades include a whole-house water softener, dual-zone HVAC with two air conditioning systems, tankless natural gas water heater, CAT 6 wiring, SafeTouch security system, Ring video doorbell, touch keypad entry, six-camera surveillance system, gutters, dedicated holiday lighting outlets, and numerous smart-home features throughout. Ideally located just minutes from the charm of historic downtown Mount Dora, residents enjoy boutique shopping, waterfront dining, parks, festivals, and convenient access to SR-429, making Orlando, Lake Mary, and surrounding areas easily accessible. Luxury, privacy, and thoughtful upgrades come together in this truly move-in-ready home. Every detail has been carefully curated, creating a one-of-a-kind opportunity that is far beyond builder grade.
Accepting backups
Price cut: $11K (8/4)
$849,000
5270 OBSIDIAN GATE DRIVE, MOUNT DORA, FL 32757
6beds
4,583sqft
Single Family Residence
Built in 2022
0.35 Acres Lot
$831,800 Zestimate®
$185/sqft
$93/mo HOA
What's special
- 69 days
- 226
- 4
Zillow last checked:
Listing updated:
Listed by:
Monika Kenney 407-300-2941,
PALMANO GROUP RE BROKERAGE LLC 321-214-1211,
Teresa Palmano 407-619-5147,
PALMANO GROUP RE BROKERAGE LLC
Source: Stellar MLS,MLS#: O6420659 Originating MLS: Orlando Regional
Originating MLS: Orlando Regional
Facts & features
Interior
Bedrooms & bathrooms
- Bedrooms: 6
- Bathrooms: 5
- Full bathrooms: 4
- 1/2 bathrooms: 1
Rooms
- Room types: Den/Library/Office, Loft
Primary bedroom
- Features: Dual Sinks, Garden Bath, Walk-In Closet(s)
- Level: Second
- Area: 364 Square Feet
- Dimensions: 14x26
Other
- Features: En Suite Bathroom, Walk-In Closet(s)
- Level: First
- Area: 120 Square Feet
- Dimensions: 10x12
Bedroom 2
- Features: Built-in Closet
- Level: Second
- Area: 143 Square Feet
- Dimensions: 11x13
Bedroom 3
- Features: Built-in Closet
- Level: Second
- Area: 182 Square Feet
- Dimensions: 13x14
Bedroom 4
- Features: Built-in Closet
- Level: Second
- Area: 140 Square Feet
- Dimensions: 10x14
Bedroom 5
- Features: Built-in Closet
- Level: Second
- Area: 165 Square Feet
- Dimensions: 11x15
Family room
- Level: First
- Area: 252 Square Feet
- Dimensions: 12x21
Kitchen
- Level: First
- Area: 195 Square Feet
- Dimensions: 13x15
Living room
- Level: First
- Area: 460 Square Feet
- Dimensions: 20x23
Loft
- Level: Second
- Area: 494 Square Feet
- Dimensions: 19x26
Office
- Level: First
- Area: 121 Square Feet
- Dimensions: 11x11
Heating
- Central
Cooling
- Central Air
Appliances
- Included: Dishwasher, Disposal, Dryer, Microwave, Range, Refrigerator, Tankless Water Heater, Washer, Water Softener
- Laundry: Inside, Laundry Room
Features
- Ceiling Fan(s), Eating Space In Kitchen, High Ceilings, Kitchen/Family Room Combo, Open Floorplan, PrimaryBedroom Upstairs, Solid Surface Counters, Solid Wood Cabinets, Walk-In Closet(s), Wet Bar
- Flooring: Carpet, Luxury Vinyl, Tile
- Doors: Sliding Doors
- Windows: Window Treatments
- Has fireplace: No
Interior area
- Total structure area: 5,623
- Total interior livable area: 4,583 sqft
Video & virtual tour
Property
Parking
- Total spaces: 3
- Parking features: Driveway, Garage Door Opener, Split Garage
- Attached garage spaces: 3
- Has uncovered spaces: Yes
Features
- Levels: Two
- Stories: 2
- Patio & porch: Covered, Patio, Rear Porch
- Exterior features: Fire Pit, Irrigation System, Rain Gutters, Sidewalk
- Has private pool: Yes
- Pool features: Auto Cleaner, Child Safety Fence, Gunite, Heated, In Ground
- Has spa: Yes
- Spa features: Heated, In Ground
- Fencing: Fenced,Vinyl
Lot
- Size: 0.35 Acres
- Features: Conservation Area
Details
- Parcel number: 092027049001120
- Zoning: P-D
- Special conditions: None
Construction
Type & style
- Home type: SingleFamily
- Property subtype: Single Family Residence
Materials
- Block, Stucco
- Foundation: Slab
- Roof: Shingle
Condition
- Completed
- New construction: No
- Year built: 2022
Utilities & green energy
- Sewer: Public Sewer
- Water: Public
- Utilities for property: Electricity Connected, Natural Gas Connected, Public, Water Connected
Community & HOA
Community
- Features: Park, Playground, Sidewalks
- Pet fee: $0 monthly
- Subdivision: BARGROVE PH I
HOA
- Has HOA: Yes
- Amenities included: Park, Playground
- HOA fee: $93 monthly
- HOA name: Leland Management
- HOA phone: 352-364-5374
Location
- Region: Mount Dora
Financial & listing details
- Price per square foot: $185/sqft
- Tax assessed value: $586,934
- Annual tax amount: $8,706
- Date on market: 7/9/2026
- Cumulative days on market: 59 days
- Listing terms: Cash,Conventional,FHA,VA Loan
- Ownership: Fee Simple
- Total actual rent: 0
- Electric utility on property: Yes
- Road surface type: Paved
Estimated market value
$831,800
$790,000 - $873,000
$5,257/mo
Price history
| Date | Event | Price |
|---|---|---|
| 8/4/2026 | Price change | $849,000-1.3%$185/sqft |
Source:  Stellar MLS #O6420659 Report a problem Stellar MLS #O6420659 Report a problem | ||
| 7/30/2026 | Price change | $859,995-1.1%$188/sqft |
Source: Stellar MLS #O6420659 Report a problem | ||
| 7/9/2026 | Listed for sale | $869,995$190/sqft |
Source: Stellar MLS #O6420659 Report a problem | ||
Public tax history
| Year | Property taxes | Tax assessment |
|---|---|---|
| 2024 | $8,351 +13% | $527,750 +8.6% |
| 2023 | $7,393 +429.4% | $486,165 +440.2% |
| 2022 | $1,397 | $90,000 |
Find assessor info on the county website
Monthly payment
Est. payment
Payment breakdown
Explore the cost of this home by adjusting the details. Changes won't be saved.Climate risks
Neighborhood: 32757
Nearby schools
Schools provided by the listing agent
- Elementary: Zellwood Elem
- Middle: Wolf Lake Middle
- High: Apopka High
Source: Stellar MLS. This data may not be complete. We recommend contacting the local school district to confirm school assignments for this home.
- $665,000-- bd-- ba3.2k sqft5264 Obsidian Gate Dr, Mount Dora, FL 32757Off Market
- $591,400-- bd-- ba3.2k sqft5276 Obsidian Gate Dr, Mount Dora, FL 32757Off Market
- $75,000-- bd-- ba-- sqft5282 Obsidian Gate Dr, Mount Dora, FL 32757Off Market
- $519,9904 bd3 ba2.2k sqft5258 Obsidian Gate Dr, Mount Dora, FL 32757Sold
Similar homes
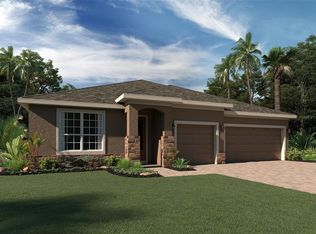
- $650,0004 bd3 ba2.8k sqft4924 GOLDEN ZENITH WAY, MOUNT DORA, FL 32757For Sale

 MLS ID #O6432770, Michelle Silva, KELLER WILLIAMS CLASSIC. Stellar MLS
 - $985,0004 bd4 ba2.8k sqft7648 LAKE ANGELINA DRIVE, MOUNT DORA, FL 32757For Sale
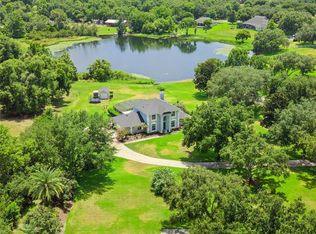 MLS ID #G5114590, Taylor Kerr, LPT REALTY, LLC. Stellar MLS
 - $710,0004 bd3 ba2.9k sqft6100 SIERRA CROWN STREET, MOUNT DORA, FL 32757For Sale
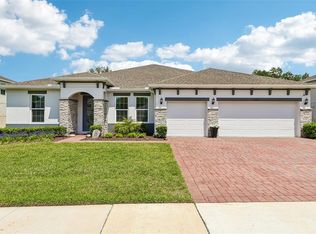 MLS ID #O6402676, Jenny Wemert, WEMERT GROUP REALTY LLC. Stellar MLS
 - $539,0005 bd3 ba2.6k sqft5710 ALENLON WAY, MOUNT DORA, FL 32757For Sale
 MLS ID #G5114313, Darlene Miller, CHARLES RUTENBERG REALTY ORLANDO. Stellar MLS
 - $597,0006 bd4 ba3.4k sqft20930 SULLIVAN RANCH BOULEVARD, MOUNT DORA, FL 32757For SaleMLS ID #O6362834, Cheryl Waybright, HOME WISE REALTY GROUP, INC.. Stellar MLS
- $830,0005 bd3 ba3.7k sqft32345 WOLFS TRAIL, SORRENTO, FL 32776For SaleMLS ID #O6386487, Carmelo Nuccio, RE/MAX EXCLUSIVE COLLECTION. Stellar MLS
- $459,0005 bd3 ba2.6k sqft1235 DORA PARC LANE, MOUNT DORA, FL 32757For SaleMLS ID #G5114277, Misty Noland, ERA GRIZZARD REAL ESTATE. Stellar MLS
- $929,9007 bd5 ba5.2k sqft3113 PINENUT DRIVE, APOPKA, FL 32712For SaleMLS ID #O6417526, Michelle O'Callaghan, COLDWELL BANKER REALTY. Stellar MLS
- $795,0005 bd5 ba4.8k sqft2468 VERDE VIEW DRIVE, APOPKA, FL 32703For SaleMLS ID #O6437336, Amesary Valdez, EXP REALTY LLC. Stellar MLS
- $799,5005 bd3 ba3.7k sqft32628 VIEW HAVEN LANE, SORRENTO, FL 32776For SaleMLS ID #O6409454, Deborah Brunton, PREMIER SOTHEBYS INT'L REALTY. Stellar MLS
- $470,0004 bd4 ba2.4k sqft4841 HAVILLAND DRIVE, MOUNT DORA, FL 32757For SaleMLS ID #O6420405, Kevin Sullivan, LAKESIDE REALTY WINDERMERE INC. Stellar MLS
- $849,0005 bd5 ba4.4k sqft3362 HANGING TIDE STREET, WINTER GARDEN, FL 34787For SaleMLS ID #O6432814, Elizabeth Taylor Chicheportiche, PREMIER SOTHEBYS INT'L REALTY. Stellar MLS
- $724,9005 bd3 ba3.6k sqft3930 OLD DUNN RD, APOPKA, FL 32712For SaleMLS ID #G5115789, Leslie Hanson Rotarius, HANSON REAL ESTATE GROUP, INC.. Stellar MLS
- $529,9994 bd4 ba2.9k sqft5764 ALENLON WAY, MOUNT DORA, FL 32757For SaleMLS ID #O6428215, Sean Flatley, KELLER WILLIAMS REALTY AT THE PARKS. Stellar MLS
- $848,9995 bd5 ba3.9k sqft2163 TIMBER CREEK LANE, CLERMONT, FL 34715For SaleMLS ID #O6434826, Nicole Smith, DIAMOND REAL ESTATE GROUP. Stellar MLS
- $850,0005 bd4 ba3.4k sqft10354 OAKVIEW POINTE TERRACE, GOTHA, FL 34734For SaleMLS ID #O6404503, Patrick Hancock, THOMAS LYNNE REALTY GROUP LLC. Stellar MLS
- $789,9005 bd5 ba3.8k sqft162 BLUE FLAX POINT, LONGWOOD, FL 32750For SaleMLS ID #O6437302, Deborah Metzger, CHARLES RUTENBERG REALTY ORLANDO. Stellar MLS
- $875,0005 bd3 ba3.7k sqft6100 CYPRESS HILL ROAD, WINTER GARDEN, FL 34787For SaleMLS ID #O6412033, Crystal Taylor, DALTON WADE INC. Stellar MLS
- $659,0004 bd3 ba3k sqft1086 ROCK CREEK STREET, APOPKA, FL 32712For SaleMLS ID #O6426550, Ashley Palata, THE SIMON SIMAAN GROUP. Stellar MLS
- $775,0004 bd4 ba2.8k sqft25962 HIGH HAMPTON CIRCLE, SORRENTO, FL 32776For SaleMLS ID #G5116173, Nova Fuller, DAVE LOWE REALTY, INC.. Stellar MLS
