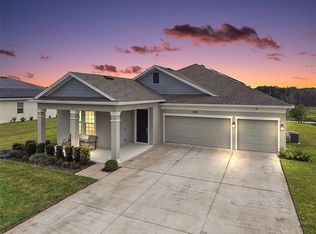
The Inverness is an expansive single-story design that exudes luxury. It has four bedrooms, three and a half bathrooms, and a two-car garage. The moment you step inside this home, you will love its open sightlines. A floor plan with functional purpose. This stunning Family home features a Kitchen with an oversized island with a flow-through bar top and pantry. An open-concept kitchen merges effortlessly into an intimate dining room and a spacious family room ideal for entertaining, with glass sliders extending to the lanai for outdoor living. The generous master suite includes a spa-inspired bath with a separate shower and tub, plus a fabulous walk-in closet. Sit back and relax on your beautiful lanai. There is also a spacious laundry room with washer and dryer. This cost-effective SOLAR single-family home comes with Everything’s Included® promise as well as home automation, which includes smart home features such as keyless door locks and video doorbells. Enjoy connectivity with no dead spots, green building features save you money and help the environment, plus new energy-conscious appliances, fine kitchen and bath fixtures, upgraded tile The luxurious owner's suite with a spa-style bathroom. Residents ENJOY a long list of Resort-Style Amenities right inside the gates, including: A large clubhouse and fitness center. Resort-style swimming pool with splash pad. Playground, baseball diamond Lighted tennis and basketball courts. Miles of sidewalks and scenic green spaces. These features foster an active, family-friendly environment with opportunities for outdoor fun and social connection year-round. Prime Location Near Shopping, Dining, and Schools. Stoneybrook Hills is ideally located near the intersection of US-441 and Stoneybrook Hills Parkway, placing residents within a half-mile of a Publix shopping center and other everyday conveniences. Nearby attractions include: Mount Dora’s historic downtown district (about 3 miles away). Loch Leven Landing, Target, and Walmart. A variety of local restaurants, coffee shops, and boutique retailers. Easy Access to Central Florida Destinations. Commuters and adventurers will appreciate the quick access to major roadways. Downtown Orlando, the Sanford airport, and Central Florida theme parks are all within an hour’s drive, making day trips and weekend getaways easy.
For sale
Price cut: $10K (10/12)
$499,000
5764 ALENLON WAY, MOUNT DORA, FL 32757
4beds
2,909sqft
Single Family Residence
Built in 2024
0.28 Acres Lot
$496,600 Zestimate®
$172/sqft
$189/mo HOA
What's special
Two-car garageFour bedroomsOpen sightlinesBaseball diamondGenerous master suiteUpgraded tileExpansive single-story design
- 78 days
- 908
- 85
Zillow last checked:
Listing updated:
Listed by:
Sean Flatley 609-208-8204,
KELLER WILLIAMS REALTY AT THE PARKS 407-629-4420
Source: Stellar MLS,MLS#: O6428215 Originating MLS: Orlando Regional
Originating MLS: Orlando Regional
Facts & features
Interior
Bedrooms & bathrooms
- Bedrooms: 4
- Bathrooms: 4
- Full bathrooms: 3
- 1/2 bathrooms: 1
Rooms
- Room types: Den/Library/Office, Family Room, Dining Room, Utility Room
Primary bedroom
- Features: Ceiling Fan(s), En Suite Bathroom, Walk-In Closet(s)
- Level: First
- Area: 272 Square Feet
- Dimensions: 16x17
Bedroom 2
- Features: Built-in Closet
- Level: First
- Area: 120 Square Feet
- Dimensions: 12x10
Bedroom 3
- Features: Built-in Closet
- Level: First
- Area: 120 Square Feet
- Dimensions: 12x10
Bedroom 4
- Features: Built-in Closet
- Level: First
- Area: 120 Square Feet
- Dimensions: 10x12
Primary bathroom
- Features: Dual Sinks, En Suite Bathroom, Garden Bath, Granite Counters, Stone Counters, Tub with Separate Shower Stall, Water Closet/Priv Toilet
- Level: First
Balcony porch lanai
- Features: No Closet
- Level: First
Den
- Features: No Closet
- Level: First
- Area: 165 Square Feet
- Dimensions: 15x11
Dining room
- Features: No Closet
- Level: First
- Area: 176 Square Feet
- Dimensions: 16x11
Family room
- Level: First
Kitchen
- Features: Breakfast Bar, Pantry, Exhaust Fan, Stone Counters, Walk-In Closet(s)
- Level: First
- Area: 165 Square Feet
- Dimensions: 15x11
Living room
- Features: No Closet
- Level: First
- Area: 320 Square Feet
- Dimensions: 16x20
Heating
- Central, Electric
Cooling
- Central Air
Appliances
- Included: Dishwasher, Dryer, Electric Water Heater, Exhaust Fan, Microwave, Range, Refrigerator, Washer
- Laundry: Electric Dryer Hookup, Inside, Laundry Room, Washer Hookup
Features
- Built-in Features, Ceiling Fan(s), Crown Molding, Eating Space In Kitchen, Solid Surface Counters, Stone Counters, Thermostat, Tray Ceiling(s)
- Flooring: Carpet, Concrete, Tile
- Doors: Sliding Doors
- Windows: Window Treatments
- Has fireplace: No
Interior area
- Total structure area: 3,247
- Total interior livable area: 2,909 sqft
Video & virtual tour
Property
Parking
- Total spaces: 2
- Parking features: Curb Parking, Driveway, Garage Door Opener, Ground Level, Off Street, On Street
- Attached garage spaces: 2
- Has uncovered spaces: Yes
- Details: Garage Dimensions: 19X21
Features
- Levels: One
- Stories: 1
- Patio & porch: Covered, Enclosed, Patio, Porch, Rear Porch, Screened
- Exterior features: Irrigation System, Rain Gutters, Sidewalk
- Fencing: Fenced,Masonry,Vinyl
- Has view: Yes
- View description: Trees/Woods
Lot
- Size: 0.28 Acres
- Features: Cleared, Conservation Area, Landscaped, Level, Sidewalk
- Residential vegetation: Mature Landscaping, Trees/Landscaped, Wooded
Details
- Parcel number: 032027843906290
- Zoning: P-D
- Special conditions: None
Construction
Type & style
- Home type: SingleFamily
- Architectural style: Contemporary,Florida,Traditional
- Property subtype: Single Family Residence
Materials
- Block, Brick, Stone, Stucco
- Foundation: Slab
- Roof: Shingle
Condition
- New construction: No
- Year built: 2024
Details
- Builder model: Iverness
- Builder name: Lennar
Utilities & green energy
- Sewer: Public Sewer
- Water: Public
- Utilities for property: BB/HS Internet Available, Cable Available, Electricity Connected, Phone Available, Solar, Water Connected
Community & HOA
Community
- Features: Clubhouse, Deed Restrictions, Fitness Center, Gated Community - No Guard, Golf Carts OK, Irrigation-Reclaimed Water, Playground, Pool, Sidewalks, Tennis Court(s)
- Security: Gated Community, Security Lights, Security System, Smoke Detector(s)
- Pet fee: $0 monthly
- Subdivision: STONEYBROOK HILLS
HOA
- Has HOA: Yes
- Amenities included: Clubhouse, Fitness Center, Gated, Maintenance, Playground, Pool, Tennis Court(s), Trail(s)
- Services included: Maintenance Grounds, Pool Maintenance, Recreational Facilities, Security
- HOA fee: $189 monthly
- HOA name: Jennifer Stulpin
- HOA phone: 352-385-9189
Location
- Region: Mount Dora
Financial & listing details
- Price per square foot: $172/sqft
- Tax assessed value: $70,000
- Annual tax amount: $8,007
- Date on market: 7/28/2026
- Cumulative days on market: 79 days
- Listing terms: Cash,Conventional,FHA,VA Loan
- Ownership: Fee Simple
- Total actual rent: 0
- Electric utility on property: Yes
- Road surface type: Paved, Asphalt
Estimated market value
$496,600
$472,000 - $521,000
$3,658/mo
Price history
| Date | Event | Price |
|---|---|---|
| 10/12/2026 | Price change | $499,000-2%$172/sqft |
Source:  Stellar MLS #O6428215 Report a problem Stellar MLS #O6428215 Report a problem | ||
| 10/5/2026 | Price change | $509,000-4%$175/sqft |
Source: Stellar MLS #O6428215 Report a problem | ||
| 7/28/2026 | Listed for sale | $529,999-5.6%$182/sqft |
Source: Stellar MLS #O6428215 Report a problem | ||
| 2/15/2024 | Sold | $561,305$193/sqft |
Source: Stellar MLS #T3463480 Report a problem | ||
| 8/28/2023 | Pending sale | $561,305$193/sqft |
Source: Stellar MLS #T3463480 Report a problem | ||
| 8/8/2023 | Price change | $561,305+2.7%$193/sqft |
Source: Stellar MLS #T3463480 Report a problem | ||
| 8/3/2023 | Price change | $546,490-1.8%$188/sqft |
Source: Stellar MLS #T3463480 Report a problem | ||
| 8/2/2023 | Listed for sale | $556,490+0.6%$191/sqft |
Source:  Lennar Homes Report a problem Lennar Homes Report a problem | ||
| 5/2/2023 | Listing removed | -- |
Source: Lennar Homes Report a problem | ||
| 4/20/2023 | Price change | $552,990+0.9%$190/sqft |
Source: Lennar Homes Report a problem | ||
| 3/22/2023 | Price change | $547,990+0.5%$188/sqft |
Source: Lennar Homes Report a problem | ||
| 3/2/2023 | Price change | $545,490+0.5%$188/sqft |
Source: Lennar Homes Report a problem | ||
| 2/18/2023 | Price change | $542,990+0.5%$187/sqft |
Source: Lennar Homes Report a problem | ||
| 1/7/2023 | Listed for sale | $540,490$186/sqft |
Source: Lennar Homes Report a problem | ||
Public tax history
| Year | Property taxes | Tax assessment |
|---|---|---|
| 2024 | $1,479 +31.9% | $70,000 |
| 2023 | $1,121 -0.5% | $70,000 |
| 2022 | $1,127 +7.4% | $70,000 +9.4% |
| 2021 | $1,049 +2.8% | $64,000 |
| 2020 | $1,020 | $64,000 |
Find assessor info on the county website
Monthly payment
Est. payment
Payment breakdown
Explore the cost of this home by adjusting the details. Changes won't be saved.Climate risks
Neighborhood: 32757
Nearby schools
Schools provided by the listing agent
- Elementary: Zellwood Elem
- Middle: Wolf Lake Middle
- High: Apopka High
Source: Stellar MLS. This data may not be complete. We recommend contacting the local school district to confirm school assignments for this home.
Similar homes
- $570,0004 bd3 ba2.6k sqft6061 CLAYSTONE WAY, MOUNT DORA, FL 32757For Sale
 MLS ID #G5117811, Michele Lowe, DAVE LOWE REALTY, INC.. Stellar MLS
 - $499,9004 bd3 ba2.3k sqft2340 SIRENA LANE, MOUNT DORA, FL 32757For Sale
 MLS ID #G5114795, Joanne Levy, BHHS FLORIDA REALTY. Stellar MLS
 - $499,0003 bd2 ba2.1k sqft8220 BRIDGEPORT BAY CIRCLE, MOUNT DORA, FL 32757For Sale
 MLS ID #G5114836, Scott McFadden, ERA GRIZZARD REAL ESTATE. Stellar MLS
 - $450,0005 bd3 ba2.6k sqft1235 DORA PARC LANE, MOUNT DORA, FL 32757For Sale
 MLS ID #G5114277, Misty Noland, ERA GRIZZARD REAL ESTATE. Stellar MLS
 - $650,0004 bd3 ba2.8k sqft4924 GOLDEN ZENITH WAY, MOUNT DORA, FL 32757For SaleMLS ID #O6432770, Michelle Silva, KELLER WILLIAMS CLASSIC. Stellar MLS
- $649,0005 bd4 ba3.3k sqft4937 GOLDEN ZENITH WAY, MOUNT DORA, FL 32757For SaleMLS ID #G5116610, Deborah Zimmer, WATSON REALTY CORP. Stellar MLS
- $699,0004 bd3 ba2.9k sqft6100 SIERRA CROWN STREET, MOUNT DORA, FL 32757For SaleMLS ID #O6402676, Jenny Wemert, WEMERT GROUP REALTY LLC. Stellar MLS
- $597,0004 bd5 ba3.9k sqft1283 DORA PARC LANE, MOUNT DORA, FL 32757For SaleMLS ID #G5116775, Marcy Hale, HALECO PROPERTIES LLC. Stellar MLS
- $457,4004 bd3 ba2.8k sqft2241 EMERALD SPRINGS DRIVE, APOPKA, FL 32712For SaleMLS ID #G5118328, Jean Tolentino, EXP REALTY LLC. Stellar MLS
- $494,5004 bd3 ba2.3k sqft2155 RIDER RAIN LANE, APOPKA, FL 32703For SaleMLS ID #O6447056, Duc Thang Nguyen, ALLIANCE REAL ESTATE GROUP. Stellar MLS
- $575,5004 bd3 ba2.3k sqft19512 SPRING OAK DRIVE, EUSTIS, FL 32736For SaleMLS ID #G5113555, Nancy McCloskey, WATSON REALTY CORP. Stellar MLS
- $530,0004 bd3 ba2.4k sqft3522 HEART PINE LOOP, OCOEE, FL 34761For SaleMLS ID #O6442300, Jonathan Speagle, DALTON WADE INC. Stellar MLS
- $569,9005 bd4 ba3.2k sqft602 ROMINGER LOOP, APOPKA, FL 32712For SaleMLS ID #O6431164, Veronica Figueroa, EXP REALTY LLC. Stellar MLS
- $500,0004 bd3 ba2.5k sqft2563 WALNUT HEIGHTS ROAD, APOPKA, FL 32703For SaleMLS ID #O6409013, Chris Creegan, CREEGAN GROUP. Stellar MLS
- $575,0004 bd4 ba2.3k sqft2790 PARK RIDGE STREET, APOPKA, FL 32712For SaleMLS ID #O6410308, Julie Bettosini, PA, STOCKWORTH REALTY GROUP. Stellar MLS
- $375,0004 bd2 ba1.7k sqft23648 COMPANERO DRIVE, SORRENTO, FL 32776For SaleMLS ID #O6447286, Nohora Gomez, COLDWELL BANKER REALTY. Stellar MLS
- $527,9004 bd3 ba3k sqft591 VIA BELLA COURT, HOWEY IN THE HILLS, FL 34737For SaleMLS ID #O6439303, Odel Ximinies, COLDWELL BANKER REALTY. Stellar MLS
- $610,0004 bd4 ba3k sqft431 HALTER DRIVE, APOPKA, FL 32712For SaleMLS ID #G5114023, Eliana Tapia Duran, IMPERIAL REALTY CENTRAL FL.. Stellar MLS
- $559,9005 bd4 ba3.6k sqft24215 WELDON DRIVE, EUSTIS, FL 32736For SaleMLS ID #O6410352, Elliot Shugan, THE SHUGAN GROUP INC. Stellar MLS
- $575,0005 bd4 ba2.6k sqft2440 CEDAR ROSE STREET, APOPKA, FL 32712For SaleMLS ID #O6441226, John Muccigrosso, PA, RE/MAX 200 REALTY. Stellar MLS
