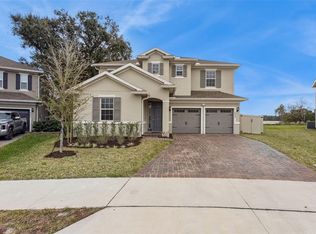
Use link for a fully interactive and exclusive tour. Welcome to your spacious, custom-feel retreat at 591 Via Bella Court. This stunning residence is perfectly situated on an extra-large, pie-shaped lot at the end of a quiet cul-de-sac, offering privacy and curb appeal. Step inside to an inviting open floor plan defined by soaring 9'4" ceilings. The heart of the home is the gourmet kitchen, which boasts: Elegant 42" linen cabinets and luxurious Quartz countertops. A premium appliance package including built-in microwave and oven, and Stainless Steel Appliances. An extra-large island and a dedicated large dining area perfect for entertaining. A substantial walk-in pantry provides incredible storage. The main living areas feature gorgeous 7x22 plank tile, creating a seamless, high-end look. Convenience is key with a Guest Bedroom and Bath located on the first floor. Upstairs, the oversized Master Bedroom Suite is a true sanctuary, featuring dual closets and a lavish spa bath. Enjoy Florida evenings on the welcoming front porch area. Seamlessly blend indoor and outdoor entertaining with pocket sliding doors that open to the expansive backyard. The home is built for efficiency, featuring R38 insulation and double-pane insulated windows. Curb appeal is enhanced by paver driveway, coach lighting, and designer landscaping with irrigation. Nestled in a quiet community, you are minutes away from major Central Florida attractions. Enjoy championship golf with 11 courses nearby, including the renowned Mission Inn Golf Resort & Spa. Close proximity to major lakes for boating and fishing. Quick access to the Florida Turnpike. Centrally located between the charm of Mount Dora and Tavares, the activity of Clermont, and the excitement of Orlando. Experience the perfect blend of luxury, space, and location. This home won't last!
For sale
$527,900
591 VIA BELLA COURT, HOWEY IN THE HILLS, FL 34737
4beds
3,020sqft
Single Family Residence
Built in 2024
0.34 Acres Lot
$516,200 Zestimate®
$175/sqft
$93/mo HOA
What's special
Extra-large islandExtra-large pie-shaped lotLuxurious quartz countertopsExpansive backyardInviting open floor planSubstantial walk-in pantryCoach lighting
- 41 days
- 262
- 26
Zillow last checked:
Listing updated:
Listed by:
Odel Ximinies 407-256-8575,
COLDWELL BANKER REALTY 407-647-1211
Source: Stellar MLS,MLS#: O6439303 Originating MLS: Orlando Regional
Originating MLS: Orlando Regional
Facts & features
Interior
Bedrooms & bathrooms
- Bedrooms: 4
- Bathrooms: 3
- Full bathrooms: 3
Rooms
- Room types: Great Room, Loft
Primary bedroom
- Features: Dual Closets
- Level: Second
- Area: 336 Square Feet
- Dimensions: 16x21
Bedroom 2
- Features: Walk-In Closet(s)
- Level: First
- Area: 176.85 Square Feet
- Dimensions: 13.1x13.5
Bedroom 3
- Features: Walk-In Closet(s)
- Level: Second
- Area: 130.9 Square Feet
- Dimensions: 11.9x11
Bedroom 4
- Features: Walk-In Closet(s)
- Level: Second
- Area: 143 Square Feet
- Dimensions: 13x11
Balcony porch lanai
- Level: First
- Area: 160 Square Feet
- Dimensions: 20x8
Dining room
- Level: First
- Area: 234.36 Square Feet
- Dimensions: 18.6x12.6
Kitchen
- Level: First
- Area: 120 Square Feet
- Dimensions: 10x12
Living room
- Level: First
- Area: 324 Square Feet
- Dimensions: 20x16.2
Heating
- Central, Electric
Cooling
- Central Air
Appliances
- Included: Dishwasher, Disposal, Microwave, Range, Range Hood, Refrigerator
- Laundry: Electric Dryer Hookup, Inside, Laundry Room, Upper Level, Washer Hookup
Features
- Ceiling Fan(s), Eating Space In Kitchen, Kitchen/Family Room Combo, Open Floorplan, PrimaryBedroom Upstairs, Stone Counters, Thermostat, Walk-In Closet(s)
- Flooring: Carpet, Ceramic Tile
- Doors: Sliding Doors
- Has fireplace: No
Interior area
- Total structure area: 3,739
- Total interior livable area: 3,020 sqft
Video & virtual tour
Property
Parking
- Total spaces: 2
- Parking features: Driveway, Garage Door Opener
- Attached garage spaces: 2
- Has uncovered spaces: Yes
- Details: Garage Dimensions: 19x20
Features
- Levels: Two
- Stories: 2
- Patio & porch: Covered, Rear Porch
- Exterior features: Irrigation System, Sidewalk
- Has view: Yes
- View description: Trees/Woods
Lot
- Size: 0.34 Acres
- Features: Cul-De-Sac, Level, Sidewalk
- Residential vegetation: Trees/Landscaped
Details
- Parcel number: 262025001000000103
- Zoning: PUD
- Special conditions: None
Construction
Type & style
- Home type: SingleFamily
- Architectural style: Florida,Traditional
- Property subtype: Single Family Residence
Materials
- Block, Stucco
- Foundation: Slab
- Roof: Shingle
Condition
- New construction: No
- Year built: 2024
Utilities & green energy
- Sewer: Public Sewer
- Water: Public
- Utilities for property: Cable Available, Cable Connected, Electricity Available, Electricity Connected, Underground Utilities
Community & HOA
Community
- Features: Deed Restrictions
- Security: Smoke Detector(s)
- Pet fee: $0 monthly
- Subdivision: TALICHET
HOA
- Has HOA: Yes
- Amenities included: Vehicle Restrictions
- Services included: None
- HOA fee: $93 monthly
- HOA name: Community Management Professionals, Inc.
- HOA phone: 407-455-5950
Location
- Region: Howey In The Hills
Financial & listing details
- Price per square foot: $175/sqft
- Tax assessed value: $399,737
- Annual tax amount: $5,894
- Date on market: 9/4/2026
- Cumulative days on market: 276 days
- Listing terms: Cash,Conventional,FHA,USDA Loan,VA Loan
- Ownership: Fee Simple
- Total actual rent: 0
- Electric utility on property: Yes
- Road surface type: Paved
Estimated market value
$516,200
$490,000 - $542,000
$3,225/mo
Price history
| Date | Event | Price |
|---|---|---|
| 9/4/2026 | Listed for sale | $527,900-0.4%$175/sqft |
Source:  Stellar MLS #O6439303 Report a problem Stellar MLS #O6439303 Report a problem | ||
| 8/1/2026 | Listing removed | $530,000$175/sqft |
Source: Stellar MLS #O6366045 Report a problem | ||
| 7/8/2026 | Listed for rent | $3,000$1/sqft |
Source: Stellar MLS #O6422748 Report a problem | ||
| 7/6/2026 | Price change | $530,000-0.9%$175/sqft |
Source: Stellar MLS #O6366045 Report a problem | ||
| 6/4/2026 | Price change | $535,000-1.8%$177/sqft |
Source: Stellar MLS #O6366045 Report a problem | ||
| 4/14/2026 | Price change | $545,000-3.9%$180/sqft |
Source: Stellar MLS #O6366045 Report a problem | ||
| 3/29/2026 | Price change | $567,000-8.9%$188/sqft |
Source: Stellar MLS #O6366045 Report a problem | ||
| 12/16/2025 | Price change | $622,700-0.7%$206/sqft |
Source: Stellar MLS #O6366045 Report a problem | ||
| 12/9/2025 | Listed for sale | $627,000+17.2%$208/sqft |
Source: Stellar MLS #O6366045 Report a problem | ||
| 5/2/2024 | Sold | $535,000-2%$177/sqft |
Source: Stellar MLS #G5063948 Report a problem | ||
| 3/18/2024 | Pending sale | $546,048+17.9%$181/sqft |
Source: Stellar MLS #G5063948 Report a problem | ||
| 2/6/2024 | Price change | $462,990-4.1%$153/sqft |
Source:  Dream Finders Homes Report a problem Dream Finders Homes Report a problem | ||
| 1/17/2024 | Price change | $482,990-11.5%$160/sqft |
Source: Dream Finders Homes Report a problem | ||
| 1/2/2024 | Price change | $546,048-0.8%$181/sqft |
Source: Stellar MLS #G5063948 Report a problem | ||
| 11/22/2023 | Price change | $550,486+0.8%$182/sqft |
Source: Dream Finders Homes Report a problem | ||
| 11/14/2023 | Price change | $545,858+1.7%$181/sqft |
Source: Stellar MLS #G5063948 Report a problem | ||
| 11/9/2023 | Price change | $536,858-1.8%$178/sqft |
Source: Stellar MLS #G5063948 Report a problem | ||
| 10/18/2023 | Price change | $546,858-4.4%$181/sqft |
Source: Stellar MLS #G5063948 Report a problem | ||
| 8/24/2023 | Price change | $571,858+0.2%$189/sqft |
Source: Stellar MLS #G5063948 Report a problem | ||
| 6/16/2023 | Price change | $570,855+0%$189/sqft |
Source: Stellar MLS #G5063948 Report a problem | ||
| 5/19/2023 | Price change | $570,624+0.5%$189/sqft |
Source: Stellar MLS #G5063948 Report a problem | ||
| 5/1/2023 | Price change | $567,624-4.2%$188/sqft |
Source: Stellar MLS #G5063948 Report a problem | ||
| 4/25/2023 | Price change | $592,624+6.9%$196/sqft |
Source: Stellar MLS #G5063948 Report a problem | ||
| 3/27/2023 | Price change | $554,253+0.2%$184/sqft |
Source: Stellar MLS #G5063948 Report a problem | ||
| 1/29/2023 | Listed for sale | $553,253$183/sqft |
Source: Stellar MLS #G5063948 Report a problem | ||
Public tax history
| Year | Property taxes | Tax assessment |
|---|---|---|
| 2025 | $5,895 +218.3% | $317,657 +253% |
| 2024 | $1,852 | $90,000 |
Find assessor info on the county website
Monthly payment
Est. payment
Payment breakdown
Explore the cost of this home by adjusting the details. Changes won't be saved.Climate risks
Neighborhood: 34737
Nearby schools
Schools provided by the listing agent
- Elementary: Astatula Elem
- Middle: Tavares Middle
- High: Tavares High
Source: Stellar MLS. This data may not be complete. We recommend contacting the local school district to confirm school assignments for this home.

Similar homes
- $539,9902 bd3 ba2k sqft771 ALCOVE DRIVE, GROVELAND, FL 34736For Sale

 MLS ID #O6446316, Nick Whitehouse, RE/MAX PRIME PROPERTIES. Stellar MLS
 - $449,0005 bd3 ba2.9k sqft6809 SERPENT HAWK LANE, HOWEY IN THE HILLS, FL 34737For Sale
 MLS ID #G5114754, Ariya Mobed, MOBED REALTY, P.A.. Stellar MLS
 - $479,9005 bd3 ba2.7k sqft1017 CALICO POINTE CIRCLE, GROVELAND, FL 34736New Construction
 MLS ID #O6417258, Kasey Hilyard, PLLC, PALM CIRCLE REALTY. Stellar MLS
 - $549,9905 bd3 ba3.3k sqft1919 PERCH HAMMOCK LOOP, GROVELAND, FL 34736For Sale
 MLS ID #O6424440, Christina Campos, WORTH CLARK REALTY. Stellar MLS
 - $540,0004 bd3 ba2.6k sqft2310 RAVEN RIDGE ROAD, MINNEOLA, FL 34715For SaleMLS ID #O6397168, Jarrett West, GREAT WESTERN REALTY. Stellar MLS
- $570,0004 bd3 ba2.6k sqft6061 CLAYSTONE WAY, MOUNT DORA, FL 32757For SaleMLS ID #G5117811, Michele Lowe, DAVE LOWE REALTY, INC.. Stellar MLS
- $560,0003 bd3 ba2.4k sqft1779 AMERICAN BEECH PARKWAY, OCOEE, FL 34761For SaleMLS ID #O6447840, Kalex Espinosa, RALISTO, LLC. Stellar MLS
- $475,0003 bd3 ba2k sqft174 SILVER MAPLE ROAD, GROVELAND, FL 34736For SaleMLS ID #G5115623, Nancy Aitken, COMMUNITY ELITE REALTY. Stellar MLS
- $475,0004 bd3 ba2k sqft10053 SPRING LAKE DRIVE, CLERMONT, FL 34711For SaleMLS ID #O6438699, Yuliya Mariani, MARIANI REALTY GROUP. Stellar MLS
- $461,5005 bd3 ba2.3k sqft1111 CALICO POINTE CIRCLE, GROVELAND, FL 34736For SaleMLS ID #O6408350, Yair Burac Rodriguez, REALTY OF AMERICA. Stellar MLS
- $549,0004 bd3 ba2k sqft3033 AMBERSWEET PLACE, CLERMONT, FL 34711For SaleMLS ID #O6444006, Chris Creegan, CREEGAN GROUP. Stellar MLS
- $499,0004 bd4 ba2.9k sqft5764 ALENLON WAY, MOUNT DORA, FL 32757For SaleMLS ID #O6428215, Sean Flatley, KELLER WILLIAMS REALTY AT THE PARKS. Stellar MLS
- $543,2405 bd4 ba3k sqft3054 GRANITE RIDGE AVENUE, MINNEOLA, FL 34715New ConstructionStellar MLS
- $570,0003 bd3 ba2.8k sqft726 WOODS LANDING DRIVE, MINNEOLA, FL 34715For SaleMLS ID #S5154590, Deborah Serrano, PREMIUM PROPERTIES R.E SERVICE. Stellar MLS
- $457,4004 bd3 ba2.8k sqft2241 EMERALD SPRINGS DRIVE, APOPKA, FL 32712For SaleMLS ID #G5118328, Jean Tolentino, EXP REALTY LLC. Stellar MLS
- $435,0004 bd3 ba2.5k sqft9399 VILLANOVA DRIVE, GROVELAND, FL 34736For SaleMLS ID #G5114172, James Griffin, Jr, MOBED REALTY, P.A.. Stellar MLS
- $470,0004 bd3 ba2.5k sqft7542 HEADWATERS COURT, GROVELAND, FL 34736For SaleMLS ID #O6440781, Gladisnell Akers, EXP REALTY LLC. Stellar MLS
- $745,0005 bd4 ba3.8k sqft4443 PINE GOLD AVENUE, APOPKA, FL 32712For SaleMLS ID #O6449317, Jenny Wemert, WEMERT GROUP REALTY LLC. Stellar MLS
- $569,9005 bd4 ba3.2k sqft602 ROMINGER LOOP, APOPKA, FL 32712For SaleMLS ID #O6431164, Veronica Figueroa, EXP REALTY LLC. Stellar MLS
- $455,0004 bd3 ba2.5k sqft5478 LIMESTONE STREET, MOUNT DORA, FL 32757For SaleMLS ID #O6441913, Bob Paulson, COLDWELL BANKER REALTY. Stellar MLS
