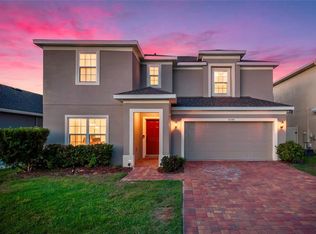
Welcome to 7542 Headwaters Court! This beautifully enhanced 4-bedroom home with a versatile loft showcases an impressive collection of upgrades and thoughtful improvements completed after the original builder construction. Designed with both style and functionality in mind, this home offers a level of personalization and detail beyond the standard builder package. The stunning upgraded kitchen is the heart of the home, featuring custom two-tone cabinetry, quartz countertops and backsplash, a large center island with seating, stainless-steel appliances, and a convenient microwave drawer. Modern fixtures, recessed lighting, and abundant storage create an elegant kitchen that is as functional as it is beautiful. Throughout the home, you'll find carefully selected upgrades and finishes that add style, comfort, and character. The spacious primary suite offers a peaceful retreat with beautiful wood-look flooring, generous living space, and abundant natural light. The four-bedroom plus loft floor plan provides exceptional flexibility for today's lifestyle, offering plenty of room for family, guests, a home office, media room, playroom, or additional living space. This is more than a builder home—it has been thoughtfully upgraded and personalized after construction to create a truly special property. From the upgraded kitchen to the carefully selected finishes throughout, every detail reflects pride of ownership and attention to design. Come see the upgrades, style, and functionality that make 7542 Headwaters Court stand out from the rest! Motivated Seller!
For sale
Price cut: $10.1K (10/26)
$459,900
7542 HEADWATERS COURT, GROVELAND, FL 34736
4beds
2,583sqft
Single Family Residence
Built in 2025
7,329 Square Feet Lot
$455,800 Zestimate®
$178/sqft
$118/mo HOA
What's special
Modern fixturesVersatile loftAbundant natural lightStunning upgraded kitchenGenerous living spaceAbundant storageCustom two-tone cabinetry
- 58 days
- 222
- 22
Zillow last checked:
Listing updated:
Listed by:
Gladisnell Akers 951-775-4026,
EXP REALTY LLC 888-883-8509
Source: Stellar MLS,MLS#: O6440781 Originating MLS: Sarasota - Manatee
Facts & features
Interior
Bedrooms & bathrooms
- Bedrooms: 4
- Bathrooms: 3
- Full bathrooms: 2
- 1/2 bathrooms: 1
Primary bedroom
- Features: Walk-In Closet(s)
- Level: Second
- Area: 240 Square Feet
- Dimensions: 15x16
Bedroom 2
- Features: Built-in Closet
- Level: Second
- Area: 130 Square Feet
- Dimensions: 10x13
Bedroom 3
- Features: Built-in Closet
- Level: Second
Kitchen
- Level: First
- Area: 160 Square Feet
- Dimensions: 10x16
Kitchen
- Level: First
- Area: 160 Square Feet
- Dimensions: 10x16
Living room
- Level: First
- Area: 132 Square Feet
- Dimensions: 11x12
Heating
- Central
Cooling
- Central Air
Appliances
- Included: Dishwasher, Disposal, Dryer, Microwave, Range, Range Hood, Refrigerator, Washer
- Laundry: Laundry Room
Features
- Ceiling Fan(s), Other, PrimaryBedroom Upstairs
- Flooring: Vinyl
- Has fireplace: Yes
- Fireplace features: Decorative, Living Room
Interior area
- Total structure area: 2,583
- Total interior livable area: 2,583 sqft
Video & virtual tour
Property
Parking
- Total spaces: 2
- Parking features: Garage - Attached
- Attached garage spaces: 2
Features
- Levels: Two
- Stories: 2
- Exterior features: None
Lot
- Size: 7,329 Square Feet
Details
- Parcel number: 012224002000006800
- Special conditions: None
Construction
Type & style
- Home type: SingleFamily
- Property subtype: Single Family Residence
Materials
- Stucco
- Foundation: Slab
- Roof: Shingle
Condition
- Completed
- New construction: No
- Year built: 2025
Utilities & green energy
- Sewer: Public Sewer
- Water: Public
- Utilities for property: BB/HS Internet Available, Electricity Connected, Public, Water Connected
Community & HOA
Community
- Features: Dog Park
- Pet fee: $0 monthly
- Subdivision: WATERSTONE - PH 1A
HOA
- Has HOA: Yes
- Amenities included: Other, Playground, Pool, Trail(s)
- Services included: Internet, Maintenance Grounds, Other, Private Road
- HOA fee: $118 monthly
- HOA name: Madison Clark
Location
- Region: Groveland
Financial & listing details
- Price per square foot: $178/sqft
- Tax assessed value: $52,000
- Annual tax amount: $3,043
- Date on market: 9/11/2026
- Cumulative days on market: 58 days
- Listing terms: Cash,Conventional,FHA,VA Loan
- Ownership: Fee Simple
- Total actual rent: 0
- Electric utility on property: Yes
- Road surface type: Paved
Estimated market value
$455,800
$433,000 - $479,000
$2,999/mo
Price history
| Date | Event | Price |
|---|---|---|
| 10/26/2026 | Price change | $459,900-2.1%$178/sqft |
Source:  Stellar MLS #O6440781 Report a problem | ||
| 9/11/2026 | Listed for sale | $470,000+17.5%$182/sqft |
Source: Stellar MLS #O6440781 Report a problem | ||
| 9/16/2025 | Sold | $400,000-2%$155/sqft |
Source: Stellar MLS #O6310229 Report a problem | ||
| 8/12/2025 | Pending sale | $408,087$158/sqft |
Source: Stellar MLS #O6310229 Report a problem | ||
| 8/6/2025 | Price change | $408,087-1.7%$158/sqft |
Source: Stellar MLS #O6310229 Report a problem | ||
| 7/24/2025 | Price change | $415,000-3.5%$161/sqft |
Source:  Lennar Homes Report a problem | ||
| 5/30/2025 | Price change | $429,990-4.4%$166/sqft |
Source: Lennar Homes Report a problem | ||
| 5/28/2025 | Price change | $449,990-2.2%$174/sqft |
Source: Lennar Homes Report a problem | ||
| 5/20/2025 | Price change | $459,990-1.7%$178/sqft |
Source: Lennar Homes Report a problem | ||
| 5/9/2025 | Listed for sale | $467,990$181/sqft |
Source: Lennar Homes Report a problem | ||
Public tax history
| Year | Property taxes | Tax assessment |
|---|---|---|
| 2025 | $3,044 | $52,000 |
Find assessor info on the county website
Monthly payment
Est. payment
Payment breakdown
Explore the cost of this home by adjusting the details. Changes won't be saved.Climate risks
Neighborhood: 34736
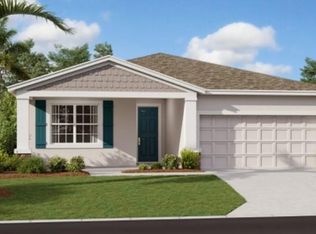
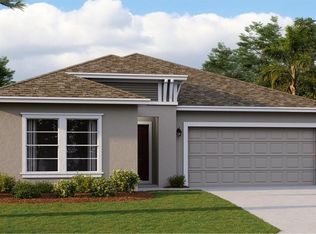
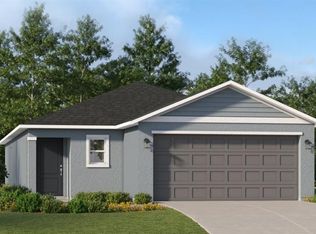
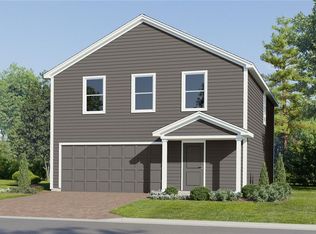
Similar homes
- $435,0004 bd3 ba2.5k sqft9399 VILLANOVA DRIVE, GROVELAND, FL 34736For Sale
 MLS ID #G5114172, James Griffin, Jr, MOBED REALTY, P.A.. Stellar MLS
- $455,0004 bd3 ba2k sqft187 PUMA LOOP, GROVELAND, FL 34736New Construction
 MLS ID #O6417097, Nick Whitehouse, RE/MAX PRIME PROPERTIES. Stellar MLS
- $369,0004 bd2 ba1.9k sqft1244 STRATTON AVENUE, GROVELAND, FL 34736For Sale
 MLS ID #O6448401, Kyle Clark, RE/MAX TOWN & COUNTRY REALTY. Stellar MLS
- $475,0003 bd3 ba2k sqft174 SILVER MAPLE ROAD, GROVELAND, FL 34736For Sale
 MLS ID #G5115623, Nancy Aitken, COMMUNITY ELITE REALTY. Stellar MLS
- $425,0004 bd2 ba1.8k sqft2053 HEART LAKE DRIVE, GROVELAND, FL 34736For SaleMLS ID #G5116178, Ariya Mobed, MOBED REALTY, P.A.. Stellar MLS
- $539,9902 bd3 ba2k sqft771 ALCOVE DRIVE, GROVELAND, FL 34736For SaleMLS ID #O6446316, Nick Whitehouse, RE/MAX PRIME PROPERTIES. Stellar MLS
- $335,0003 bd2 ba1.6k sqft1181 STRATTON AVENUE, GROVELAND, FL 34736For SaleMLS ID #G5115482, Ariya Mobed, MOBED REALTY, P.A.. Stellar MLS
- $469,0004 bd2 ba1.9k sqft2121 MALBEC COURT, MINNEOLA, FL 34715For SaleMLS ID #O6442059, Janay Thomas, EXP REALTY LLC. Stellar MLS
- $525,0004 bd3 ba2.6k sqft10312 CARLSON CIRCLE, CLERMONT, FL 34711For SaleMLS ID #O6455391, Deanna Meredith, LUXE PROPERTIES LLC. Stellar MLS
- $489,9003 bd2 ba2.2k sqft16521 SPRING PARK DRIVE, CLERMONT, FL 34711For SaleMLS ID #G5118865, Kris Persaud, WATSON REALTY CORP., REALTORS. Stellar MLS
- $440,0004 bd3 ba2.3k sqft10203 SUMMER ELM AVENUE, CLERMONT, FL 34711For SaleMLS ID #O6444330, Heather Walker, HAMPTON WINDSOR REALTY LLC. Stellar MLS
- $360,0003 bd2 ba1.8k sqft189 BALMY COAST ROAD, GROVELAND, FL 34736For SaleMLS ID #G5117603, Nancy Aitken, COMMUNITY ELITE REALTY. Stellar MLS
- $609,9003 bd3 ba2.7k sqft107 BALMY COAST ROAD, GROVELAND, FL 34736For SaleMLS ID #O6430958, Irma Yapor, REAL PROPERTY INTERNATIONAL. Stellar MLS
- $599,0005 bd3 ba3.1k sqft7268 ROLLING LEAF ROAD, GROVELAND, FL 34736For SaleMLS ID #O6441864, Nivia Baijnath, REALTY OF AMERICA. Stellar MLS
- $359,9004 bd2 ba1.9k sqft1269 WATER WILLOW DRIVE, GROVELAND, FL 34736For SaleMLS ID #O6407215, Gilbert Rivera, GR REALTY EXPERTS. Stellar MLS
- $450,0004 bd2 ba1.9k sqft810 WOODS LANDING DRIVE, MINNEOLA, FL 34715For SaleMLS ID #G5117302, Gustavo Castano, ELITE EVOLUTION PROPERTIES. Stellar MLS
- $625,0002 bd3 ba2.3k sqft264 SILVER MAPLE ROAD, GROVELAND, FL 34736For SaleMLS ID #G5117435, Nancy Aitken, COMMUNITY ELITE REALTY. Stellar MLS
- $350,0002 bd2 ba1.5k sqft374 ALCOVE DRIVE, GROVELAND, FL 34736For SaleMLS ID #G5119043, Nancy Aitken, COMMUNITY ELITE REALTY. Stellar MLS
- $434,0003 bd2 ba1.3k sqft9913 JANETTE LN, CLERMONT, FL 34711For SaleMLS ID #O6452593, Lynn Roeder, CHARLES RUTENBERG REALTY ORLANDO. Stellar MLS
- $350,0002 bd2 ba1.5k sqft342 ALCOVE DRIVE, GROVELAND, FL 34736For SaleMLS ID #O6446496, Kyle Clark, RE/MAX TOWN & COUNTRY REALTY. Stellar MLS
