WATERFRONT LUXURY • DESIGNER UPGRADES • EXCEPTIONAL PRIVACY! This stunning WATERFRONT HOME was designed to mirror the BUILDER MODEL, with additional CUSTOM DESIGNER UPGRADES throughout. Professionally landscaped and beautifully appointed, this exceptional residence combines sophisticated design with breathtaking WATER VIEWS and NO REAR NEIGHBORS. Step inside to a bright OPEN-CONCEPT FLOOR PLAN showcasing STRIKING CEILING BEAMS, EXQUISITE CUSTOM BUILT-INS, and sophisticated finishes throughout. The GOURMET KITCHEN features QUARTZ countertops and is designed for both everyday living and entertaining, featuring PREMIUM MONOGRAM APPLIANCES and a seamless connection to the main living areas. An EXTENDED SMART SPACE provides additional flexible interior space for storage, organization, hobbies, or everyday living. Florida living takes center stage on the OVERSIZED SCREENED LANAI, where a CUSTOM BUILT-IN SUMMER KITCHEN creates the perfect setting for entertaining while enjoying EXPANSIVE WATERFRONT VIEWS and exceptional privacy with NO REAR NEIGHBORS. Additional highlights include a NEW ROOF, RARE 3-CAR GARAGE, CENTRAL VACUUM SYSTEM, ENERGY-EFFICIENT NATURAL GAS, and LOW-E DUAL-PANE WINDOWS. Living in Trilogy means enjoying more than a beautiful home—it’s a RESORT LIFESTYLE! This GUARD-GATED COMMUNITY includes HOA-provided cable, HIGH-SPEED INTERNET, security monitoring, and landscaping/lawn care. At the heart of the community is the spectacular 57,000 SQ. FT. MAGNOLIA HOUSE featuring a member-exclusive RESTAURANT & BAR with live entertainment, INDOOR & OUTDOOR HEATED POOLS, state-of-the-art ATHLETIC CLUB, tennis, PICKLEBALL, bocce, billiards, virtual golf, ARTISAN STUDIO, CULINARY KITCHEN, poker room, 50+ MEMBER-LED CLUBS & ACTIVITIES, and a spectacular EVENT CENTER. Conveniently located approximately 45 minutes from DISNEY, UNIVERSAL, and ORLANDO INTERNATIONAL AIRPORT, and approximately 90 minutes from BEACHES and PORT CANAVERAL CRUISE TERMINAL. WATERFRONT • BUILDER-MODEL DESIGN • NEW ROOF • MONOGRAM APPLIANCES • SUMMER KITCHEN • 3-CAR GARAGE • NO REAR NEIGHBORS. An exceptional combination of WATERFRONT VIEWS, LUXURY FINISHES, PRIVACY, and effortless Florida living. LIVE YOUR BEST LIFE AT TRILOGY!
Coming soon
$635,000
264 SILVER MAPLE ROAD, GROVELAND, FL 34736
2beds
2,315sqft
Single Family Residence
Built in 2016
8,288 Square Feet Lot
$560,200 Zestimate®
$274/sqft
$578/mo HOA
What's special
- 8 days
- 198
- 3
Zillow last checked:
Listing updated:
Listed by:
Nancy Aitken 407-496-7026,
COMMUNITY ELITE REALTY 407-496-7026
Source: Stellar MLS,MLS#: G5117435 Originating MLS: Lake and Sumter
Originating MLS: Lake and Sumter
Facts & features
Interior
Bedrooms & bathrooms
- Bedrooms: 2
- Bathrooms: 3
- Full bathrooms: 3
Rooms
- Room types: Den/Library/Office, Great Room, Utility Room
Primary bedroom
- Features: Ceiling Fan(s), En Suite Bathroom, Exhaust Fan, Garden Bath, Walk-In Closet(s)
- Level: First
- Area: 196 Square Feet
- Dimensions: 14x14
Bedroom 2
- Features: Walk-In Closet(s)
- Level: First
- Area: 169 Square Feet
- Dimensions: 13x13
Primary bathroom
- Level: First
- Area: 182 Square Feet
- Dimensions: 13x14
Den
- Level: First
- Area: 154 Square Feet
- Dimensions: 14x11
Dinette
- Level: First
- Area: 240 Square Feet
- Dimensions: 15x16
Dining room
- Level: First
- Area: 150 Square Feet
- Dimensions: 10x15
Foyer
- Level: First
- Area: 63 Square Feet
- Dimensions: 7x9
Great room
- Level: First
- Area: 195 Square Feet
- Dimensions: 13x15
Kitchen
- Features: Exhaust Fan
- Level: First
- Area: 160 Square Feet
- Dimensions: 10x16
Laundry
- Level: First
- Area: 130 Square Feet
- Dimensions: 13x10
Office
- Level: First
- Area: 180 Square Feet
- Dimensions: 15x12
Heating
- Natural Gas
Cooling
- Central Air
Appliances
- Included: Oven, Convection Oven, Cooktop, Dishwasher, Disposal, Exhaust Fan, Gas Water Heater, Microwave, Refrigerator, Washer
- Laundry: Gas Dryer Hookup, Inside, Laundry Room, Washer Hookup
Features
- Built-in Features, Ceiling Fan(s), Central Vacuum, High Ceilings, Open Floorplan, Primary Bedroom Main Floor, Solid Wood Cabinets, Thermostat, Tray Ceiling(s), Walk-In Closet(s)
- Flooring: Carpet, Porcelain Tile, Tile
- Doors: Outdoor Kitchen, Sliding Doors
- Windows: Window Treatments
- Has fireplace: Yes
- Fireplace features: Gas
Interior area
- Total structure area: 3,883
- Total interior livable area: 2,315 sqft
Video & virtual tour
Property
Parking
- Total spaces: 3
- Parking features: Driveway, Garage Door Opener
- Attached garage spaces: 3
- Has uncovered spaces: Yes
Features
- Levels: One
- Stories: 1
- Patio & porch: Porch, Rear Porch, Screened
- Exterior features: Irrigation System, Lighting, Outdoor Kitchen, Rain Gutters, Sidewalk, Sprinkler Metered
- Has view: Yes
- View description: Water, Lake
- Has water view: Yes
- Water view: Water,Lake
- Waterfront features: Lake, Lake Privileges
- Body of water: SCHOOL HOUSE LAKE
Lot
- Size: 8,288 Square Feet
- Features: City Lot, In County, Landscaped, Sidewalk
- Residential vegetation: Mature Landscaping, Trees/Landscaped
Details
- Parcel number: 262125200400006200
- Zoning: PUD
- Special conditions: None
Construction
Type & style
- Home type: SingleFamily
- Property subtype: Single Family Residence
Materials
- Block, Stucco
- Foundation: Slab
- Roof: Shingle
Condition
- New construction: No
- Year built: 2016
Details
- Builder model: IMAGINE
- Builder name: SHEA HOMES
Utilities & green energy
- Sewer: Public Sewer
- Water: Public
- Utilities for property: BB/HS Internet Available, Cable Connected, Electricity Connected, Fiber Optics, Fire Hydrant, Natural Gas Connected, Phone Available, Public, Sewer Connected, Sprinkler Meter, Sprinkler Recycled, Street Lights, Water Connected
Community & HOA
Community
- Features: Fishing, Lake, Association Recreation - Owned, Buyer Approval Required, Clubhouse, Deed Restrictions, Dog Park, Fitness Center, Gated Community - Guard, Irrigation-Reclaimed Water, Park, Pool, Restaurant, Sidewalks, Special Community Restrictions, Tennis Court(s), Wheelchair Access
- Security: Fire Alarm, Gated Community, Security System, Security System Owned, Smoke Detector(s)
- Pet fee: $0 monthly
- Senior community: Yes
- Subdivision: CASCADES OF GROVELAND (TRILOGY)
HOA
- Has HOA: Yes
- Amenities included: Basketball Court, Cable TV, Clubhouse, Fence Restrictions, Fitness Center, Gated, Maintenance, Optional Additional Fees, Park, Pickleball Court(s), Pool, Recreation Facilities, Spa/Hot Tub, Tennis Court(s), Trail(s)
- Services included: Cable TV, Common Area Taxes, Community Pool, Reserve Fund, Internet, Maintenance Grounds, Manager, Pool Maintenance, Private Road, Recreational Facilities
- HOA fee: $578 monthly
- HOA name: Cheryl Bell
- HOA phone: 352-243-4501
Location
- Region: Groveland
Financial & listing details
- Price per square foot: $274/sqft
- Tax assessed value: $455,053
- Annual tax amount: $7,461
- Date on market: 9/8/2026
- Listing terms: Cash,Conventional,FHA,VA Loan
- Ownership: Fee Simple
- Total actual rent: 0
- Electric utility on property: Yes
- Road surface type: Paved
Estimated market value
$560,200
$527,000 - $599,000
$2,920/mo
Price history
| Date | Event | Price |
|---|---|---|
| 10/26/2016 | Sold | $518,200$224/sqft |
Source: Public Record Report a problem | ||
Public tax history
| Year | Property taxes | Tax assessment |
|---|---|---|
| 2025 | $7,461 +4% | $404,620 +2.9% |
| 2024 | $7,174 +2.6% | $393,220 +3% |
| 2023 | $6,990 +5.2% | $381,770 +3% |
| 2022 | $6,641 +5.3% | $370,650 +3% |
| 2021 | $6,306 +4.1% | $359,857 +3.1% |
| 2020 | $6,056 -4.1% | $349,070 |
| 2019 | $6,314 +1.4% | $349,070 |
| 2018 | $6,224 | $349,070 +0.5% |
| 2017 | $6,224 -1.2% | $347,283 +1023.1% |
| 2016 | $6,299 +442.4% | $30,923 |
| 2015 | $1,161 | -- |
Find assessor info on the county website
Monthly payment
Est. payment
Payment breakdown
Explore the cost of this home by adjusting the details. Changes won't be saved.Climate risks
Neighborhood: 34736
- $547,5002 bd2 ba2.5k sqft260 Silver Maple Rd, Groveland, FL 34736Off Market
- $556,0002 bd2 ba2.4k sqft266 Silver Maple Rd, Groveland, FL 34736Off Market
- $590,1003 bd3 ba2.3k sqft268 Silver Maple Rd, Groveland, FL 34736Off Market
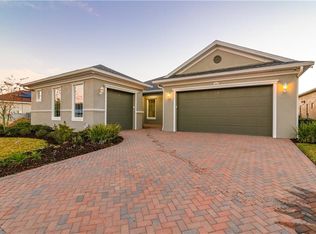
- $344,0002 bd2 ba1.6k sqft263 Silver Maple Rd, Groveland, FL 34736Off Market
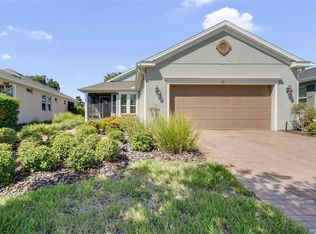
Similar homes
- $599,0002 bd3 ba2.3k sqft290 SILVER MAPLE ROAD, GROVELAND, FL 34736For Sale

 MLS ID #O6422616, Justin Watts, THE TEAM REAL ESTATE GROUP INC. Stellar MLS
 - $614,9003 bd3 ba2.7k sqft107 BALMY COAST ROAD, GROVELAND, FL 34736For Sale
 MLS ID #O6430958, Irma Yapor, REAL PROPERTY INTERNATIONAL. Stellar MLS
 - $619,0003 bd3 ba2.2k sqft220 BAYOU BEND ROAD, GROVELAND, FL 34736For Sale
 MLS ID #O6428874, Dominick Florio, RE/MAX TOWN & COUNTRY REALTY. Stellar MLS
 - $446,9002 bd2 ba2.2k sqft187 BALMY COAST ROAD, GROVELAND, FL 34736For Sale
 MLS ID #G5117670, Dawn Giachetti, PREMIER SOTHEBYS INT'L REALTY. Stellar MLS
 - $484,9902 bd3 ba2.1k sqft273 SILVER MAPLE ROAD, GROVELAND, FL 34736For SaleMLS ID #G5115284, Mary Mateo, FLORIDA PLUS REALTY, LLC. Stellar MLS
- $485,0003 bd3 ba2.5k sqft243 SILVER MAPLE ROAD, GROVELAND, FL 34736For SaleMLS ID #G5116634, Claire Brooks, FLORIDA PLUS REALTY, LLC. Stellar MLS
- $485,0003 bd2 ba2.1k sqft217 CREPE MYRTLE DRIVE, GROVELAND, FL 34736For SaleMLS ID #G5117732, Natthan Birkett, KELLER WILLIAMS ELITE PARTNERS III REALTY. Stellar MLS
- $439,0003 bd3 ba1.9k sqft649 CONSERVATION BOULEVARD, GROVELAND, FL 34736For SaleMLS ID #C7530625, Anthony Calamela, STARLINK REALTY. Stellar MLS
- $369,0004 bd2 ba1.6k sqft476 SAUVIGNON WAY, GROVELAND, FL 34736For SaleMLS ID #G5116614, Tom McKnight, KELLER WILLIAMS ELITE PARTNERS III REALTY. Stellar MLS
- $350,0003 bd2 ba1.9k sqft306 ALCOVE DRIVE, GROVELAND, FL 34736For SaleMLS ID #G5117315, Lorie Gullian, KELLER WILLIAMS ELITE PARTNERS III REALTY. Stellar MLS
- $499,9993 bd4 ba2.3k sqft164 SILVER MAPLE ROAD, GROVELAND, FL 34736For SaleMLS ID #G5114015, Brennan Perry, FLORIDA PLUS REALTY, LLC. Stellar MLS
- $475,0003 bd3 ba2k sqft174 SILVER MAPLE ROAD, GROVELAND, FL 34736For SaleMLS ID #G5115623, Nancy Aitken, COMMUNITY ELITE REALTY. Stellar MLS
- $638,9904 bd4 ba3.2k sqft10484 SPRING LAKE DRIVE, CLERMONT, FL 34711For SaleMLS ID #O6440289, Edlira Clevenger, PA, EXP REALTY LLC. Stellar MLS
- $750,0004 bd4 ba2.9k sqft18934 STATE ROAD 19, GROVELAND, FL 34736For SaleMLS ID #G5116489, Mendy Bacon, BONJORN REAL ESTATE. Stellar MLS
- $430,0002 bd2 ba1.8k sqft508 NARROW VIEW LANE, GROVELAND, FL 34736For SaleMLS ID #O6406226, David Lambert, REDFIN CORPORATION. Stellar MLS
- $425,0002 bd2 ba1.9k sqft334 SILVER MAPLE ROAD, GROVELAND, FL 34736For SaleMLS ID #G5109432, Natthan Birkett, KELLER WILLIAMS ELITE PARTNERS III REALTY. Stellar MLS
- $470,9904 bd3 ba1.8k sqft370 FREE RANGE DRIVE, GROVELAND, FL 34736New ConstructionMLS ID #O6442450, Elizabeth Manchester, MATTAMY REAL ESTATE SERVICES. Stellar MLS
- $324,9002 bd2 ba1.6k sqft255 SILVER MAPLE ROAD, GROVELAND, FL 34736For SaleMLS ID #G5114756, Bonnie Stiriz, KELLER WILLIAMS ELITE PARTNERS III REALTY. Stellar MLS
- $330,0002 bd2 ba1.3k sqft78 BAYOU BEND ROAD, GROVELAND, FL 34736For SaleMLS ID #G5116290, Pam Eddy, COLDWELL BANKER HUBBARD HANSEN. Stellar MLS
- $525,0004 bd3 ba2.4k sqft9833 SPRING LAKE DRIVE, CLERMONT, FL 34711For SaleMLS ID #G5117703, Kris Persaud, WATSON REALTY CORP., REALTORS. Stellar MLS
