Come see this beautifully maintained 2-bedroom, 2-bath home featuring a den/office and additional flex space, offering versatility for work, hobbies, or guests. This coastal-inspired residence showcases thoughtful upgrades, tasteful finishes, and added square footage that enhance both comfort and functionality. Inside, you'll discover soft neutral tones throughout the main living areas, creating a bright, open, and inviting atmosphere. The chef-inspired kitchen features granite countertops, a ceramic tile backsplash, a spacious dining area, and a generous pantry—perfect for everyday living and entertaining. Enjoy year-round relaxation in the all-season enclosed lanai, an ideal space for morning coffee, quiet reading, or gathering with friends and family. Additional square footage has been thoughtfully incorporated into the breakfast area, pantry, laundry room, and second bedroom, providing added convenience and functionality rarely found in similar homes. *This home has Tesla Solar. It has a 20 year term with no payments on the lease option. At the end of the 20 year term the new owner may continue the solar program for 10 years in two, 5 year increments. Panels are not owned.
For sale
Price cut: $17K (7/7)
$418,000
115 SALT MARSH LANE, GROVELAND, FL 34736
2beds
1,940sqft
Single Family Residence
Built in 2013
10,160 Square Feet Lot
$411,300 Zestimate®
$215/sqft
$578/mo HOA
What's special
- 182 days
- 75
- 2
Zillow last checked:
Listing updated:
Listed by:
Natthan Birkett 561-906-0665,
KELLER WILLIAMS ELITE PARTNERS III REALTY 321-527-5111,
Deanna Marbut 224-406-4589,
KELLER WILLIAMS ELITE PARTNERS III REALTY
Source: Stellar MLS,MLS#: G5109207 Originating MLS: Lake and Sumter
Originating MLS: Lake and Sumter
Facts & features
Interior
Bedrooms & bathrooms
- Bedrooms: 2
- Bathrooms: 2
- Full bathrooms: 2
Rooms
- Room types: Den/Library/Office, Great Room, Utility Room
Primary bedroom
- Features: Ceiling Fan(s), Walk-In Closet(s)
- Level: First
- Area: 182 Square Feet
- Dimensions: 13x14
Bedroom 2
- Features: Built-In Shelving, Ceiling Fan(s), Built-in Closet
- Level: First
- Area: 168 Square Feet
- Dimensions: 14x12
Primary bathroom
- Features: Dual Sinks, En Suite Bathroom, Makeup/Vanity Space, Multiple Shower Heads, Shower No Tub
- Level: First
Dining room
- Level: First
- Area: 154 Square Feet
- Dimensions: 14x11
Great room
- Level: First
- Area: 210 Square Feet
- Dimensions: 14x15
Kitchen
- Features: Kitchen Island
- Level: First
- Area: 234 Square Feet
- Dimensions: 13x18
Office
- Level: First
- Area: 120 Square Feet
- Dimensions: 12x10
Heating
- Electric
Cooling
- Central Air
Appliances
- Included: Dishwasher, Disposal, Dryer, Exhaust Fan, Microwave, Range, Range Hood, Refrigerator, Washer, Water Filtration System
- Laundry: Inside, Laundry Room
Features
- Ceiling Fan(s), Crown Molding, L Dining, Open Floorplan, Primary Bedroom Main Floor, Solid Wood Cabinets, Split Bedroom, Stone Counters, Walk-In Closet(s)
- Flooring: Carpet, Ceramic Tile, Laminate, Other
- Doors: Sliding Doors
- Windows: Window Treatments
- Has fireplace: No
Interior area
- Total structure area: 3,163
- Total interior livable area: 1,940 sqft
Video & virtual tour
Property
Parking
- Total spaces: 2
- Parking features: Driveway, Garage Door Opener
- Attached garage spaces: 2
- Has uncovered spaces: Yes
Features
- Levels: One
- Stories: 1
- Patio & porch: Deck, Enclosed, Patio, Porch, Screened
- Exterior features: Courtyard, Irrigation System, Lighting, Other, Private Mailbox, Private Yard, Rain Gutters, Sprinkler Metered, Tennis Court(s)
- Has view: Yes
- View description: Garden
Lot
- Size: 10,160 Square Feet
- Dimensions: 71 x 122 x 94 x 122
- Features: Oversized Lot, Sidewalk
- Residential vegetation: Mature Landscaping
Details
- Parcel number: 262125200000009900
- Zoning: PUD
- Special conditions: None
Construction
Type & style
- Home type: SingleFamily
- Architectural style: Florida,Ranch,Traditional
- Property subtype: Single Family Residence
Materials
- Block, Stucco
- Foundation: Slab
- Roof: Shingle
Condition
- Completed
- New construction: No
- Year built: 2013
Details
- Builder model: Larkspur
- Builder name: Shea Homes
Utilities & green energy
- Sewer: Public Sewer
- Water: Public
- Utilities for property: BB/HS Internet Available, Cable Connected, Electricity Connected, Public, Sprinkler Meter, Sprinkler Recycled, Street Lights, Underground Utilities, Water Connected
Green energy
- Energy efficient items: Insulation
Community & HOA
Community
- Features: Deed Restrictions, Fitness Center, Irrigation-Reclaimed Water, No Truck/RV/Motorcycle Parking, Pool
- Security: Fire Alarm, Gated Community
- Pet fee: $0 monthly
- Senior community: Yes
- Subdivision: CASCADES/GROVELAND PH 1
HOA
- Has HOA: Yes
- Amenities included: Fitness Center, Gated, Recreation Facilities, Security, Spa/Hot Tub
- Services included: Cable TV, Community Pool, Internet, Pool Maintenance, Recreational Facilities, Security
- HOA fee: $578 monthly
- HOA name: Cheryl Bell
- HOA phone: 352-243-4501
Location
- Region: Groveland
Financial & listing details
- Price per square foot: $215/sqft
- Tax assessed value: $351,435
- Annual tax amount: $5,626
- Date on market: 3/9/2026
- Cumulative days on market: 179 days
- Listing terms: Cash,Conventional,FHA,VA Loan
- Ownership: Fee Simple
- Total actual rent: 0
- Electric utility on property: Yes
- Road surface type: Asphalt, Paved
Estimated market value
$411,300
$391,000 - $432,000
$2,284/mo
Price history
| Date | Event | Price |
|---|---|---|
| 7/7/2026 | Price change | $418,000-3.9%$215/sqft |
Source:  Stellar MLS #G5109207 Report a problem Stellar MLS #G5109207 Report a problem | ||
| 5/6/2026 | Price change | $435,000-3.1%$224/sqft |
Source: Stellar MLS #G5109207 Report a problem | ||
| 3/9/2026 | Listed for sale | $449,000+44.8%$231/sqft |
Source: Stellar MLS #G5109207 Report a problem | ||
| 1/19/2018 | Sold | $310,000-1.4%$160/sqft |
Source: Public Record Report a problem | ||
| 11/16/2017 | Price change | $314,500-1.1%$162/sqft |
Source: FLORIDA PLUS REALTY, LLC #G4846356 Report a problem | ||
| 8/23/2017 | Listed for sale | $318,000+27.2%$164/sqft |
Source: FLORIDA PLUS REALTY, LLC #G4846356 Report a problem | ||
| 10/29/2013 | Sold | $250,000-4.9%$129/sqft |
Source: Public Record Report a problem | ||
| 4/3/2013 | Listed for sale | $263,005$136/sqft |
Source: RW Realty of Clermont Inc DBA Avalar Real Estate Services #O5151644 Report a problem | ||
Public tax history
| Year | Property taxes | Tax assessment |
|---|---|---|
| 2025 | $5,627 +4.5% | $330,630 +2.9% |
| 2024 | $5,386 +2.9% | $321,320 +3% |
| 2023 | $5,234 +6% | $311,970 +3% |
| 2022 | $4,937 +6.6% | $302,890 +3% |
| 2021 | $4,630 -7.2% | $294,069 +1.4% |
| 2020 | $4,989 -1.7% | $290,009 +2.3% |
| 2019 | $5,073 +39.2% | $283,489 +31.4% |
| 2018 | $3,643 | $215,776 +2.1% |
| 2017 | $3,643 -0.3% | $211,338 +2.1% |
| 2016 | $3,656 -1% | $206,992 +0.7% |
| 2015 | $3,692 +0.2% | $205,554 +3.8% |
| 2014 | $3,683 +1352.6% | $198,030 +1408.8% |
| 2013 | $254 -1.5% | $13,125 |
| 2012 | $257 +0.1% | $13,125 |
| 2011 | $257 +0.7% | $13,125 |
| 2010 | $255 -27.5% | $13,125 -27.6% |
| 2009 | $352 -48.7% | $18,125 -49.7% |
| 2008 | $686 -26.7% | $36,000 -28.6% |
| 2007 | $937 +76.7% | $50,439 +104.4% |
| 2006 | $530 | $24,671 |
| 2005 | -- | -- |
Find assessor info on the county website
Monthly payment
Est. payment
Payment breakdown
Explore the cost of this home by adjusting the details. Changes won't be saved.Climate risks
Neighborhood: 34736
Nearby schools
Schools provided by the listing agent
- Elementary: Aurelia Cole Academy
- Middle: Aurelia Cole Academy
- High: South Lake High
Source: Stellar MLS. This data may not be complete. We recommend contacting the local school district to confirm school assignments for this home.
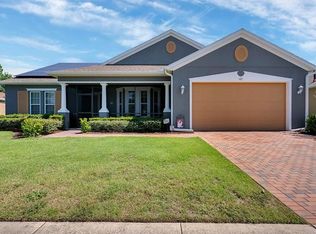


Similar homes
- $425,0002 bd2 ba1.9k sqft334 SILVER MAPLE ROAD, GROVELAND, FL 34736For Sale
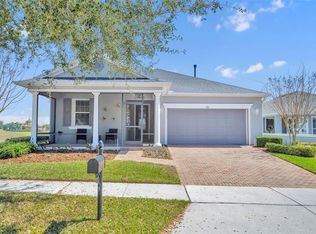
 MLS ID #G5109432, Natthan Birkett, KELLER WILLIAMS ELITE PARTNERS III REALTY. Stellar MLS
 - $399,9002 bd2 ba1.8k sqft329 SILVER MAPLE ROAD, GROVELAND, FL 34736For Sale
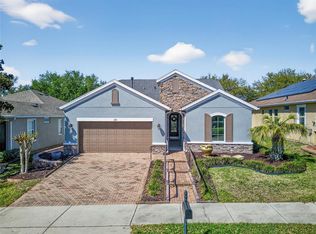 MLS ID #G5109935, Joe Godfrey, GODFREY REALTY GROUP, INC.. Stellar MLS
 - $430,0002 bd2 ba1.8k sqft508 NARROW VIEW LANE, GROVELAND, FL 34736For Sale
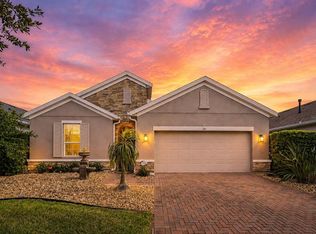 MLS ID #O6406226, David Lambert, REDFIN CORPORATION. Stellar MLS
 - $325,0003 bd2 ba1.6k sqft134 SILVER MAPLE ROAD, GROVELAND, FL 34736For Sale
 MLS ID #G5117450, Lorie Gullian, KELLER WILLIAMS ELITE PARTNERS III REALTY. Stellar MLS
 - $338,0003 bd2 ba1.8k sqft111 FLAME VINE WAY, GROVELAND, FL 34736For SaleMLS ID #A4692131, Miranda Oswald, KELLER WILLIAMS ON THE WATER. Stellar MLS
- $489,9902 bd3 ba2.1k sqft273 SILVER MAPLE ROAD, GROVELAND, FL 34736For SaleMLS ID #G5115284, Mary Mateo, FLORIDA PLUS REALTY, LLC. Stellar MLS
- $420,0004 bd2 ba2k sqft1120 WHITE WATER BAY DRIVE, GROVELAND, FL 34736For SaleMLS ID #G5116517, Shelley Emery, TERZA REAL ESTATE. Stellar MLS
- $365,0003 bd2 ba1.6k sqft125 SILVER MAPLE ROAD, GROVELAND, FL 34736For SaleMLS ID #G5109281, Beverly Cunningham, KELLER WILLIAMS ELITE PARTNERS III REALTY. Stellar MLS
- $295,0003 bd2 ba1.8k sqft115 CRESCENT MOON DRIVE, GROVELAND, FL 34736For SaleMLS ID #O6407445, Eddie Lopez, EXP REALTY LLC. Stellar MLS
- $619,0003 bd3 ba2.2k sqft220 BAYOU BEND ROAD, GROVELAND, FL 34736For SaleMLS ID #O6428874, Dominick Florio, RE/MAX TOWN & COUNTRY REALTY. Stellar MLS
- $380,5002 bd2 ba2.2k sqft4528 GLEN COE STREET, LEESBURG, FL 34748For SaleMLS ID #G5103095, Angela Phillips, VANGIE BERRY SIGNATURE REALTY. Stellar MLS
- $440,0003 bd2 ba1.9k sqft2390 CALEDONIAN STREET, CLERMONT, FL 34711For SaleMLS ID #O6438366, Yuliya Mariani, MARIANI REALTY GROUP. Stellar MLS
- $274,0002 bd2 ba1.4k sqft1016 GREEN GATE BOULEVARD, GROVELAND, FL 34736For SaleMLS ID #G5112064, Jorge Coello, DENIZ REALTY PARTNERS LLC. Stellar MLS
- $399,5003 bd2 ba2.3k sqft5607 SIR CHURCHILL DRIVE, LEESBURG, FL 34748For SaleMLS ID #G5111130, Tonya Tibbetts, FLORIDA PLUS REALTY, LLC. Stellar MLS
- $450,0002 bd2 ba1.7k sqft959 BRAEWOOD DRIVE, CLERMONT, FL 34715For SaleMLS ID #G5111687, Jessica Carlson, LPT REALTY, LLC. Stellar MLS
- $425,0003 bd2 ba2k sqft3237 INDIAN TRAIL, EUSTIS, FL 32726For SaleMLS ID #G5116981, Brandy Lake, LAKE LIFE REALTY. Stellar MLS
- $488,0003 bd2 ba2.5k sqft20554 QUEEN ALEXANDRA DRIVE, LEESBURG, FL 34748For SaleMLS ID #G5115717, Debra Askew, COLDWELL BANKER VANGUARD EDGE REALTY. Stellar MLS
- $450,0003 bd2 ba2.2k sqft26645 MANASSAS DRIVE, LEESBURG, FL 34748For SaleMLS ID #O6393296, Thomas Nickley, Jr, KELLER WILLIAMS REALTY AT THE PARKS. Stellar MLS
- $384,9002 bd2 ba1.9k sqft3354 SAINT LUCIA COURT, TAVARES, FL 32778For SaleMLS ID #G5114430, Catherine Landry-Sonstegard, BHHS FLORIDA REALTY. Stellar MLS
- $430,0002 bd2 ba1.8k sqft26860 WHITE PLAINS WAY, LEESBURG, FL 34748For SaleMLS ID #OM729468, Jamie Mansene-Lingard, DISCOVER FLORIDA REALTY GROUP LLC. Stellar MLS
