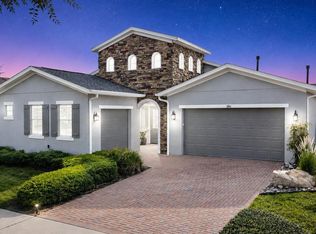
Imagine your very own Custom Built, Mediterranean-inspired home, a private cul-de-sac neighborhood within the gates of the Historic Mission Inn Resort featuring the El Campeon Championship golf course and Las Colinas, an equal test of golf as well as tennis, fitness & 3 restaurants & Banquet facilities for your larger gatherings! This gorgeous home features 3 bedrooms, 3 baths plus bonus room with pation access, a 4-foot-deeper garage to fit a golf cart, plus a sparkling pool with a water feature situated on the preserve, walkable to the Las Colinas Golf course. This is a “split” floorplan offering privacy at the primary as well as guest bedrooms, plus pool views from the kitchen, bar & family room. The Gourmet kitchen features rich wood cabinets, granite counters, a gas cooktop, stainless steel appliances & plenty of storage. A “sit-down bar” designed for entertaining family & friends, plus a separate dining room adjacent to the kitchen! The traffic areas feature “easy to maintain” tile floors with dark wood in all 3 bedrooms. Bed 3/Office boasts sliding glass to pool! The perfect contrast in this light and bright “entertainer’s home!” Serious Buyers can apply for Social or Full Golf Memberships at the Club with the Purchase of this home. Live the Resort Lifestyle, within the gorgeous grounds of the Mission Inn, with spring-fed lakes, abundant wildlife & gorgeous views! As a bonus, the Resort offers access to the Lake Harris Chain of Lakes, just a short ride from the resort! A “must-see” community! Shown by Appointment! BE SURE TO CLICK ON THE VIRTUAL TOUR! Contact the Listing Agent, John Trojan, Realty Executives in The Villages with questions or for a private showing!
For sale
$639,000
9926 SANTA BARBARA COURT, HOWEY IN THE HILLS, FL 34737
4beds
2,431sqft
Single Family Residence
Built in 2004
0.35 Acres Lot
$-- Zestimate®
$263/sqft
$273/mo HOA
What's special
Granite countersPlenty of storageGas cooktopStainless steel appliancesPrivate cul-de-sac neighborhood
- 181 days
- 180
- 8
Zillow last checked:
Listing updated:
Listed by:
John Trojan 480-577-0192,
REALTY EXECUTIVES IN THE VILLAGES 352-753-7500
Source: Stellar MLS,MLS#: G5110486 Originating MLS: Ocala - Marion
Originating MLS: Ocala - Marion
Facts & features
Interior
Bedrooms & bathrooms
- Bedrooms: 4
- Bathrooms: 3
- Full bathrooms: 3
Primary bedroom
- Features: Walk-In Closet(s)
- Level: First
- Area: 221 Square Feet
- Dimensions: 17x13
Bedroom 2
- Features: Built-in Closet
- Level: First
- Area: 121 Square Feet
- Dimensions: 11x11
Bedroom 3
- Features: Built-in Closet
- Level: First
Bedroom 4
- Features: No Closet
- Level: First
- Area: 176 Square Feet
- Dimensions: 16x11
Dining room
- Level: First
- Area: 120 Square Feet
- Dimensions: 12x10
Kitchen
- Level: First
- Area: 144 Square Feet
- Dimensions: 12x12
Living room
- Level: First
- Area: 176 Square Feet
- Dimensions: 16x11
Heating
- Central
Cooling
- Central Air
Appliances
- Included: Dishwasher, Dryer, Gas Water Heater, Microwave, Range, Refrigerator, Washer
- Laundry: Inside, Laundry Room
Features
- Ceiling Fan(s), High Ceilings, Primary Bedroom Main Floor, Split Bedroom, Stone Counters, Thermostat, Tray Ceiling(s)
- Flooring: Ceramic Tile, Hardwood
- Doors: Sliding Doors
- Windows: Window Treatments
- Has fireplace: No
Interior area
- Total structure area: 3,004
- Total interior livable area: 2,431 sqft
Video & virtual tour
Property
Parking
- Total spaces: 2
- Parking features: Garage - Attached
- Attached garage spaces: 2
Features
- Levels: One
- Stories: 1
- Patio & porch: Patio, Screened
- Exterior features: Irrigation System, Lighting, Rain Gutters, Sprinkler Metered
- Has private pool: Yes
- Pool features: In Ground
- Has spa: Yes
- Spa features: In Ground
Lot
- Size: 0.35 Acres
- Features: Landscaped
Details
- Parcel number: 222025120000202300
- Zoning: PUD
- Special conditions: None
Construction
Type & style
- Home type: SingleFamily
- Property subtype: Single Family Residence
Materials
- Block, Stucco
- Foundation: Slab
- Roof: Shingle
Condition
- New construction: No
- Year built: 2004
Utilities & green energy
- Sewer: Public Sewer
- Water: Public
- Utilities for property: BB/HS Internet Available, Cable Connected, Electricity Connected
Community & HOA
Community
- Features: Deed Restrictions, Fitness Center, Gated Community - No Guard, Golf, Park, Playground, Tennis Court(s)
- Pet fee: $0 monthly
- Subdivision: LAS COLINAS PH I SUB
HOA
- Has HOA: Yes
- HOA fee: $273 monthly
- HOA name: LeLand Management Las Colinas HOA -
- HOA phone: 352-218-3827
Location
- Region: Howey In The Hills
Financial & listing details
- Price per square foot: $263/sqft
- Tax assessed value: $527,981
- Annual tax amount: $4,819
- Date on market: 4/2/2026
- Cumulative days on market: 182 days
- Listing terms: Cash,Conventional,FHA,Other
- Ownership: Fee Simple
- Total actual rent: 0
- Electric utility on property: Yes
- Road surface type: Paved, Asphalt
Estimated market value
Not available
Estimated sales range
Not available
Not available
Price history
| Date | Event | Price |
|---|---|---|
| 6/1/2026 | Price change | $639,000-3%$263/sqft |
Source:  Stellar MLS #G5110486 Report a problem Stellar MLS #G5110486 Report a problem | ||
| 4/2/2026 | Listed for sale | $659,000+96.7%$271/sqft |
Source: Stellar MLS #G5110486 Report a problem | ||
| 5/5/2017 | Sold | $335,000-4%$138/sqft |
Source: Stellar MLS #G4830828 Report a problem | ||
| 3/5/2017 | Price change | $349,000-2.8%$144/sqft |
Source: MISSION INN REAL ESTATE, INC. #G4830828 Report a problem | ||
| 8/4/2016 | Listed for sale | $359,000+75.1%$148/sqft |
Source: MISSION INN REAL ESTATE, INC. #G4830828 Report a problem | ||
| 11/1/2012 | Sold | $205,000+2.6%$84/sqft |
Source: Public Record Report a problem | ||
| 8/30/2012 | Price change | $199,900-23.1%$82/sqft |
Source: REMAX 200 Report a problem | ||
| 8/7/2012 | Listed for sale | $259,900-36.9%$107/sqft |
Source: REMAX 200 Report a problem | ||
| 7/3/2012 | Sold | $411,700+64.7%$169/sqft |
Source: Public Record Report a problem | ||
| 3/10/2012 | Listing removed | $250,000$103/sqft |
Source: Partners Realty SW LLC, dba Keller Williams Realty Partners SW #A1585655 Report a problem | ||
| 12/22/2011 | Price change | $250,000-8.8%$103/sqft |
Source: Partners Realty SW LLC, dba Keller Williams Realty Partners SW #A1585655 Report a problem | ||
| 7/17/2011 | Price change | $274,000-8.4%$113/sqft |
Source: Weichert Realtors #G4670972 Report a problem | ||
| 5/27/2011 | Price change | $299,000-9.4%$123/sqft |
Source: Weichert Realtors #G4670972 Report a problem | ||
| 4/23/2011 | Price change | $330,000-4.3%$136/sqft |
Source: Weichert Realtors #G4670972 Report a problem | ||
| 3/22/2011 | Listed for sale | $345,000-8%$142/sqft |
Source: Weichert Realtors #G4670972 Report a problem | ||
| 9/16/2010 | Listing removed | $375,000$154/sqft |
Source: ERA Tom Grizzard, Inc. #G4658894 Report a problem | ||
| 5/23/2010 | Price change | $375,000-6.2%$154/sqft |
Source: ERA Tom Grizzard, Inc. #G4658894 Report a problem | ||
| 3/20/2010 | Price change | $399,900-7%$165/sqft |
Source: ERA Tom Grizzard, Inc. #G4658894 Report a problem | ||
| 3/13/2010 | Listed for sale | $429,900-19.6%$177/sqft |
Source: Visual Tour #G4658894 Report a problem | ||
| 9/29/2009 | Listing removed | $535,000$220/sqft |
Source: ERA Breese, Craft and Hensley #G4646658 Report a problem | ||
| 3/28/2009 | Listed for sale | $535,000-5.3%$220/sqft |
Source: ERA Breese, Craft and Hensley #G4646658 Report a problem | ||
| 7/3/2006 | Sold | $565,000+849.6%$232/sqft |
Source: Public Record Report a problem | ||
| 8/26/2003 | Sold | $59,500$24/sqft |
Source: Public Record Report a problem | ||
Public tax history
| Year | Property taxes | Tax assessment |
|---|---|---|
| 2025 | $4,819 +2.4% | $339,210 +2.9% |
| 2024 | $4,708 +8.2% | $329,650 +3% |
| 2023 | $4,352 +4.5% | $320,050 +3% |
| 2022 | $4,163 +3.7% | $310,730 +3% |
| 2021 | $4,015 -4.7% | $301,686 +1.4% |
| 2020 | $4,215 +0.6% | $297,521 +2.3% |
| 2019 | $4,189 +4.3% | $290,832 +1.9% |
| 2018 | $4,015 | $285,410 +11.1% |
| 2017 | $4,015 -3.3% | $257,008 +12.3% |
| 2016 | $4,152 +29% | $228,922 +0.7% |
| 2015 | $3,220 -2.6% | $227,331 +0.7% |
| 2014 | $3,305 -4.7% | $225,707 -16.7% |
| 2013 | $3,468 -8.8% | $270,998 +7.2% |
| 2012 | $3,800 -11.8% | $252,798 -11.9% |
| 2011 | $4,307 +8.9% | $286,886 -3.5% |
| 2010 | $3,955 -19.4% | $297,392 -17.4% |
| 2009 | $4,905 -5.9% | $360,127 -5.4% |
| 2008 | $5,213 -24.7% | $380,783 -16.2% |
| 2007 | $6,919 +55.7% | $454,288 +53.8% |
| 2006 | $4,445 +2.2% | $295,366 +3% |
| 2005 | $4,347 +401.1% | $286,764 |
| 2004 | $867 | -- |
Find assessor info on the county website
Monthly payment
Est. payment
Payment breakdown
Explore the cost of this home by adjusting the details. Changes won't be saved.Climate risks
Neighborhood: 34737
Nearby schools
Schools provided by the listing agent
- Elementary: Astatula Elem
- Middle: Tavares Middle
- High: Tavares High
Source: Stellar MLS. This data may not be complete. We recommend contacting the local school district to confirm school assignments for this home.
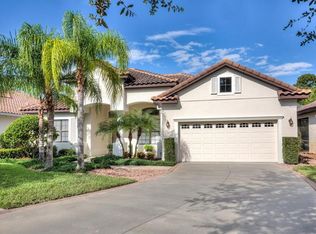
- $518,3003 bd3 ba2.3k sqft9922 Santa Barbara Ct, Howey In The Hills, FL 34737Off Market
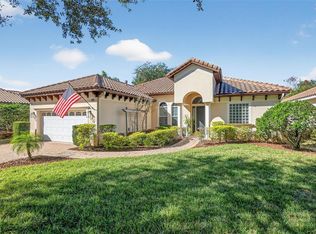
- $435,0003 bd2 ba1.8k sqft9930 Santa Barbara Ct, Howey In The Hills, FL 34737For Sale
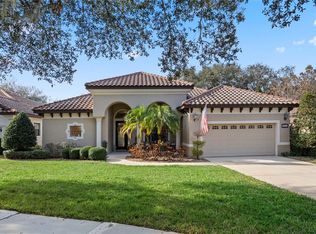
- $620,0003 bd3 ba2.3k sqft9918 Santa Barbara Ct, Howey In The Hills, FL 34737Sold
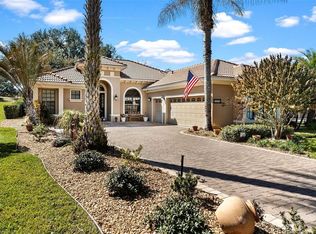
- $587,3003 bd3 ba2.4k sqft9938 Santa Barbara Ct, Howey In The Hills, FL 34737Off Market
Similar homes
- $634,9003 bd2 ba2.1k sqft26309 SAN GABRIEL, HOWEY IN THE HILLS, FL 34737For Sale
 MLS ID #G5107786, Theresa Morris, MORRIS REALTY AND INVESTMENTS. Stellar MLS
 - $635,0002 bd3 ba2.3k sqft264 SILVER MAPLE ROAD, GROVELAND, FL 34736For Sale
 MLS ID #G5117435, Nancy Aitken, COMMUNITY ELITE REALTY. Stellar MLS
 - $614,9003 bd3 ba2.7k sqft107 BALMY COAST ROAD, GROVELAND, FL 34736For Sale
 MLS ID #O6430958, Irma Yapor, REAL PROPERTY INTERNATIONAL. Stellar MLS
 - $620,0004 bd3 ba2.6k sqft2028 MISTY GLEN DRIVE, APOPKA, FL 32712For Sale
 MLS ID #O6397406, Hang Kendall, LPT REALTY, LLC. Stellar MLS
 - $600,0003 bd2 ba2.8k sqft145 BAYOU BEND ROAD, GROVELAND, FL 34736For SaleMLS ID #G5116827, Nancy Aitken, COMMUNITY ELITE REALTY. Stellar MLS
- $624,9003 bd3 ba2.6k sqft5506 CITATION COURT, LADY LAKE, FL 32159For SaleMLS ID #G5113948, Theresa Morris, MORRIS REALTY AND INVESTMENTS. Stellar MLS
- $579,9004 bd3 ba2.3k sqft19512 SPRING OAK DRIVE, EUSTIS, FL 32736For SaleMLS ID #G5113555, Nancy McCloskey, WATSON REALTY CORP. Stellar MLS
- $525,0004 bd3 ba2.4k sqft9833 SPRING LAKE DRIVE, CLERMONT, FL 34711For SaleMLS ID #G5117703, Kris Persaud, WATSON REALTY CORP., REALTORS. Stellar MLS
- $560,0004 bd3 ba2.3k sqft2306 EMERALD ROSE WAY, APOPKA, FL 32712For SaleMLS ID #O6434777, Stacy Wilson, EXIT GLOBAL REALTY. Stellar MLS
- $630,0005 bd4 ba3.3k sqft2001 RED BLUFF AVENUE, APOPKA, FL 32712For SaleMLS ID #O6439990, Alethea Reyes, EPIQUE REALTY INC.. Stellar MLS
- $624,9005 bd4 ba3.2k sqft3038 COSTA CLUB DRIVE, OCOEE, FL 34761For SaleMLS ID #O6437964, Vincent Paige, PA, COLDWELL BANKER REALTY. Stellar MLS
- $815,0004 bd3 ba3.2k sqft15828 CHESTNUT LN, TAVARES, FL 32778For SaleMLS ID #G5117506, Monica McDonald, EXP REALTY LLC. Stellar MLS
- $619,9003 bd2 ba1.8k sqft6042 LANDINGS BOULEVARD, LADY LAKE, FL 32159For SaleMLS ID #OM726877, Cheryl Kacinskas, MEADOWS REALTY, LLC. Stellar MLS
- $610,0004 bd4 ba3k sqft431 HALTER DRIVE, APOPKA, FL 32712For SaleMLS ID #G5114023, Eliana Tapia Duran, IMPERIAL REALTY CENTRAL FL.. Stellar MLS
- $449,0003 bd3 ba2.8k sqft4632 NOTTOWAY, LEESBURG, FL 34748For SaleMLS ID #G5115838, Ashlee Mohammed, CENTURY 21 MYERS ROSE REALTY. Stellar MLS
- $689,0003 bd3 ba2.5k sqft39513 HILLRISE LANE, LADY LAKE, FL 32159For SaleMLS ID #G5116147, Sean Rich, HARBOR HILLS SALES, INC. Stellar MLS
- $624,9003 bd3 ba2.4k sqft3095 KRAMER COURT, THE VILLAGES, FL 32163For SaleMLS ID #W7887081, Lindsay Stewart, RELIANCE REALTY & INVESTMENTS. Stellar MLS
- $585,0004 bd3 ba2.8k sqft588 AUTUMN ASH DRIVE, CLERMONT, FL 34715For SaleMLS ID #G5110518, Michelle Pierce, OPTIMA ONE REALTY, INC.. Stellar MLS
- $446,9002 bd2 ba2.2k sqft187 BALMY COAST ROAD, GROVELAND, FL 34736For SaleMLS ID #G5117670, Dawn Giachetti, PREMIER SOTHEBYS INT'L REALTY. Stellar MLS
- $599,9005 bd4 ba3.2k sqft10151 YONAOMI CIRCLE, CLERMONT, FL 34711For SaleMLS ID #O6401543, Marina Joseph, LPT REALTY, LLC. Stellar MLS
