Lake Views | Screened Pool | .34 Acre | No HOA | Flexible 3/4 Bedroom Floor Plan: Discover the perfect blend of space, comfort, and Florida lifestyle in the charming lakeside community of Howey-in-the-Hills! Situated on an oversized .34-acre lot with beautiful views of Little Lake Harris, part of the renowned Harris Chain of Lakes, this distinctive home offers the space, flexibility, and amenities today's buyers are looking for—all with NO HOA! With more than 2,500 square feet of living space, this 3-bedroom, 2.5-bath home also features a versatile den/office with a Murphy bed that can easily serve as a potential fourth bedroom. Whether you're looking for room to grow, space for guests, a multigenerational living arrangement, or simply a home with room to work and play, the flexible floor plan offers endless possibilities. Inside, you'll find a welcoming combination of formal and casual living spaces. The formal living and dining rooms create an inviting setting for entertaining, highlighted by a beautiful fireplace. A separate office with double French doors provides the perfect work-from-home retreat, hobby room, or quiet reading space. The main-floor primary suite offers a relaxing escape with private access to the screened lanai. Its spacious ensuite bathroom features dual vanities, a separate soaking tub, and a walk-in shower. New flooring throughout adds a fresh, updated feel. Upstairs, a spacious loft provides additional living or gathering space and connects the secondary bedrooms and full bathroom, creating a comfortable separation between the primary suite and additional sleeping areas. Step outside and discover one of the home's most special features: your own screen-enclosed private pool overlooking peaceful lake views! Imagine starting your mornings with coffee on the lanai, enjoying a refreshing afternoon swim, or hosting friends and family for memorable Florida evenings. With room to relax, entertain, and enjoy the outdoors, this backyard is a wonderful extension of the home's living space. Additional highlights include an oversized, side-entry two-car garage, a separate indoor laundry room with washer and dryer included, and valuable recent improvements: New flooring (2026), Fresh upstairs interior paint (2026), Roof replaced in 2019. Just steps away, you'll find the nature preserve and lakefront park, where you can enjoy the playground, fishing pier, and public boat ramp. Boating enthusiasts will love having convenient access to the Harris Chain of Lakes and its miles of boating, and fishing. Nearby favorites include the Howey Library, Virginia Pancake House, JB Boondocks, Mission Resort restaurants, golf courses, and local shops and salons. The Florida Turnpike is minutes away, providing convenient access to Orlando, Orlando International Airport, Walt Disney World, and Universal attractions—all approximately 40 minutes away. Whether you're dreaming of a poolside retreat, room for a growing household, a flexible work-from-home setup, or a home where you can enjoy the boating and outdoor lifestyle Florida is famous for, this property offers something truly special. Spacious living, beautiful lake views, a private pool, a generous homesite, and the freedom of no HOA—all in one of Central Florida's most charming small towns. Come discover the possibilities and make this special Howey-in-the-Hills home your own!
For sale
$535,000
121 E CEDAR STREET, HOWEY IN THE HILLS, FL 34737
3beds
2,504sqft
Single Family Residence
Built in 1997
0.34 Acres Lot
$514,500 Zestimate®
$214/sqft
$-- HOA
What's special
Screened poolBeautiful fireplaceLake viewsNew flooring throughoutOversized side-entry two-car garage
- 13 days
- 752
- 109
Likely to sell faster than
Zillow last checked:
Listing updated:
Listed by:
Tina St. Clair 352-552-3754,
ST. CLAIR REALTY GROUP, LLC 352-552-3754
Source: Stellar MLS,MLS#: G5120028 Originating MLS: Lake and Sumter
Facts & features
Interior
Bedrooms & bathrooms
- Bedrooms: 3
- Bathrooms: 3
- Full bathrooms: 2
- 1/2 bathrooms: 1
Rooms
- Room types: Den/Library/Office, Loft
Primary bedroom
- Features: Dual Sinks, En Suite Bathroom, Garden Bath, Tub with Separate Shower Stall, Walk-In Closet(s)
- Level: First
- Area: 238 Square Feet
- Dimensions: 17x14
Bedroom 2
- Features: Built-in Closet
- Level: Second
- Area: 168 Square Feet
- Dimensions: 14x12
Bedroom 3
- Features: Built-in Closet
- Level: Second
- Area: 156 Square Feet
- Dimensions: 13x12
Kitchen
- Features: Pantry, Kitchen Island, Stone Counters
- Level: First
- Area: 156 Square Feet
- Dimensions: 13x12
Living room
- Level: First
- Area: 600 Square Feet
- Dimensions: 30x20
Loft
- Level: Second
- Area: 72 Square Feet
- Dimensions: 9x8
Office
- Level: First
- Area: 144 Square Feet
- Dimensions: 12x12
Heating
- Central, Electric, Natural Gas
Cooling
- Central Air
Appliances
- Included: Dishwasher, Dryer, Range, Range Hood, Refrigerator, Washer
- Laundry: Laundry Room
Features
- Ceiling Fan(s), Living Room/Dining Room Combo, Open Floorplan, Primary Bedroom Main Floor, Split Bedroom, Stone Counters, Walk-In Closet(s)
- Flooring: Luxury Vinyl
- Doors: French Doors
- Has fireplace: Yes
- Fireplace features: Gas
Interior area
- Total structure area: 3,506
- Total interior livable area: 2,504 sqft
Video & virtual tour
Property
Parking
- Total spaces: 2
- Parking features: Garage Faces Side, Oversized
- Attached garage spaces: 2
Features
- Levels: Two
- Stories: 2
- Patio & porch: Covered, Patio, Screened
- Exterior features: Balcony
- Has private pool: Yes
- Pool features: In Ground, Heated, Screen Enclosure
- Has view: Yes
- View description: Trees/Woods, Water, Lake
- Has water view: Yes
- Water view: Water,Lake
- Waterfront features: Lake, Lake Privileges
- Body of water: LITTLE LAKE HARRIS
Lot
- Size: 0.34 Acres
- Dimensions: 100 x 150
- Features: City Lot, Landscaped, Near Golf Course, Oversized Lot
- Residential vegetation: Mature Landscaping, Trees/Landscaped
Details
- Parcel number: 2520250300B1000100
- Zoning: SF4
- Special conditions: None
Construction
Type & style
- Home type: SingleFamily
- Property subtype: Single Family Residence
Materials
- Block, Stucco
- Foundation: Slab
- Roof: Shingle
Condition
- New construction: No
- Year built: 1997
Utilities & green energy
- Sewer: Septic Tank
- Water: Public
- Utilities for property: BB/HS Internet Available, Cable Available, Electricity Connected, Water Connected
Community & HOA
Community
- Features: Community Boat Ramp, Fishing, Lake, Public Boat Ramp, Water Access, Deed Restrictions, Golf Carts OK, Park, Playground
- Pet fee: $0 monthly
- Subdivision: HOWEY LARGO VISTA MANOR
HOA
- Has HOA: No
Location
- Region: Howey In The Hills
Financial & listing details
- Price per square foot: $214/sqft
- Tax assessed value: $399,276
- Annual tax amount: $8,326
- Date on market: 11/8/2026
- Cumulative days on market: 13 days
- Listing terms: Cash,Conventional,USDA Loan,VA Loan
- Ownership: Fee Simple
- Total actual rent: 0
- Electric utility on property: Yes
- Road surface type: Paved
Estimated market value
$514,500
$489,000 - $540,000
$2,882/mo
Price history
| Date | Event | Price |
|---|---|---|
| 11/8/2026 | Listed for sale | $535,000+44.6%$214/sqft |
Source:  Stellar MLS #G5120028 Report a problem | ||
| 3/24/2021 | Listing removed | -- |
Source: Owner Report a problem | ||
| 10/1/2020 | Sold | $370,000-9.7%$148/sqft |
Source: Public Record Report a problem | ||
| 9/14/2020 | Pending sale | $409,800$164/sqft |
Source: Owner Report a problem | ||
| 7/12/2020 | Listed for sale | $409,800+18.8%$164/sqft |
Source: Owner Report a problem | ||
| 2/28/2007 | Sold | $345,000$138/sqft |
Source: Public Record Report a problem | ||
Public tax history
| Year | Property taxes | Tax assessment |
|---|---|---|
| 2025 | $8,326 +6.5% | $395,570 +10% |
| 2024 | $7,815 +5.6% | $359,614 +2.4% |
| 2023 | $7,399 +0.8% | $351,054 +2.8% |
| 2022 | $7,339 +6% | $341,530 +10% |
| 2021 | $6,924 +99.2% | $310,483 +61.4% |
| 2020 | $3,475 -3.9% | $192,393 +2.3% |
| 2019 | $3,618 +2.8% | $188,068 +1.9% |
| 2018 | $3,519 | $184,562 +2.1% |
| 2017 | $3,519 +2.7% | $180,766 +2.1% |
| 2016 | $3,425 +1.3% | $177,048 +0.7% |
| 2015 | $3,383 -1.9% | $175,818 +0.8% |
| 2014 | $3,450 +11.2% | $174,423 +1.5% |
| 2013 | $3,103 -12.4% | $171,846 -11.7% |
| 2012 | $3,543 -1.9% | $194,622 -3.8% |
| 2011 | $3,612 -7.9% | $202,222 -8.8% |
| 2010 | $3,921 -17.1% | $221,782 -15% |
| 2009 | $4,731 -6.8% | $260,898 -8.9% |
| 2008 | $5,075 +46.7% | $286,279 +45.8% |
| 2007 | $3,459 -2.5% | $196,406 +2.5% |
| 2006 | $3,546 +2.2% | $191,616 +3% |
| 2005 | $3,470 +3.1% | $186,035 |
| 2004 | $3,365 +6.1% | -- |
| 2003 | $3,173 +2.7% | $171,930 +4.9% |
| 2002 | $3,089 +6.6% | $163,966 +1.6% |
| 2001 | $2,899 -1.2% | $161,384 +1% |
| 2000 | $2,934 | $159,809 |
Find assessor info on the county website
Monthly payment
Est. payment
Payment breakdown
Explore the cost of this home by adjusting the details. Changes won't be saved.Climate risks
Neighborhood: 34737
Nearby schools
Schools provided by the listing agent
- Elementary: Astatula Elem
- Middle: Tavares Middle
- High: Tavares High
Source: Stellar MLS. This data may not be complete. We recommend contacting the local school district to confirm school assignments for this home.
- $266,4003 bd2 ba1.8k sqft125 E Cedar St, Howey In The Hills, FL 34737Off Market
- $273,8002 bd2 ba1.2k sqft120 E Pine St, Howey In The Hills, FL 34737Off Market
- $288,2002 bd1 ba1.8k sqft115 E Cedar St, Howey In The Hills, FL 34737Off Market
- $376,8003 bd2 ba1.6k sqft114 E Pine St, Howey In The Hills, FL 34737Off Market

Similar homes
- $639,0004 bd3 ba2.4k sqft9926 SANTA BARBARA COURT, HOWEY IN THE HILLS, FL 34737For Sale
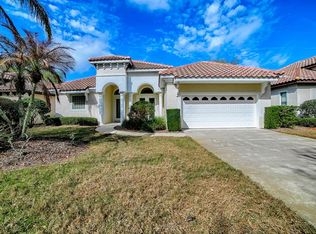
 MLS ID #G5110486, John Trojan, REALTY EXECUTIVES IN THE VILLAGES. Stellar MLS
- $315,0002 bd2 ba2k sqft52 CAMINO REAL BOULEVARD #52, HOWEY IN THE HILLS, FL 34737For Sale
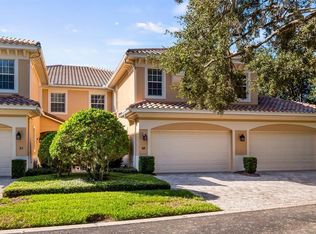 MLS ID #G5120460, Tina St. Clair, ST. CLAIR REALTY GROUP, LLC. Stellar MLS
- $305,0003 bd3 ba2.6k sqft54 CAMINO REAL BOULEVARD #504, HOWEY IN THE HILLS, FL 34737For Sale
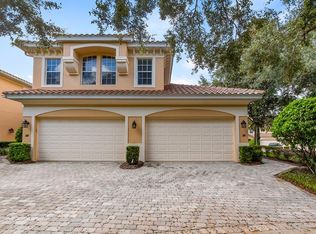 MLS ID #G5119976, Tina St. Clair, ST. CLAIR REALTY GROUP, LLC. Stellar MLS
- $475,0004 bd3 ba2.7k sqft9708 MARK LANE, LEESBURG, FL 34788For Sale
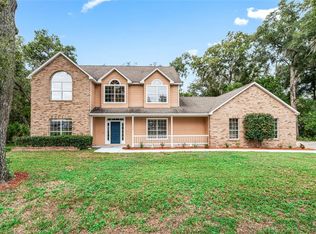 MLS ID #G5120476, Cynthia Wheeler, ERA GRIZZARD REAL ESTATE. Stellar MLS
- $534,0005 bd3 ba2.7k sqft27627 LOIS DRIVE, TAVARES, FL 32778For SaleMLS ID #R4912015, Adam Hendershot, ELITE PROPERTIES GROUP OF LAKE , INC. Stellar MLS
- $525,0004 bd2 ba2k sqft1407 HUNTERMAN LANE, WINTER GARDEN, FL 34787For SaleMLS ID #O6457634, Corey Lott, NEXTHOME LOTT PREMIER REALTY. Stellar MLS
- $450,0003 bd3 ba2k sqft36320 PINEY RIDGE BOULEVARD, FRUITLAND PARK, FL 34731For SaleMLS ID #G5120148, Guy Williams Jr. LLC, RE/MAX PREMIER REALTY. Stellar MLS
- $525,0004 bd3 ba3k sqft34035 PARK LANE, LEESBURG, FL 34788For SaleMLS ID #G5116045, Sierra Pereira, LPT REALTY, LLC. Stellar MLS
- $569,0004 bd3 ba3k sqft183 LAKEVIEW STREET, UMATILLA, FL 32784For SaleMLS ID #O6457451, Brendan McGilvray, LPT REALTY LLC. Stellar MLS
- $548,0004 bd2 ba2.4k sqft31038 FAIRVISTA DRIVE, TAVARES, FL 32778For SaleMLS ID #O6397744, Miranda Kelley, CREEGAN GROUP. Stellar MLS
- $524,9002 bd3 ba2k sqft771 ALCOVE DRIVE, GROVELAND, FL 34736For SaleMLS ID #O6446316, Nick Whitehouse, RE/MAX PRIME PROPERTIES. Stellar MLS
- $549,0004 bd3 ba2.4k sqft104 JAKE COURT, OCOEE, FL 34761For SaleMLS ID #O6452649, John Santos, AGENT PLUS REALTY. Stellar MLS
- $474,9003 bd2 ba2k sqft633 WESTVIEW DRIVE, MINNEOLA, FL 34715For SaleMLS ID #G5119659, Jearri Joann Bush, LLC, COLDWELL BANKER HUBBARD HANSEN. Stellar MLS
- $490,0004 bd3 ba1.9k sqft13417 E DELAWARE AVENUE, ASTATULA, FL 34705For SaleMLS ID #S5159146, Dianellys Gradaille, BELLA VISTA REALTY GROUP LLC. Stellar MLS
- $474,9004 bd3 ba2.8k sqft1305 WINDY BLUFF DRIVE, MINNEOLA, FL 34715For SaleMLS ID #W7890365, Daisy Casillas Diaz, LISTINGSFOR1.COM. Stellar MLS
- $580,0004 bd2 ba2.1k sqft35546 CEDAR LANE, LEESBURG, FL 34788For SaleMLS ID #O6435813, Adolfo Pereira IV, MARGAUX REALTY INC. Stellar MLS
- $479,0004 bd2 ba1.8k sqft35653 CALLA COURT, LEESBURG, FL 34788For SaleMLS ID #G5119959, Jeffrey Kossin, CHAMPION REAL ESTATE GROUP, IN. Stellar MLS
- $450,0004 bd3 ba2.5k sqft33608 OVERTON DRIVE, LEESBURG, FL 34788For SaleMLS ID #O6442291, Alex Castillo, MARK SPAIN REAL ESTATE. Stellar MLS
- $439,9004 bd3 ba2.1k sqft3613 CHANDLER ESTATES DRIVE, APOPKA, FL 32712For SaleMLS ID #O6457694, Ray Ramnarine, EXIT REAL ESTATE RESULTS. Stellar MLS
- $315,0003 bd2 ba1.8k sqft5417 AURORA DRIVE, LEESBURG, FL 34748For SaleMLS ID #G5120295, Christina Greenslade, FLORIDA PLUS REALTY, LLC. Stellar MLS
