YOUR FLORIDA LIFESTYLE AWAITS ON EL CAMPEON GOLF COURSE! Simply arrive, unpack, and leave the everyday behind. Imagine spending your time surrounded by beautiful golf course views, warm Florida sunshine, spectacular sunsets, and the relaxed elegance of resort-style living. Ideally positioned overlooking the picturesque fairways of El Campeon at Mission Resort & Club, this 2,021-square-foot, two-bedroom, two-bath condominium offers the perfect blend of comfort, views, and carefree living. From the moment you enter, you'll appreciate the inviting spaces designed for both relaxation and entertaining. The expansive screened lanai becomes your own private outdoor retreat, where views provide a beautiful backdrop for morning coffee, afternoon cocktails, or spectacular Florida sunsets. Inside, the open floor plan makes hosting family and friends a pleasure. The spacious dining room accommodates many guests, perfect for holiday celebrations and memorable dinner parties. The kitchen features wood cabinetry with granite countertops, stainless-steel appliances, generous preparation space, and a charming breakfast area. The owner's suite offers a peaceful sanctuary at the end of the day, complete with two closets and a spa-inspired bath featuring dual vanities, garden tub, walk-in shower and plenty of storage. A desirable split-bedroom floor plan ensures privacy for both owners and guests. A pocket door creates a separate guest retreat with its own bedroom, bathroom, and laundry area—ideal when family and friends come to visit while everyone enjoys their own space. Additional conveniences include a large bonus closet and an attached two-car garage with abundant storage. THE BEST PART? THE LIFESTYLE IS YOURS TO ENJOY! Mission Resort & Club offers the opportunity to create the Florida getaway you've always envisioned. Optional Golf and Social Memberships allow you to tailor your experience, whether it's enjoying a morning round on the renowned El Campeon course, unwinding at the spa, gathering with friends for fine dining, or simply embracing the relaxed atmosphere of this beautiful resort community. Located in the charming lakeside town of Howey-in-the-Hills, this residence offers a wonderful escape from the demands of everyday life while keeping you connected to the beauty and attractions of Central Florida. With 2,021 square feet, breathtaking golf course views, first-floor convenience, a two-car garage, and low-maintenance living, this is more than a condominium—it's your opportunity to enjoy the Florida lifestyle without the responsibilities of a traditional home. MAKE THIS YOUR PLACE IN THE SUN! Whether you're searching for the perfect seasonal escape, a welcoming home for entertaining, or a relaxing golf course retreat, this exceptional residence is ready for you to enjoy. Just bring your suitcase and start living the resort lifestyle! Outdoor enthusiasts will appreciate the nearby community boat ramp with access to Little Lake Harris and the renowned Chain of Lakes, making boating, fishing, and waterfront recreation just minutes away. Conveniently located near local restaurants, parks, playgrounds, fishing pier, nature preserve, and a PUBLIX Grocery Store (early 2027), this home offers small-town charm with everyday conveniences close at hand. Just six miles from Florida's Turnpike, you'll enjoy an easy commute to Orlando, Orlando International Airport, Walt Disney World, and Universal Orlando Resort—all within approximately 40 minutes.
For sale
$315,000
52 CAMINO REAL BOULEVARD #52, HOWEY IN THE HILLS, FL 34737
2beds
2,021sqft
Condominium
Built in 2006
-- sqft lot
$306,000 Zestimate®
$156/sqft
$835/mo HOA
What's special
Expansive screened lanaiGenerous preparation spacePrivate outdoor retreatBeautiful golf course viewsOpen floor planCharming breakfast areaStainless-steel appliances
- 21 hours
- 34
- 6
Zillow last checked:
Listing updated:
Listed by:
Tina St. Clair 352-552-3754,
ST. CLAIR REALTY GROUP, LLC 352-552-3754
Source: Stellar MLS,MLS#: G5120460 Originating MLS: Lake and Sumter
Facts & features
Interior
Bedrooms & bathrooms
- Bedrooms: 2
- Bathrooms: 2
- Full bathrooms: 2
Rooms
- Room types: Storage Rooms
Primary bedroom
- Features: En Suite Bathroom, Walk-In Closet(s)
- Level: First
- Area: 238 Square Feet
- Dimensions: 17x14
Bedroom 2
- Features: Built-in Closet
- Level: First
- Area: 154 Square Feet
- Dimensions: 14x11
Primary bathroom
- Features: Dual Sinks, Garden Bath, Makeup/Vanity Space, Split Vanities, Tub with Separate Shower Stall
- Level: First
- Area: 126 Square Feet
- Dimensions: 9x14
Bathroom 2
- Features: Tub With Shower
- Level: First
- Area: 55 Square Feet
- Dimensions: 11x5
Balcony porch lanai
- Level: First
- Area: 153 Square Feet
- Dimensions: 17x9
Den
- Level: First
- Area: 96 Square Feet
- Dimensions: 12x8
Dining room
- Level: First
- Area: 160 Square Feet
- Dimensions: 16x10
Kitchen
- Features: Breakfast Bar, Pantry, Granite Counters, Kitchen Island
- Level: First
- Area: 208 Square Feet
- Dimensions: 16x13
Laundry
- Level: First
- Area: 66 Square Feet
- Dimensions: 6x11
Living room
- Level: First
- Area: 391 Square Feet
- Dimensions: 23x17
Heating
- Central, Electric
Cooling
- Central Air
Appliances
- Included: Dishwasher, Microwave, Range, Refrigerator
- Laundry: Laundry Room
Features
- Ceiling Fan(s), Eating Space In Kitchen, Kitchen/Family Room Combo, Open Floorplan, Primary Bedroom Main Floor, Solid Surface Counters, Split Bedroom, Stone Counters, Walk-In Closet(s)
- Flooring: Carpet, Ceramic Tile
- Doors: Sliding Doors
- Has fireplace: No
Interior area
- Total structure area: 2,561
- Total interior livable area: 2,021 sqft
Video & virtual tour
Property
Parking
- Total spaces: 2
- Parking features: Driveway, Garage Door Opener
- Attached garage spaces: 2
- Has uncovered spaces: Yes
Features
- Levels: One
- Stories: 1
- Patio & porch: Rear Porch, Screened
- Exterior features: Private Entrance
- Has view: Yes
- View description: Golf Course
Lot
- Size: 2,952 Square Feet
- Residential vegetation: Trees/Landscaped
Details
- Parcel number: 262025032000050200
- Zoning: PUD
- Special conditions: None
Construction
Type & style
- Home type: Condo
- Architectural style: Mediterranean
- Property subtype: Condominium
Materials
- Block, Stucco
- Foundation: Slab
- Roof: Tile
Condition
- New construction: No
- Year built: 2006
Utilities & green energy
- Sewer: Public Sewer
- Water: Public
- Utilities for property: BB/HS Internet Available, Cable Available, Electricity Connected, Sewer Connected, Water Connected
Community & HOA
Community
- Features: Deed Restrictions, Golf Carts OK, Golf
- Pet fee: $0 monthly
- Subdivision: HOWEY IN HILLS MISSION CARMEL CONDO U
HOA
- Has HOA: No
- Services included: Common Area Taxes, Reserve Fund, Insurance, Maintenance Structure, Maintenance Grounds, Manager, Pest Control
- HOA fee: $835 monthly
- HOA name: Betsy Barbieux
- HOA phone: 352-326-8365
Location
- Region: Howey In The Hills
Financial & listing details
- Price per square foot: $156/sqft
- Annual tax amount: $5,447
- Date on market: 11/18/2026
- Cumulative days on market: 1 day
- Listing terms: Cash,Conventional
- Ownership: Fee Simple
- Total actual rent: 0
- Electric utility on property: Yes
- Road surface type: Paved
Estimated market value
$306,000
$291,000 - $321,000
$2,212/mo
Price history
| Date | Event | Price |
|---|---|---|
| 11/18/2026 | Listed for sale | $315,000-7.4%$156/sqft |
Source:  Stellar MLS #G5120460 Report a problem | ||
| 4/23/2025 | Listing removed | $340,000$168/sqft |
Source: Stellar MLS #G5080636 Report a problem | ||
| 3/20/2025 | Price change | $340,000-11.7%$168/sqft |
Source: Stellar MLS #G5080636 Report a problem | ||
| 12/12/2024 | Price change | $385,000-6.1%$190/sqft |
Source: Stellar MLS #G5080636 Report a problem | ||
| 6/22/2024 | Price change | $410,000-3.5%$203/sqft |
Source: Stellar MLS #G5080636 Report a problem | ||
| 4/24/2024 | Listed for sale | $425,000$210/sqft |
Source: Stellar MLS #G5080636 Report a problem | ||
Public tax history
Tax history is unavailable.
Monthly payment
Est. payment
Payment breakdown
Explore the cost of this home by adjusting the details. Changes won't be saved.Climate risks
Neighborhood: 34737
Nearby schools
Schools provided by the listing agent
- Elementary: Astatula Elem
- Middle: Tavares Middle
- High: Tavares High
Source: Stellar MLS. This data may not be complete. We recommend contacting the local school district to confirm school assignments for this home.
- $305,0002 bd2 ba2k sqft52 Camino Real Blvd, Howey In The Hills, FL 34737Sold

- $305,0003 bd3 ba2.6k sqft54 Camino Real Blvd #504, Howey In The Hills, FL 34737For Sale
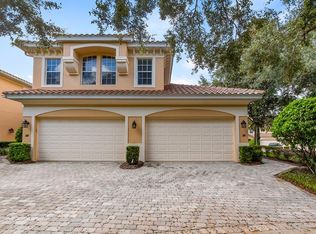
- $387,3003 bd2 ba2.4k sqft54 Camino Real Blvd, Howey In The Hills, FL 34737Off Market
- $325,3002 bd2 ba2k sqft51 Camino Real Blvd, Howey In The Hills, FL 34737Off Market
Similar homes
- $305,0003 bd3 ba2.6k sqft54 CAMINO REAL BOULEVARD #504, HOWEY IN THE HILLS, FL 34737For Sale
 MLS ID #G5119976, Tina St. Clair, ST. CLAIR REALTY GROUP, LLC. Stellar MLS
- $275,0002 bd2 ba1.6k sqft402 CAMINO REAL BOULEVARD #402, HOWEY IN THE HILLS, FL 34737For Sale
 MLS ID #G5117547, Karin Arellano, ARELLANO REALTY & INVESTMENTS. Stellar MLS
- $249,0002 bd2 ba1.6k sqft102 CAMINO REAL BOULEVARD #102, HOWEY IN THE HILLS, FL 34737For Sale
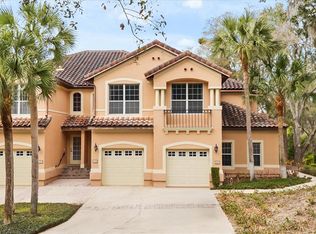 MLS ID #G5108829, Joa Claircius, KELLER WILLIAMS ELITE PARTNERS III REALTY. Stellar MLS
- $315,0003 bd2 ba1.8k sqft5417 AURORA DRIVE, LEESBURG, FL 34748For Sale
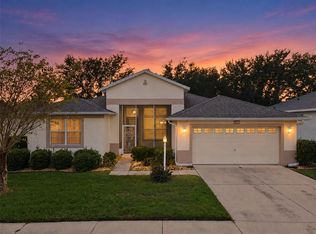 MLS ID #G5120295, Christina Greenslade, FLORIDA PLUS REALTY, LLC. Stellar MLS
- $350,0003 bd2 ba1.6k sqft125 SILVER MAPLE ROAD, GROVELAND, FL 34736For SaleMLS ID #G5120339, Beverly Cunningham, KELLER WILLIAMS ELITE PARTNERS III REALTY. Stellar MLS
- $319,9003 bd2 ba1.8k sqft6116 ARMADA STREET, TAVARES, FL 32778For SaleMLS ID #OM727002, Arial Harrington, LPT REALTY, LLC. Stellar MLS
- $325,0002 bd3 ba2k sqft5964 BRITTANIA BOULEVARD, TAVARES, FL 32778For SaleMLS ID #O6433427, Jo Holton, REDFIN CORPORATION. Stellar MLS
- $335,0004 bd2 ba1.8k sqft26868 WHITE PLAINS WAY, LEESBURG, FL 34748For SaleMLS ID #G5120289, Steven Simpkins, LOKATION. Stellar MLS
- $310,0003 bd2 ba1.6k sqft5052 CHINA SEA, TAVARES, FL 32778For SaleMLS ID #G5113217, Tammy King, PA, ERA GRIZZARD REAL ESTATE. Stellar MLS
- $345,0003 bd2 ba1.8k sqft4958 PORTSMOUTH STREET, TAVARES, FL 32778For SaleMLS ID #V4950996, Roxanne Logan, ROUND TABLE REALTY. Stellar MLS
- $326,0003 bd2 ba1.8k sqft5245 CHINA SEA DRIVE, TAVARES, FL 32778For SaleMLS ID #G5109305, Catherine Landry-Sonstegard, BHHS FLORIDA REALTY. Stellar MLS
- $360,0003 bd2 ba1.8k sqft320 ANORAK STREET, GROVELAND, FL 34736For SaleMLS ID #G5120247, Dylan Cook, ELITE EVOLUTION PROPERTIES. Stellar MLS
- $389,9003 bd2 ba2.4k sqft3538 MULBERRY GROVE LOOP, LEESBURG, FL 34748For SaleMLS ID #G5112827, Debra Askew, COLDWELL BANKER VANGUARD EDGE REALTY. Stellar MLS
- $415,0003 bd2 ba2.2k sqft26923 CAMERONS RUN, LEESBURG, FL 34748For SaleMLS ID #G5120495, Steven Simpkins, LOKATION. Stellar MLS
- $355,0002 bd3 ba1.7k sqft2290 ELVERSON AVENUE, CLERMONT, FL 34711New ConstructionMLS ID #G5120005, Diane Rogers, REAL BROKER, LLC. Stellar MLS
- $318,0002 bd2 ba1.5k sqft4223 ARLINGTON RIDGE BOULEVARD, LEESBURG, FL 34748For SaleMLS ID #O6378191, Jessica Brown, MARK SPAIN REAL ESTATE. Stellar MLS
- $285,0003 bd2 ba1.4k sqft4925 PORTSMOUTH STREET, TAVARES, FL 32778For SaleMLS ID #G5117717, Chris Sanford, EXP REALTY LLC. Stellar MLS
- $339,9003 bd2 ba1.7k sqft24242 E BELLE MEDE DRIVE, LEESBURG, FL 34748For SaleMLS ID #G5117750, Betty Fitch, CHARLES RUTENBERG REALTY ORLANDO. Stellar MLS
- $309,0002 bd2 ba1.5k sqft27131 ROANOKE DRIVE, LEESBURG, FL 34748For SaleMLS ID #G5117170, Steven Simpkins, LOKATION. Stellar MLS
- $300,0003 bd2 ba1.8k sqft111 FLAME VINE WAY, GROVELAND, FL 34736For SaleMLS ID #A4692131, Miranda Oswald, KELLER WILLIAMS ON THE WATER. Stellar MLS
