BEAUTIFUL CONDO WITH RECENT HUGE PRICE REDUCTION!! SELLER MOTIVATED!! DO NOT LET THIS OPPORTUNITY PASS YOU BUY!! *Experience Luxurious Resort Living with Majestic Golf Course Views** Discover the tranquility of resort-style living in this stunning three-bedroom, three-bath upstairs condominium, complete with a two-car (plus room for golf cart) garage. Nestled amidst lush, maintenance-free lawns and mature landscaping, this residence offers breathtaking views from your private, screened-in balcony of the renowned El Campeon Golf Course, situated within the picturesque Mission Resort and Club. The open floor plan is designed for seamless entertaining, providing an ideal setting for both casual gatherings and formal occasions. Enjoy the spacious kitchen with the center island, walk-in pantry, granite countertops, recessed lighting, walk-in pantry and a cozy breakfast nook. The breakfast bar that separates the kitchen from the family room provides additional seating for guests for dinner or just horderves with a glass of wine. Enjoy one of the most majestic views of the El Campeon Championship golf course on the 1100-acre resort from the family room. Sliding glass doors that pocket behind the wall provide access to a covered, screened-in balcony with room to relax. Here, you can savor stunning vistas of the golf course, perfect for unwinding after a long day of activities. This condo has a perfect view for some of the most amazing sunsets throughout the year. This residence boasts numerous enhancements, including diagonally laid tile/wood flooring, and soaring vaulted ceilings. Retreat to the master suite, a sanctuary designed for relaxation to include views of the lush golf course. The master bath features dual vanities, a luxurious garden tub, and a separate shower stall plus an oversized walk-in closet. Enjoy the solitude of your special place within your home to relax and rejuvenate for the next day of activities. No need to drive anywhere, Mission Resort & Club has it all. The beautiful Mission Resort features the best casual/fine dining in central Florida. La Hacienda for breakfast, Nickers for lunch, La Margarita or the poolside La Chiquita Cabana outdoor grill. The sumptuous Saturday night buffets & Sunday brunches every week are famous. PAY AS YOU PLAY AMENITIES Activities for all age groups. Two Award Winning championship 18-hole golf courses feature the El Campeon 100+ year old course with 85" elevations & the majestic Las Colinas golf course are the crown jewels of Florida. GOLF MEMBERSHIPS ARE NOT REQUIRED! However, the courses are open to the public, so you can play anytime you like. Schedule tennis/pickle ball with our tennis professional. Your life here will be full of fun & relaxation! LOCATION! LOCATION! LOCATION! Centrally located in Lake County. Just 45 min to Orlando attractions and shopping malls. Only 1 1/2 hrs to the Atlantic/Gulf beaches or to Cape Canaveral to catch a cruise. Embrace a carefree, maintenance-free lifestyle in this exceptional gem, where every detail has been thoughtfully curated for your enjoyment. " SOLD AS IS". Does not have elevator but one can be installed.
For sale
Price cut: $35K (7/2)
$390,000
54 Camino Real Blvd #504, Howey In The Hills, FL 34737
3beds
2,686sqft
Condominium
Built in 2006
-- sqft lot
$379,600 Zestimate®
$145/sqft
$675/mo HOA
What's special
Granite countertopsCozy breakfast nookMajestic golf course viewsSoaring vaulted ceilingsLuxurious garden tubThree-bedroom three-bath upstairs condominiumRecessed lighting
- 162 days |
- 185 |
- 9 |
Zillow last checked:
Listing updated:
Listed by:
Mary Jane Easley 352-455-9642,
OLYMPUS EXECUTIVE REALTY INC 407-469-0090,
Kate Vick 407-492-2607,
OLYMPUS EXECUTIVE REALTY INC
Source: Stellar MLS,MLS#: G5107792 Originating MLS: Orlando Regional
Originating MLS: Orlando Regional
Loading...
Facts & features
Interior
Bedrooms & bathrooms
- Bedrooms: 3
- Bathrooms: 3
- Full bathrooms: 3
Primary bedroom
- Features: Walk-In Closet(s)
- Level: Second
- Area: 255 Square Feet
- Dimensions: 15x17
Bedroom 2
- Features: Walk-In Closet(s)
- Level: Second
- Area: 459 Square Feet
- Dimensions: 17x27
Bedroom 3
- Features: Built-in Closet
- Level: Second
- Area: 165 Square Feet
- Dimensions: 11x15
Balcony porch lanai
- Level: Second
- Area: 190 Square Feet
- Dimensions: 10x19
Kitchen
- Level: Second
- Area: 170 Square Feet
- Dimensions: 10x17
Living room
- Level: Second
- Area: 396 Square Feet
- Dimensions: 18x22
Heating
- Central
Cooling
- Central Air
Appliances
- Included: Dishwasher, Dryer, Electric Water Heater, Microwave, Range, Washer
- Laundry: Laundry Room
Features
- High Ceilings, Kitchen/Family Room Combo, Open Floorplan, PrimaryBedroom Upstairs, Solid Surface Counters, Split Bedroom, Stone Counters, Tray Ceiling(s)
- Flooring: Tile, Hardwood
- Doors: Sliding Doors
- Has fireplace: No
Interior area
- Total structure area: 3,355
- Total interior livable area: 2,686 sqft
Video & virtual tour
Property
Parking
- Total spaces: 2
- Parking features: Garage - Attached
- Attached garage spaces: 2
Features
- Levels: Two
- Stories: 2
- Exterior features: Irrigation System, Lighting
- Has view: Yes
- View description: Golf Course
Lot
- Size: 2,919 Square Feet
Details
- Parcel number: 262025032000050400
- Zoning: PUD
- Special conditions: None
Construction
Type & style
- Home type: Condo
- Architectural style: Mediterranean
- Property subtype: Condominium
Materials
- Stucco
- Foundation: Slab
- Roof: Tile
Condition
- New construction: No
- Year built: 2006
Utilities & green energy
- Sewer: Public Sewer
- Water: Public
- Utilities for property: Electricity Connected, Public, Sewer Connected, Underground Utilities
Community & HOA
Community
- Features: Deed Restrictions, Gated Community - No Guard, Golf Carts OK, Golf
- Pet fee: $0 monthly
- Subdivision: HOWEY IN HILLS MISSION CARMEL CONDO U
HOA
- Has HOA: No
- Services included: Reserve Fund, Insurance, Maintenance Structure, Maintenance Grounds
- HOA fee: $675 monthly
- HOA name: Betsy Barbeiux
- HOA phone: 352-326-8365
Location
- Region: Howey In The Hills
Financial & listing details
- Price per square foot: $145/sqft
- Annual tax amount: $7,639
- Date on market: 2/5/2026
- Cumulative days on market: 526 days
- Listing terms: Cash,Conventional
- Ownership: Fee Simple
- Total actual rent: 0
- Electric utility on property: Yes
- Road surface type: Asphalt
Estimated market value
$379,600
$361,000 - $399,000
$2,675/mo
Price history
| Date | Event | Price |
|---|---|---|
| 7/2/2026 | Price change | $390,000-8.2%$145/sqft |
Source:  Stellar MLS #G5107792 Report a problem Stellar MLS #G5107792 Report a problem | ||
| 2/6/2026 | Listed for sale | $425,000$158/sqft |
Source: Stellar MLS #G5107792 Report a problem | ||
| 1/8/2026 | Listing removed | $3,450$1/sqft |
Source: Stellar MLS #O6364917 Report a problem | ||
| 1/1/2026 | Listing removed | $425,000$158/sqft |
Source: Stellar MLS #G5093549 Report a problem | ||
| 12/9/2025 | Listed for rent | $3,450$1/sqft |
Source: Stellar MLS #O6364917 Report a problem | ||
| 7/19/2025 | Price change | $425,000-5.6%$158/sqft |
Source: Stellar MLS #G5093549 Report a problem | ||
| 5/10/2025 | Price change | $450,000-4.3%$168/sqft |
Source: Stellar MLS #G5093549 Report a problem | ||
| 3/3/2025 | Listed for sale | $470,000-1.1%$175/sqft |
Source: Stellar MLS #G5093549 Report a problem | ||
| 2/1/2025 | Listing removed | $475,000$177/sqft |
Source: Stellar MLS #O6261272 Report a problem | ||
| 12/2/2024 | Price change | $475,000+12.6%$177/sqft |
Source: Stellar MLS #O6261272 Report a problem | ||
| 6/1/2023 | Pending sale | $422,000$157/sqft |
Source: Stellar MLS #O6081106 Report a problem | ||
| 4/3/2023 | Price change | $422,000-6%$157/sqft |
Source: Stellar MLS #O6081106 Report a problem | ||
| 1/5/2023 | Listed for sale | $449,000$167/sqft |
Source: Stellar MLS #O6081106 Report a problem | ||
Public tax history
Tax history is unavailable.
Monthly payment
Est. payment
Payment breakdown
Explore the cost of this home by adjusting the details. Changes won't be saved.Climate risks
Neighborhood: 34737
Nearby schools
GreatSchools rating
- 5/10Astatula Elementary SchoolGrades: PK-5Distance: 3.2 mi
- 5/10Tavares Middle SchoolGrades: 6-8Distance: 4 mi
- 4/10Tavares High SchoolGrades: 9-12Distance: 6.6 mi
- $305,0002 bd2 ba2k sqft52 Camino Real Blvd, Howey In The Hills, FL 34737Sold

- $394,3003 bd2 ba2.4k sqft54 Camino Real Blvd, Howey In The Hills, FL 34737Off Market
- $318,8002 bd2 ba2k sqft51 Camino Real Blvd, Howey In The Hills, FL 34737Off Market
- $378,1003 bd2 ba2.4k sqft53 Camino Real Blvd, Howey In The Hills, FL 34737Off Market
- $275,0002 bd2 ba2k sqft42 Camino Real Blvd UNIT 402, Howey In The Hills, FL 34737Sold
- $310,7002 bd2 ba2k sqft42 Camino Real Blvd, Howey In The Hills, FL 34737Off Market
- $383,0003 bd2 ba2.4k sqft44 Camino Real Blvd, Howey In The Hills, FL 34737Off Market
- $344,0003 bd3 ba2.6k sqft44 Camino Real, Howey In the Hills, FL 34737Off Market
A local agent can set up tours, give advice and negotiate with sellers.
Similar homes
- $525,0003 bd3 ba2.6k sqft14 Camino Real Blvd #14, Howey In The Hills, FL 34737For Sale

 MLS ID #G5100547, Craig Yox, ERA GRIZZARD REAL ESTATE. Stellar MLS
 - $285,0003 bd2 ba1.8k sqft901 Camino Real Blvd #901, Howey In The Hills, FL 34737For Sale
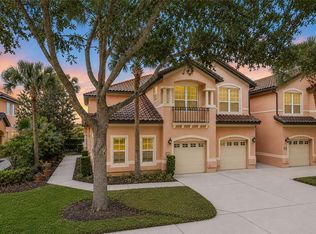 MLS ID #G5112024, Gustavo Ortiz, KELLER WILLIAMS ELITE PARTNERS III REALTY. Stellar MLS
 - $259,9003 bd2 ba2k sqft103 Camino Real Blvd, Howey In The Hills, FL 34737For Sale
 MLS ID #G5104836, Brandie Mathison-Klein, KELLER WILLIAMS ELITE PARTNERS III REALTY. Stellar MLS
 - $444,0003 bd2 ba1.8k sqft9930 Santa Barbara Ct, Howey In The Hills, FL 34737For Sale
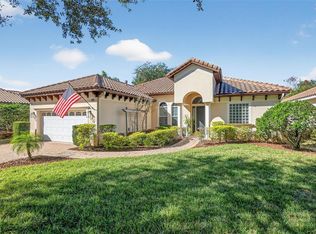 MLS ID #A4681126, Brandon English, ENGEL + VOELKERS SARASOTA. Stellar MLS
 - $299,0002 bd2 ba2k sqft26206 Avenida Las Colinas #4A, Howey In The Hills, FL 34737For SaleMLS ID #G5108445, Mary Jane Easley, OLYMPUS EXECUTIVE REALTY INC. Stellar MLS
- $388,0003 bd3 ba2.2k sqft5486 Bounty Cir, Tavares, FL 32778For SaleMLS ID #G5102161, Catherine Landry-Sonstegard, BHHS FLORIDA REALTY. Stellar MLS
- $299,0002 bd2 ba2k sqft26207 Avenida Las Colinas, Howey In The Hills, FL 34737For SaleMLS ID #G5095934, Kristin Kaitschuck, BHHS FLORIDA REALTY. Stellar MLS
- $539,9953 bd2 ba2.1k sqft26345 San Gabriel, Howey In The Hills, FL 34737For SaleMLS ID #G5110814, Marianne Buchanan, COLDWELL BANKER VANGUARD EDGE. Stellar MLS
- $389,9002 bd2 ba1.9k sqft3354 Saint Lucia Ct, Tavares, FL 32778For SaleMLS ID #G5114430, Catherine Landry-Sonstegard, BHHS FLORIDA REALTY. Stellar MLS
- $374,9003 bd3 ba2k sqft3257 Baltic Sea Blvd, Tavares, FL 32778For SaleMLS ID #G5112738, Catherine Landry-Sonstegard, BHHS FLORIDA REALTY. Stellar MLS
- $360,0003 bd2 ba2.8k sqft27202 Racquet Cir, Leesburg, FL 34748For SaleMLS ID #G5114592, Paul Lemieux II, PA, KELLER WILLIAMS CORNERSTONE RE. Stellar MLS
- $379,9003 bd2 ba2.3k sqft5127 Aurora Dr, Leesburg, FL 34748For SaleMLS ID #O6418513, Charles Watson, MARK SPAIN REAL ESTATE. Stellar MLS
- $414,9993 bd2 ba2.3k sqft5607 Sir Churchill Dr, Leesburg, FL 34748For SaleMLS ID #G5111130, Tonya Tibbetts, FLORIDA PLUS REALTY, LLC. Stellar MLS
- $369,9003 bd2 ba1.8k sqft189 Balmy Coast Rd, Groveland, FL 34736For SaleMLS ID #O6366813, Erica Sadelfeld, THE REAL ESTATE COLLECTION LLC. Stellar MLS
- $300,0003 bd2 ba1.4k sqft5546 Windsong Oak Dr, Leesburg, FL 34748For SaleMLS ID #G5114686, Brandie Mathison-Klein, KELLER WILLIAMS ELITE PARTNERS III REALTY. Stellar MLS
- $397,9003 bd2 ba1.9k sqft36723 Sundance Dr, Grand Island, FL 32735For SaleMLS ID #G5113965, Cheryl Mullen PA, HANSON REAL ESTATE GROUP, INC.. Stellar MLS
- $326,0003 bd2 ba1.8k sqft5245 China Sea Dr, Tavares, FL 32778For SaleMLS ID #G5109305, Catherine Landry-Sonstegard, BHHS FLORIDA REALTY. Stellar MLS
- $349,9003 bd2 ba2.1k sqft21850 Tartan St, Leesburg, FL 34748For SaleMLS ID #G5109046, Mark Gunter, CENTURY 21 HANCOCK. Stellar MLS
- $399,9953 bd2 ba1.6k sqft8860 Bridgeport Bay Cir, Mount Dora, FL 32757For SaleMLS ID #G5103304, Jody Parks, WATSON REALTY CORP. Stellar MLS
- $370,0003 bd2 ba1.6k sqft125 Silver Maple Rd, Groveland, FL 34736For SaleMLS ID #G5109281, Beverly Cunningham, KELLER WILLIAMS ELITE PARTNERS III REALTY. Stellar MLS
