Virtually Staged. Experience resort living at its finest with this beautifully maintained 3-bedroom, 2-bath first floor condo offering 1,824 square feet of thoughtfully designed living space with breathtaking views of El Campeón, one of Mission Resort’s award-winning golf courses. From the moment you step through the foyer, you’re welcomed into a spacious living room filled with natural light and soaring ceilings that create an open, airy feel. Elegant French doors lead to the screened lanai, where you can relax and enjoy panoramic golf course views. The kitchen offers abundant storage, plenty of workspace, and a charming breakfast nook with bay windows perfectly positioned to overlook the course. The spacious primary suite is a true retreat, featuring double walk-in closets, dual vanities, a soaking tub framed by stately columns, and a walk-in shower. Two additional bedrooms and a full guest bath provide comfort and flexibility for hosting. Additional highlights include tile flooring throughout the main living areas for easy maintenance, tall ceilings, and access to the community pool. Enjoy the incredible lifestyle amenities Mission Resort + Club is renowned for, including two championship golf courses, on-site restaurants, and a luxurious spa. Conveniently located near shopping, dining, and the Florida Turnpike for easy access throughout Central Florida, this home combines comfort, functionality, and incredible scenery in one exceptional setting.
For sale
$285,000
901 Camino Real Blvd #901, Howey In The Hills, FL 34737
3beds
1,824sqft
:
Get pre-qualified$2,610/mo
Condominium
Built in 2000
-- sqft lot
$273,100 Zestimate®
$156/sqft
$700/mo HOA
What's special
Tall ceilingsElegant french doorsWalk-in shower
- 75 days |
- 251 |
- 14 |
Zillow last checked:
Listing updated:
Listed by:
Eduardo Loyola Chaves 808-200-6316,
KELLER WILLIAMS ELITE PARTNERS III REALTY 321-527-5111
Source: Stellar MLS,MLS#: G5112024 Originating MLS: Lake and Sumter
Originating MLS: Lake and Sumter
Facts & features
Interior
Bedrooms & bathrooms
- Bedrooms: 3
- Bathrooms: 2
- Full bathrooms: 2
Primary bedroom
- Features: Dual Closets
- Level: First
Bedroom 2
- Features: Built-in Closet
- Level: First
Bedroom 3
- Features: Built-in Closet
- Level: First
Dinette
- Level: First
Kitchen
- Level: First
Living room
- Level: First
Heating
- Central
Cooling
- Central Air
Appliances
- Included: Dishwasher, Dryer, Microwave, Range, Refrigerator, Washer
- Laundry: Laundry Room
Features
- Ceiling Fan(s), Walk-In Closet(s)
- Flooring: Carpet, Tile
- Doors: French Doors
- Has fireplace: No
Interior area
- Total structure area: 2,337
- Total interior livable area: 1,824 sqft
Video & virtual tour
Property
Parking
- Total spaces: 1
- Parking features: Garage - Attached
- Attached garage spaces: 1
Features
- Levels: One
- Stories: 1
- Patio & porch: Patio, Screened
- Has view: Yes
- View description: Golf Course
Lot
- Size: 2,404 Square Feet
- Features: On Golf Course
Details
- Parcel number: 262025130000090100
- Zoning: PUD
- Special conditions: None
Construction
Type & style
- Home type: Condo
- Architectural style: Mediterranean
- Property subtype: Condominium
Materials
- Block, Stucco
- Foundation: Slab
- Roof: Tile
Condition
- New construction: No
- Year built: 2000
Utilities & green energy
- Sewer: Public Sewer
- Water: Public
- Utilities for property: Electricity Connected, Sewer Connected, Water Connected
Community & HOA
Community
- Features: Gated Community - No Guard, Golf Carts OK, Golf, Pool, Restaurant
- Pet fee: $0 monthly
- Subdivision: HOWEY MISSION SONOMA CONDO
HOA
- Has HOA: Yes
- Services included: Common Area Taxes, Community Pool, Maintenance Structure, Maintenance Grounds, Pool Maintenance, Private Road
- HOA fee: $700 monthly
- HOA name: Mission Sonoma Condominium Assoc./Betsy Barbieux
- HOA phone: 352-326-8365
Location
- Region: Howey In The Hills
Financial & listing details
- Price per square foot: $156/sqft
- Annual tax amount: $3,130
- Date on market: 5/10/2026
- Cumulative days on market: 76 days
- Listing terms: Cash,Conventional,FHA,VA Loan
- Ownership: Fee Simple
- Total actual rent: 0
- Electric utility on property: Yes
- Road surface type: Paved, Asphalt
Estimated market value
$273,100
$259,000 - $287,000
$2,043/mo
Price history
| Date | Event | Price |
|---|---|---|
| 5/10/2026 | Listed for sale | $285,000$156/sqft |
Source:  Stellar MLS #G5112024 Report a problem Stellar MLS #G5112024 Report a problem | ||
Public tax history
Tax history is unavailable.
Monthly payment
Est. payment
Payment breakdown
Explore the cost of this home by adjusting the details. Changes won't be saved.Climate risks
Neighborhood: 34737
Nearby schools
GreatSchools rating
- 5/10Astatula Elementary SchoolGrades: PK-5Distance: 3.3 mi
- 5/10Tavares Middle SchoolGrades: 6-8Distance: 3.9 mi
- 4/10Tavares High SchoolGrades: 9-12Distance: 6.5 mi
- $297,8003 bd2 ba1.8k sqft901 Camino Real Blvd, Howey In The Hills, FL 34737Off Market
- $350,0003 bd2 ba2k sqft903 Camino Real Blvd, Howey In The Hills, FL 34737Sold

- $350,0003 bd2 ba2k sqft903 Camino Real Blvd #903, Howey In The Hills, FL 34737Sold

- $339,0003 bd2 ba1.8k sqft902 Camino Real Blvd, Howey In The Hills, FL 34737Sold
- $332,5003 bd2 ba2k sqft904 Camino Real Blvd, Howey In The Hills, FL 34737Off Market
- $339,0002 bd2 ba1.8k sqft902 Camino Real Blvd #902, Howey In The Hills, FL 34737Sold
- $275,0003 bd2 ba1.8k sqft802 Camino Real Blvd #802, Howey In The Hills, FL 34737For Sale
- $306,8003 bd2 ba1.8k sqft802 Camino Real Blvd, Howey In The Hills, FL 34737Off Market
A local agent can set up tours, give advice and negotiate with sellers.
Similar homes
- $275,0003 bd2 ba1.8k sqft802 Camino Real Blvd #802, Howey In The Hills, FL 34737For Sale
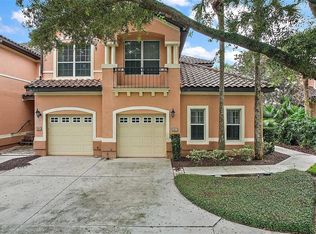
 MLS ID #G5101870, Ryan Berry, VANGIE BERRY SIGNATURE REALTY. Stellar MLS
 - $275,0002 bd2 ba1.6k sqft102 Camino Real Blvd #102, Howey In The Hills, FL 34737For Sale
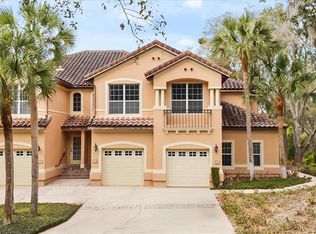 MLS ID #G5108829, Joa Claircius, KELLER WILLIAMS ELITE PARTNERS III REALTY. Stellar MLS
 - $259,9003 bd2 ba2k sqft103 Camino Real Blvd, Howey In The Hills, FL 34737For Sale
 MLS ID #G5104836, Brandie Mathison-Klein, KELLER WILLIAMS ELITE PARTNERS III REALTY. Stellar MLS
 - $299,0002 bd2 ba2k sqft26206 Avenida Las Colinas #4A, Howey In The Hills, FL 34737For Sale
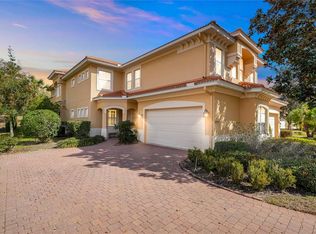 MLS ID #G5108445, Mary Jane Easley, OLYMPUS EXECUTIVE REALTY INC. Stellar MLS
 - $299,0002 bd2 ba2k sqft26207 Avenida Las Colinas, Howey In The Hills, FL 34737For SaleMLS ID #G5095934, Kristin Kaitschuck, BHHS FLORIDA REALTY. Stellar MLS
- $390,0003 bd3 ba2.6k sqft54 Camino Real Blvd #504, Howey In The Hills, FL 34737For SaleMLS ID #G5107792, Mary Jane Easley, OLYMPUS EXECUTIVE REALTY INC. Stellar MLS
- $285,0003 bd2 ba1.4k sqft4962 Rainbow Trout Rd, Tavares, FL 32778For SaleMLS ID #G5112324, Chelsey Davis, EXIT REALTY TRI-COUNTY. Stellar MLS
- $300,0003 bd2 ba1.5k sqft6105 Dory Way, Tavares, FL 32778For SaleMLS ID #OM720727, Valerie Foerst, COLDWELL BANKER VANGUARD EDGE. Stellar MLS
- $289,0003 bd2 ba1.4k sqft27111 Nostalgia Dr, Leesburg, FL 34748For SaleMLS ID #O6403883, Kaitlin Sidders, HOGAN REALTY GROUP INC. Stellar MLS
- $330,0003 bd2 ba1.8k sqft6116 Armada St, Tavares, FL 32778For SaleMLS ID #OM727002, Arial Harrington, LPT REALTY, LLC. Stellar MLS
- $295,0003 bd2 ba1.7k sqft6342 Sanders Grove Cir, Okahumpka, FL 34762For SaleMLS ID #G5114601, Joseph Pavisic, KELLER WILLIAMS CLASSIC. Stellar MLS
- $310,0003 bd2 ba1.8k sqft115 Crescent Moon Dr, Groveland, FL 34736For SaleMLS ID #O6407445, Eddie Lopez, EXP REALTY LLC. Stellar MLS
- $300,0003 bd2 ba1.6k sqft27144 Stoney Brook Dr, Leesburg, FL 34748For SaleMLS ID #G5113356, Lizzy Bell, LPT REALTY, LLC. Stellar MLS
- $326,0003 bd2 ba1.8k sqft5245 China Sea Dr, Tavares, FL 32778For SaleMLS ID #G5109305, Catherine Landry-Sonstegard, BHHS FLORIDA REALTY. Stellar MLS
- $299,0003 bd2 ba1.6k sqft27210 Stoney Brook Dr, Leesburg, FL 34748For SaleMLS ID #O6400899, Tammie Vinson, FRONT PORCH REALTIES. Stellar MLS
- $300,0003 bd2 ba2k sqft5825 Princess Caroline Pl, Leesburg, FL 34748For SaleMLS ID #G5112722, Tonya Tibbetts, FLORIDA PLUS REALTY, LLC. Stellar MLS
- $295,0003 bd2 ba1.6k sqft21725 King Richards Way, Leesburg, FL 34748For SaleMLS ID #G5114177, Angela Phillips, VANGIE BERRY SIGNATURE REALTY. Stellar MLS
- $322,5003 bd2 ba2.1k sqft25904 Newcombe Cir, Leesburg, FL 34748For SaleMLS ID #G5112857, Sara Sutherland, COLDWELL BANKER REALTY. Stellar MLS
- $334,9002 bd3 ba2.1k sqft2852 Cape Horn Ct, Tavares, FL 32778For SaleMLS ID #G5114125, Catherine Landry-Sonstegard, BHHS FLORIDA REALTY. Stellar MLS
- $265,0003 bd3 ba1.9k sqft402 Clusterwood Dr, Yalaha, FL 34797For SaleMLS ID #G5106185, Jo Leen Howe, MORRIS REALTY AND INVESTMENTS. Stellar MLS
