Huge Price Drop!! Schedule your showing today!! This fantastic DEAL won't last long!! LUXURY LIVING ON THE GREENS OF MISSION INN RESORT AND CLUB. Experience the quintessential Central Florida lifestyle in this stunning downstairs, 2/2/2 condo, perfectly situated within the elegant Mission Inn Resort and Club. Enjoy the breathtaking views of two award-winning championship golf courses. The historic El Campion and the rolling Las Colinas fairways, surround you throughout the Las Colinas gated development. This is more than a home. It is an all access pass to world class amenities. Spend your day golfing or at the Tennis and Pickleball center, unwind at the luxurious full service spa, or lounge by the sparkling outdoor pool and hot tub. Three on-site restaurants just a golf cart ride away, gourmet dining is always on the menu. Whether you’re seeking a seasonal retreat or permanent sanctuary, this is lock and leave living at its best. The “House-Sized” feel with over 2000+ square feet, you get the space of a house with the convenience of a condo. Never worry about landscaping, mowing, roof repairs or outside painting again, in this “ MAINTENANCE FREE” Condo. Enjoy watching golfers on the 8th fairway of the Las Colinas course, from your screened in shaded lanai. SPECIAL FEATURES • Heat pump with “Transferable Warranty” to new owner. • New Florida shutters throughout the condo • Induction range • washer and dryer front loading • KOHLER sink and faucet • master suite, walk-in closet(5’11” x 15’2”). • Walk-in pantry. • Garage equipped with 240 -VOLT OUTLET to CHARGE ELECTRIC CARS. Centrally located in Lake County. Just 45 minutes to Orlando attractions and shopping malls. 1 1/2 hrs. To the Atlantic/Gulf beaches or to Cape Canaveral to catch a cruise. Embrace a carefree, maintenance, free lifestyle in this exceptional gem where every detail has been thoughtfully created for your enjoyment. Mission Inn country club. One time Social Membership required. $5,000 plus $140 monthly OR GOLF membership $15,000 plus monthly rates very. A variety of activities and social gatherings for everyone.
For sale
$299,000
26206 AVENIDA LAS COLINAS #4A, HOWEY IN THE HILLS, FL 34737
2beds
2,031sqft
Condominium
Built in 2007
-- sqft lot
$294,300 Zestimate®
$147/sqft
$817/mo HOA
What's special
Gated developmentInduction rangeWalk-in pantryKohler sink and faucet
- 236 days
- 231
- 5
Zillow last checked:
Listing updated:
Listed by:
Mary Jane Easley 352-455-9642,
OLYMPUS EXECUTIVE REALTY INC 407-469-0090,
Kate Vick 407-492-2607,
OLYMPUS EXECUTIVE REALTY INC
Source: Stellar MLS,MLS#: G5108445 Originating MLS: Orlando Regional
Originating MLS: Orlando Regional
Facts & features
Interior
Bedrooms & bathrooms
- Bedrooms: 2
- Bathrooms: 2
- Full bathrooms: 2
Rooms
- Room types: Bonus Room, Family Room, Dining Room, Utility Room, Storage Rooms
Primary bedroom
- Features: Dual Sinks, Walk-In Closet(s)
- Level: First
- Area: 365.67 Square Feet
- Dimensions: 23.9x15.3
Bedroom 1
- Features: Built-in Closet
- Level: First
- Area: 168.3 Square Feet
- Dimensions: 11x15.3
Balcony porch lanai
- Level: First
- Area: 147.9 Square Feet
- Dimensions: 8.5x17.4
Family room
- Level: First
- Area: 280.72 Square Feet
- Dimensions: 11.6x24.2
Kitchen
- Features: Pantry, Granite Counters, Kitchen Island, Walk-In Closet(s)
- Level: First
- Area: 226.2 Square Feet
- Dimensions: 15.6x14.5
Living room
- Level: First
- Area: 387.2 Square Feet
- Dimensions: 22x17.6
Other
- Level: First
- Area: 115.32 Square Feet
- Dimensions: 9.3x12.4
Heating
- Central
Cooling
- Central Air
Appliances
- Included: Dishwasher, Dryer, Electric Water Heater, Microwave, Range, Refrigerator, Washer
- Laundry: Electric Dryer Hookup, Inside, Laundry Room
Features
- Ceiling Fan(s), High Ceilings, Kitchen/Family Room Combo, Open Floorplan, Primary Bedroom Main Floor, Solid Surface Counters, Split Bedroom, Stone Counters, Thermostat, Tray Ceiling(s), Walk-In Closet(s)
- Flooring: Carpet, Tile
- Doors: Sliding Doors
- Has fireplace: No
Interior area
- Total structure area: 2,627
- Total interior livable area: 2,031 sqft
Video & virtual tour
Property
Parking
- Total spaces: 2
- Parking features: Garage - Attached
- Attached garage spaces: 2
- Details: Garage Dimensions: 23X20
Features
- Levels: One
- Stories: 1
- Exterior features: Private Entrance, Sidewalk, Tennis Court(s)
Lot
- Size: 3,991 Square Feet
Details
- Parcel number: 2220251300000004A0
- Zoning: PUD
- Special conditions: None
Construction
Type & style
- Home type: Condo
- Property subtype: Condominium
Materials
- Block, Stucco
- Foundation: Slab
- Roof: Tile
Condition
- New construction: No
- Year built: 2007
Utilities & green energy
- Sewer: Public Sewer
- Water: Public
- Utilities for property: Electricity Connected, Public, Street Lights, Underground Utilities
Community & HOA
Community
- Features: Clubhouse, Community Mailbox, Deed Restrictions, Fitness Center, Gated Community - No Guard, Golf Carts OK, Golf, Pool, Restaurant, Sidewalks, Tennis Court(s)
- Pet fee: $0 monthly
- Subdivision: MISSION CORONADO CONDO UNIT 4A
HOA
- Has HOA: Yes
- Services included: Electricity, Reserve Fund, Maintenance Structure, Maintenance Grounds, Maintenance Repairs, Private Road, Recreational Facilities
- HOA fee: $817 monthly
- HOA name: Monica Berrios
- HOA phone: 352-218-3827
Location
- Region: Howey In The Hills
Financial & listing details
- Price per square foot: $147/sqft
- Annual tax amount: $2,884
- Date on market: 2/24/2026
- Cumulative days on market: 237 days
- Listing terms: Cash,Conventional
- Ownership: Condominium
- Total actual rent: 0
- Electric utility on property: Yes
- Road surface type: Asphalt
Estimated market value
$294,300
$280,000 - $309,000
$2,346/mo
Price history
| Date | Event | Price |
|---|---|---|
| 6/17/2026 | Price change | $299,000-14.6%$147/sqft |
Source:  Stellar MLS #G5108445 Report a problem Stellar MLS #G5108445 Report a problem | ||
| 4/23/2026 | Price change | $349,999-2.8%$172/sqft |
Source: Stellar MLS #G5108445 Report a problem | ||
| 2/24/2026 | Listed for sale | $359,999$177/sqft |
Source: Stellar MLS #G5108445 Report a problem | ||
Public tax history
Tax history is unavailable.
Monthly payment
Est. payment
Payment breakdown
Explore the cost of this home by adjusting the details. Changes won't be saved.Climate risks
Neighborhood: 34737
- $337,0002 bd2 ba2k sqft26206 Avenida Las Colinas, Howey In The Hills, FL 34737Off Market
- $375,7003 bd2 ba2.4k sqft26204 Avenida Las Colinas, Howey In The Hills, FL 34737Off Market
- $680,0004 bd3 ba2.6k sqft26212 Avenida Las Colinas Howey, Howey In The Hills, FL 34737Sold
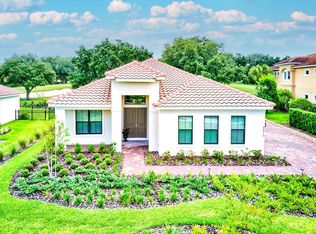
- $415,0003 bd3 ba2.6k sqft26148 Avenida Las Colinas, Howey In The Hills, FL 34737Sold

Similar homes
- $275,0002 bd2 ba1.6k sqft102 CAMINO REAL BOULEVARD #102, HOWEY IN THE HILLS, FL 34737For Sale
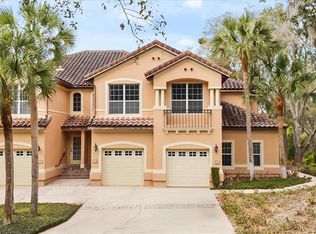
 MLS ID #G5108829, Joa Claircius, KELLER WILLIAMS ELITE PARTNERS III REALTY. Stellar MLS
 - $250,0003 bd2 ba1.8k sqft901 CAMINO REAL BOULEVARD #901, HOWEY IN THE HILLS, FL 34737For Sale
 MLS ID #G5117892, Ryan Berry, VANGIE BERRY SIGNATURE REALTY. Stellar MLS
 - $299,0003 bd2 ba1.6k sqft27210 STONEY BROOK DRIVE, LEESBURG, FL 34748For Sale
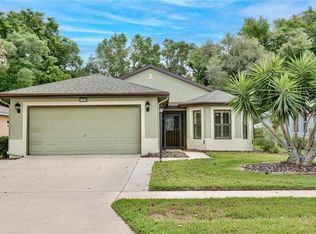 MLS ID #O6400899, Tammie Vinson, FRONT PORCH REALTIES. Stellar MLS
 - $325,0002 bd3 ba2k sqft5964 BRITTANIA BOULEVARD, TAVARES, FL 32778For Sale
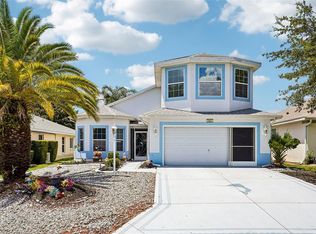 MLS ID #O6433427, Jo Holton, REDFIN CORPORATION. Stellar MLS
 - $287,0003 bd2 ba1.5k sqft6105 DORY WAY, TAVARES, FL 32778For SaleMLS ID #OM720727, Valerie Foerst, COLDWELL BANKER VANGUARD EDGE REALTY. Stellar MLS
- $300,0003 bd2 ba2.3k sqft25517 LAUREL VALLEY ROAD, LEESBURG, FL 34748For SaleMLS ID #G5114559, Karen LaMantia, CARLINO REAL ESTATE GROUP INC. Stellar MLS
- $324,9003 bd2 ba1.8k sqft6116 ARMADA STREET, TAVARES, FL 32778For SaleMLS ID #OM727002, Arial Harrington, LPT REALTY, LLC. Stellar MLS
- $232,0002 bd2 ba1k sqft5641 LAVER STREET, LEESBURG, FL 34748For SaleMLS ID #G5118932, Jim Cote, DOWN HOME REALTY, LLLP. Stellar MLS
- $310,0003 bd2 ba1.6k sqft5322 POND CROSSING PLACE, LEESBURG, FL 34748For SaleMLS ID #G5117311, Claire Brooks, FLORIDA PLUS REALTY, LLC. Stellar MLS
- $309,0002 bd2 ba1.5k sqft27131 ROANOKE DRIVE, LEESBURG, FL 34748For SaleMLS ID #G5117170, Steven Simpkins, LOKATION. Stellar MLS
- $295,0003 bd2 ba1.8k sqft115 CRESCENT MOON DRIVE, GROVELAND, FL 34736For SaleMLS ID #O6407445, Eddie Lopez, EXP REALTY LLC. Stellar MLS
- $326,0003 bd2 ba1.8k sqft5245 CHINA SEA DRIVE, TAVARES, FL 32778For SaleMLS ID #G5109305, Catherine Landry-Sonstegard, BHHS FLORIDA REALTY. Stellar MLS
- $302,9003 bd2 ba1.9k sqft4721 TARA VIEW ROAD, LEESBURG, FL 34748For SaleMLS ID #O6380183, Rosa Hughes, KELLER WILLIAMS HERITAGE REALTY. Stellar MLS
- $324,0003 bd2 ba1.9k sqft5922 SAGE LEAF PLACE, LEESBURG, FL 34748For SaleMLS ID #G5107713, Claire Brooks, FLORIDA PLUS REALTY, LLC. Stellar MLS
- $315,0003 bd2 ba1.6k sqft623 JUNIPER WAY, TAVARES, FL 32778For SaleMLS ID #G5112732, Alyse Carter, COLDWELL BANKER VANGUARD EDGE REALTY. Stellar MLS
- $299,9993 bd2 ba1.8k sqft4738 ST ANDREWS ARCADE, LEESBURG, FL 34748For SaleMLS ID #O6323322, Robert Welker, III, CORCORAN PREMIER REALTY. Stellar MLS
- $283,9903 bd2 ba1.8k sqft100 FLAME VINE WAY, GROVELAND, FL 34736For SaleMLS ID #G5116962, Kristi Quick, RE/MAX TITANIUM GROUP. Stellar MLS
- $279,0003 bd2 ba1.4k sqft27111 NOSTALGIA DRIVE, LEESBURG, FL 34748For SaleMLS ID #O6403883, Kaitlin Sidders, HOGAN REALTY GROUP INC. Stellar MLS
- $349,0002 bd3 ba2.1k sqft5418 BARNWELL COURT, LEESBURG, FL 34748For SaleMLS ID #G5118405, Candace Van Waes, BHHS FLORIDA REALTY. Stellar MLS
- $315,0003 bd2 ba1.8k sqft111 FLAME VINE WAY, GROVELAND, FL 34736For SaleMLS ID #A4692131, Miranda Oswald, KELLER WILLIAMS ON THE WATER. Stellar MLS
