Skip main navigation
For sale
  • Price cut: $5.1K (7/2)
    $259,900

    103 Camino Real Blvd, Howey In The Hills, FL 34737

    3beds
    2,010sqft
    : 
    Loading
    Get pre-qualified
    Condominium
    Built in 1999
    -- sqft lot
    $256,100 Zestimate®
    $129/sqft
    $700/mo HOA

    What's special

    Palm treesFreshly paintedAbundant natural lightNew acOpen floor planSpacious primary suiteSoaring ceilings
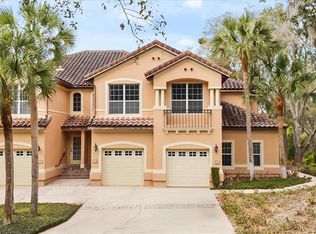
    Virtually Staged. Wake up surrounded by palm trees, world-class golf, and the peaceful rhythm of resort life. This beautifully positioned second-floor residence offers soaring ceilings, abundant natural light, and a tranquil "treehouse" feel overlooking the pool and lush landscape. Located within the iconic Mission Resort and Club, this home offers more than a place to live- it offers a lifestyle. Enjoy award-winning golf, multiple restaurants, spa services, walking paths, and impeccably maintained grounds. Inside, you’ll love the open floor plan, wood flooring throughout, and tile in the bathrooms. Freshly painted and new AC (2025), all appliances stay, and completely move-in ready! The kitchen features granite countertops, stainless steel appliances, and a new refrigerator (2025). The spacious primary suite includes dual closets with built-in organizers, dual vanities, a soaking tub, and a separate walk-in shower. The versatile second bedroom with a custom-built-in bookshelf is perfect as an office or guest room. The HOA provides full exterior maintenance, including roof, pest control, professional landscaping, and resort-quality upkeep, allowing you to enjoy a truly low-maintenance, lock-and-leave lifestyle. Whether you are a seasonal resident, avid golfer, or someone seeking a peaceful retreat, this residence makes everyday living feel like a getaway. Conveniently located across from a new Publix shopping center (under construction) and just 15 minutes from the Turnpike entrance, this property blends luxury, location, and lifestyle—a rare find in the heart of Howey-in-the-Hills.
    216 days
    |
    390
    |
    14
    |

    Zillow last checked:

    Listing updated:

    Listed by:

    Brandie Mathison-Klein 407-488-3446,

    KELLER WILLIAMS ELITE PARTNERS III REALTY 321-527-5111

    Source: Stellar MLS,MLS#: G5104836MLS LogoOriginating MLS: Lake and Sumter

    Loading...

      Facts & features

      Interior

      Bedrooms & bathrooms
      • Bedrooms: 3
      • Bathrooms: 2
      • Full bathrooms: 2
      Rooms
      • Room types: Great Room, Utility Room
      Primary bedroom
      • Features: Dual Closets
      • Level: Second
      • Area: 322 Square Feet
      • Dimensions: 14x23
      Bedroom 2
      • Features: Built-in Closet
      • Level: Second
      • Area: 165 Square Feet
      • Dimensions: 11x15
      Bedroom 3
      • Features: Built-in Closet
      • Level: Second
      • Area: 165 Square Feet
      • Dimensions: 11x15
      Dinette
      • Level: Second
      • Area: 120 Square Feet
      • Dimensions: 10x12
      Dining room
      • Level: Second
      • Area: 72 Square Feet
      • Dimensions: 6x12
      Kitchen
      • Level: Second
      • Area: 120 Square Feet
      • Dimensions: 10x12
      Living room
      • Level: Second
      • Area: 522 Square Feet
      • Dimensions: 18x29
      Heating
      • Central
      Cooling
      • Central Air
      Appliances
      • Included: Dishwasher, Disposal, Dryer, Microwave, Range, Refrigerator, Washer
      • Laundry: Inside, Laundry Room
      Features
      • Ceiling Fan(s), Split Bedroom, Stone Counters, Walk-In Closet(s)
      • Flooring: Bamboo, Parquet, Tile
      • Doors: French Doors, Sliding Doors
      • Windows: Blinds
      • Has fireplace: No
      Interior area
      • Total structure area: 2,499
      • Total interior livable area: 2,010 sqft
      Video & virtual tour

      Property

      Parking
      • Total spaces: 1
      • Parking features: Garage Door Opener, Guest
      • Attached garage spaces: 1
      Features
      • Levels: Two
      • Stories: 2
      • Patio & porch: Rear Porch, Screened
      • Exterior features: Balcony
      • Has view: Yes
      • View description: Pool
      Lot
      • Size: 2,403 Square Feet
      Details
      • Parcel number: 262025130000010300
      • Special conditions: None

      Construction

      Type & style
      • Home type: Condo
      • Architectural style: Mediterranean
      • Property subtype: Condominium
      Materials
      • Block, Stucco
      • Foundation: Slab
      • Roof: Tile
      Condition
      • New construction: No
      • Year built: 1999

      Utilities & green energy

      • Sewer: Public Sewer
      • Water: Public
      • Utilities for property: Electricity Connected, Water Connected

      Community & HOA

      Community
      • Features: Deed Restrictions, Gated Community - No Guard, Golf Carts OK, Golf, Pool, Restaurant
      • Pet fee: $0 monthly
      • Subdivision: HOWEY MISSION SONOMA CONDO
      HOA
      • Has HOA: Yes
      • Services included: Common Area Taxes, Community Pool, Maintenance Structure, Maintenance Grounds, Pool Maintenance, Private Road
      • HOA fee: $700 monthly
      • HOA name: Mission Sonoma Condominium Assoc./Betsy Barbieux
      • HOA phone: 352-326-8365
      Location
      • Region: Howey In The Hills

      Financial & listing details

      • Price per square foot: $129/sqft
      • Tax assessed value: $299,507
      • Annual tax amount: $3,341
      • Date on market: 12/3/2025
      • Cumulative days on market: 217 days
      • Listing terms: Cash,Conventional,FHA,VA Loan
      • Ownership: Fee Simple
      • Total actual rent: 0
      • Electric utility on property: Yes
      • Road surface type: Paved

        Estimated market value

        $256,100

        $243,000 - $269,000

        $2,304/mo

        Price history

        DateEventPrice
        7/2/2026Price change$259,900-1.9%$129/sqft
        Source: Stellar MLS #G5104836 Report a problem
        4/13/2026Price change$265,000-1.9%$132/sqft
        Source: Stellar MLS #G5104836 Report a problem
        2/10/2026Price change$270,000-3.8%$134/sqft
        Source: Stellar MLS #G5104836 Report a problem
        1/19/2026Price change$280,800-1.5%$140/sqft
        Source: Stellar MLS #G5104836 Report a problem
        12/12/2025Price change$285,000-4.7%$142/sqft
        Source: Stellar MLS #G5104836 Report a problem
        12/3/2025Listed for sale$299,000+55.3%$149/sqft
        Source: Stellar MLS #G5104836 Report a problem
        10/4/2018Sold$192,500-28.7%$96/sqft
        Source: Public Record Report a problem
        7/20/2005Sold$269,900+46.5%$134/sqft
        Source: Public Record Report a problem
        12/16/1999Sold$184,200$92/sqft
        Source: Public Record Report a problem

        Public tax history

        YearProperty taxesTax assessment
        2025$3,341 +0.4%$194,600 +2.9%
        2024$3,328 +10.6%$189,120 +3%
        2023$3,008 -0.5%$183,620 +3%
        2022$3,023 -5.2%$178,280 +3%
        2021$3,189 +6.6%$173,093 +1.4%
        2020$2,993 -6.4%$170,704
        2019$3,199 +0.2%$170,704
        2018$3,193 $170,704 +0.9%
        2017$3,193 +1.3%$169,140 +2.1%
        2016$3,151 +1.3%$165,662 +0.7%
        2015$3,111 -1.9%$164,511 +0.8%
        2014$3,171 +11.7%$163,206 +1.5%
        2013$2,838 +5.3%$160,795 +1.7%
        2012$2,695 -28.2%$158,108 -5.2%
        2011$3,755 -29%$166,792 -31.5%
        2010$5,291 -1.2%$243,530 -2.1%
        2009$5,357 -3.9%$248,709 -7.7%
        2008$5,573 +0.6%$269,430 -1.9%
        2007$5,541 +6.3%$274,609 +12.1%
        2006$5,212 +47.4%$244,859 +29.5%
        2005$3,535 -0.3%$189,041
        2004$3,548 -15.5%--
        2003$4,197 +30.5%$189,041 +11.4%
        2002$3,216 +4.6%$169,680
        2001$3,075 -2.1%$169,680
        2000$3,142 $169,680

        Find assessor info on the county website

        Monthly payment

        Est. payment

        Payment breakdown

        Explore the cost of this home by adjusting the details. Changes won't be saved.
        All calculations are estimates and provided by Zillow, Inc. for informational purposes only. Actual amounts may vary.
        HOA fees may include property taxes on listings classified as Co-Ops. Contact the listing agent and/or owner for fee details.
        Mortgage interest rates are dependent on a number of factors, including credit score, down payment, and repayment length. Interest rate data provided by Zillow Group Marketplace, Inc. as of 1/1/1970 from various mortgage lenders with which we have lead or other similar arrangements; the Estimated Payment is an average of those rates.
        See how much you could borrow to make a competitive offer.

        Climate risks

        Neighborhood: 34737

        Getting around

        1 / 100
        Car-Dependent
        29 / 100
        Somewhat Bikeable

        Nearby schools

        GreatSchools rating

        A local agent can set up tours, give advice and negotiate with sellers.

        Browse local experts

        Similar homes

        Skip to the end of the carouselSkip to the beginning of the carousel