MASSIVE PRICE REDUCTION!! Seller motivated!! Welcome Home to the ultimate Florida lifestyle at Mission Inn! Enjoy breath taking views with spectacular sunsets over El Campeón, one of Mission Inn's two award winning 18 hole golf courses! This immaculate 3 bedroom, 2 bath, first floor condo features new luxury vinyl plank flooring throughout the living areas. The foyer boasts newly paneled walls and opens up to the large Living Room which features French Doors that open up to the lanai. The kitchen includes new refrigerator, breakfast bar and has a breakfast nook with Bay windows overlooking the fairway. The master suite boasts massive windows providing lots of natural light and gorgeous views of the golf course, as well as his/hers walk-in closets. In the master bath you'll find dual sinks, a large walk-in shower with new "non-slip" flooring and a recently installed walk-in jacuzzi tub. The split floor plan allows total privacy with two additional bedrooms and bath. Bedroom 2 features new luxury vinyl plank flooring while the third bedroom and master bedroom include new carpet. The second bath also boasts new "non-slip" tile floors and new shower doors. Separate laundry room is inside and includes the washer and dryer. Other upgrades include 2023 A/C, 2023 Water Heater, beautiful crown molding and plantation shutters. You will also enjoy spending time out on the large screened covered patio complete with new River Rock Pebble flooring and amazing golf course views! Mission Sonoma also includes a heated community pool with patio for relaxing or just enjoying the outdoors. Also feel free to take advantage of other amenities in the beautiful Mission Inn Resort such as four fine dining restaurants, tennis, skeet shooting, marina, gym and pickleball! You'll also benefit from easy commutes to Orlando and Tampa and the surrounding areas. First floor condominiums rarely come on the market in this community, so call and schedule a time to see this beautiful piece of Paradise before it's gone!
Pending
Price cut: $25K (7/25)
$250,000
802 CAMINO REAL BOULEVARD #802, HOWEY IN THE HILLS, FL 34737
3beds
1,824sqft
Condominium
Built in 2000
-- sqft lot
$-- Zestimate®
$137/sqft
$700/mo HOA
What's special
Breakfast barSeparate laundry roomNew carpetPlantation shuttersWalk-in jacuzzi tubLarge screened covered patioNew shower doors
- 391 days
- 114
- 4
Zillow last checked:
Listing updated:
Listed by:
Ryan Berry 352-636-5432,
VANGIE BERRY SIGNATURE REALTY 352-742-7355
Source: Stellar MLS,MLS#: G5101870 Originating MLS: Lake and Sumter
Originating MLS: Lake and Sumter
Facts & features
Interior
Bedrooms & bathrooms
- Bedrooms: 3
- Bathrooms: 2
- Full bathrooms: 2
Primary bedroom
- Features: Walk-In Closet(s)
- Level: First
- Area: 210 Square Feet
- Dimensions: 15x14
Bedroom 2
- Features: Built-in Closet
- Level: First
- Area: 144 Square Feet
- Dimensions: 12x12
Bedroom 3
- Features: Built-in Closet
- Level: First
- Area: 110 Square Feet
- Dimensions: 10x11
Balcony porch lanai
- Level: First
- Area: 240 Square Feet
- Dimensions: 20x12
Dinette
- Level: First
- Area: 81 Square Feet
- Dimensions: 9x9
Kitchen
- Features: Pantry
- Level: First
- Area: 99 Square Feet
- Dimensions: 9x11
Living room
- Level: First
- Area: 338 Square Feet
- Dimensions: 26x13
Heating
- Central
Cooling
- Central Air
Appliances
- Included: Dishwasher, Dryer, Electric Water Heater, Microwave, Range, Refrigerator, Washer
- Laundry: Inside
Features
- Ceiling Fan(s), Crown Molding, Eating Space In Kitchen, Split Bedroom, Walk-In Closet(s)
- Flooring: Carpet, Ceramic Tile, Luxury Vinyl
- Doors: French Doors
- Has fireplace: No
- Common walls with other units/homes: End Unit
Interior area
- Total structure area: 2,337
- Total interior livable area: 1,824 sqft
Video & virtual tour
Property
Parking
- Total spaces: 1
- Parking features: Driveway, Garage Door Opener, Guest
- Attached garage spaces: 1
- Has uncovered spaces: Yes
- Details: Garage Dimensions: 20x11
Features
- Levels: One
- Stories: 1
- Patio & porch: Covered, Rear Porch, Screened
- Exterior features: Sidewalk
- Has view: Yes
- View description: Golf Course
Lot
- Size: 2,403 Square Feet
- Features: In County, Landscaped, On Golf Course
Details
- Parcel number: 262025130000080200
- Special conditions: None
Construction
Type & style
- Home type: Condo
- Architectural style: Mediterranean
- Property subtype: Condominium
Materials
- Block, Stucco
- Foundation: Slab
- Roof: Tile
Condition
- New construction: No
- Year built: 2000
Utilities & green energy
- Sewer: Public Sewer
- Water: Public
- Utilities for property: BB/HS Internet Available, Electricity Connected, Public, Sewer Connected, Street Lights, Underground Utilities
Community & HOA
Community
- Features: Deed Restrictions, Gated Community - No Guard, Golf Carts OK, Golf, Pool, Restaurant, Sidewalks
- Pet fee: $0 monthly
- Subdivision: MISSION SONOMA CONDO
HOA
- Has HOA: Yes
- Services included: Community Pool, Insurance, Maintenance Structure, Maintenance Grounds, Manager, Pest Control, Pool Maintenance, Private Road
- HOA fee: $700 monthly
- HOA name: Betsy Barbeaux
- HOA phone: 352-326-8365
Location
- Region: Howey In The Hills
Financial & listing details
- Price per square foot: $137/sqft
- Annual tax amount: $3,015
- Date on market: 9/12/2025
- Cumulative days on market: 392 days
- Listing terms: Cash,Conventional
- Ownership: Fee Simple
- Total actual rent: 0
- Electric utility on property: Yes
- Road surface type: Paved
Estimated market value
Not available
Estimated sales range
Not available
Not available
Price history
| Date | Event | Price |
|---|---|---|
| 9/1/2026 | Pending sale | $250,000$137/sqft |
Source:  Stellar MLS #G5101870 Report a problem Stellar MLS #G5101870 Report a problem | ||
| 7/25/2026 | Price change | $250,000-9.1%$137/sqft |
Source: Stellar MLS #G5101870 Report a problem | ||
| 3/17/2026 | Price change | $275,000-8.3%$151/sqft |
Source: Stellar MLS #G5101870 Report a problem | ||
| 10/13/2025 | Price change | $300,000-3.2%$164/sqft |
Source: Stellar MLS #G5101870 Report a problem | ||
| 9/12/2025 | Listed for sale | $310,000-1.6%$170/sqft |
Source: Stellar MLS #G5101870 Report a problem | ||
| 5/8/2025 | Listing removed | $315,000$173/sqft |
Source: Stellar MLS #G5084173 Report a problem | ||
| 1/7/2025 | Price change | $315,000-6%$173/sqft |
Source: Stellar MLS #G5084173 Report a problem | ||
| 11/1/2024 | Price change | $335,000-2.9%$184/sqft |
Source: Stellar MLS #G5084173 Report a problem | ||
| 7/8/2024 | Listed for sale | $345,000-8%$189/sqft |
Source: Stellar MLS #G5084173 Report a problem | ||
| 3/29/2024 | Listing removed | -- |
Source: Stellar MLS #G5073682 Report a problem | ||
| 1/12/2024 | Price change | $375,000-1.3%$206/sqft |
Source: Stellar MLS #G5073682 Report a problem | ||
| 11/17/2023 | Price change | $380,000-1.3%$208/sqft |
Source: Stellar MLS #G5073682 Report a problem | ||
| 9/29/2023 | Listed for sale | $385,000$211/sqft |
Source: Stellar MLS #G5073682 Report a problem | ||
Public tax history
Tax history is unavailable.
Monthly payment
Est. payment
Payment breakdown
Explore the cost of this home by adjusting the details. Changes won't be saved.Climate risks
Neighborhood: 34737
Nearby schools
Schools provided by the listing agent
- Elementary: Astatula Elem
- Middle: Tavares Middle
- High: Tavares High
Source: Stellar MLS. This data may not be complete. We recommend contacting the local school district to confirm school assignments for this home.
- $306,0003 bd2 ba1.8k sqft802 Camino Real Blvd, Howey In The Hills, FL 34737Off Market

- $319,5003 bd2 ba2k sqft804 Camino Real Blvd, Howey In The Hills, FL 34737Off Market
- $320,0003 bd2 ba1.8k sqft801 Camino Real Blvd, Howey In The Hills, FL 34737Sold
- $349,9003 bd2 ba2k sqft803 Camino Real Blvd, Howey In The Hills, FL 34737Off Market

Similar homes
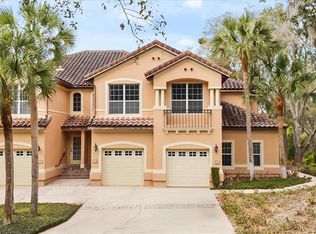
- $250,0003 bd2 ba1.8k sqft901 CAMINO REAL BOULEVARD #901, HOWEY IN THE HILLS, FL 34737For Sale

 MLS ID #G5117892, Ryan Berry, VANGIE BERRY SIGNATURE REALTY. Stellar MLS
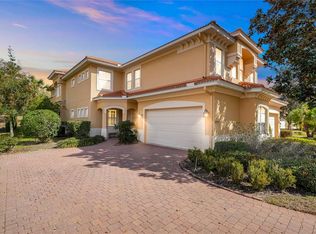
 - $275,0002 bd2 ba1.6k sqft102 CAMINO REAL BOULEVARD #102, HOWEY IN THE HILLS, FL 34737For Sale
 MLS ID #G5108829, Joa Claircius, KELLER WILLIAMS ELITE PARTNERS III REALTY. Stellar MLS
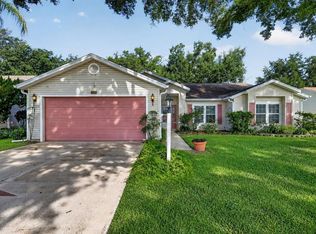
 - $299,0002 bd2 ba2k sqft26206 AVENIDA LAS COLINAS #4A, HOWEY IN THE HILLS, FL 34737For Sale
 MLS ID #G5108445, Mary Jane Easley, OLYMPUS EXECUTIVE REALTY INC. Stellar MLS
 - $249,0003 bd2 ba1.7k sqft25333 RIVER CREST DRIVE, LEESBURG, FL 34748For Sale
 MLS ID #G5115945, Tamara Nelson-McDonald, WORTH CLARK REALTY. Stellar MLS
 - $269,9003 bd2 ba1.4k sqft4962 RAINBOW TROUT ROAD, TAVARES, FL 32778For SaleMLS ID #G5112324, Chelsey Davis, EXIT REALTY TRI-COUNTY. Stellar MLS
- $295,0003 bd2 ba1.5k sqft6105 DORY WAY, TAVARES, FL 32778For SaleMLS ID #OM720727, Valerie Foerst, COLDWELL BANKER VANGUARD EDGE REALTY. Stellar MLS
- $249,0002 bd2 ba1.5k sqft26209 NEWCOMBE CIRCLE, LEESBURG, FL 34748For SaleMLS ID #G5104476, Bill Casey, COLDWELL BANKER VANGUARD EDGE REALTY. Stellar MLS
- $259,0002 bd2 ba1.5k sqft2214 CYPRESS COVE DRIVE #4, TAVARES, FL 32778For SaleMLS ID #G5115301, Kandis Buse, REALTY EXECUTIVES IN THE VILLAGES. Stellar MLS
- $279,0003 bd2 ba2k sqft26744 RACQUET CIRCLE, LEESBURG, FL 34748For SaleMLS ID #G5116861, Renee Williams, FLORIDA PLUS REALTY, LLC. Stellar MLS
- $259,9002 bd2 ba1.6k sqft5350 ASTOR STREET, LEESBURG, FL 34748For SaleMLS ID #G5116238, Regina Cruz, KELLER WILLIAMS ELITE PARTNERS III REALTY. Stellar MLS
- $234,9002 bd2 ba1.2k sqft26616 EVERT STREET, LEESBURG, FL 34748For SaleMLS ID #G5117734, Sara Sutherland, COLDWELL BANKER REALTY. Stellar MLS
- $240,0002 bd2 ba1.3k sqft128 BAYTREE BOULEVARD, TAVARES, FL 32778For SaleMLS ID #G5117306, Alyse Carter, COLDWELL BANKER VANGUARD EDGE REALTY. Stellar MLS
- $275,5002 bd2 ba1.8k sqft26958 HONEYMOON AVENUE, LEESBURG, FL 34748For SaleMLS ID #G5117764, Ricky Harper, ERA GRIZZARD REAL ESTATE. Stellar MLS
- $219,9002 bd2 ba1.2k sqft4900 HERON RUN CIRCLE, LEESBURG, FL 34748For SaleMLS ID #G5106484, Cary Fier, CENTURY 21 MYERS ROSE REALTY. Stellar MLS
- $249,0002 bd2 ba1.4k sqft26951 WHITE PLAINS WAY, LEESBURG, FL 34748For SaleMLS ID #O6435211, Yolanda Presley, LLC, KELLER WILLIAMS ELITE PARTNERS III REALTY. Stellar MLS
- $299,0004 bd2 ba1.9k sqft129 COMPASS ROSE DRIVE, GROVELAND, FL 34736For SaleMLS ID #S5159067, Jonadad Theodore, THEODORE REALTY & ASSOCIATES LLC. Stellar MLS
- $284,9003 bd2 ba1.7k sqft25339 CRESTWATER DRIVE, LEESBURG, FL 34748For SaleMLS ID #G5096143, Angela Phillips, VANGIE BERRY SIGNATURE REALTY. Stellar MLS
- $286,9903 bd2 ba1.8k sqft100 FLAME VINE WAY, GROVELAND, FL 34736For SaleMLS ID #G5116962, Kristi Quick, RE/MAX TITANIUM GROUP. Stellar MLS
- $279,0003 bd2 ba1.4k sqft27111 NOSTALGIA DRIVE, LEESBURG, FL 34748For SaleMLS ID #O6403883, Kaitlin Sidders, HOGAN REALTY GROUP INC. Stellar MLS
- $349,9003 bd2 ba2.3k sqft5127 AURORA DRIVE, LEESBURG, FL 34748For SaleMLS ID #G5118740, Amanda Harrison, HARRISON REAL PROPERTY GROUP. Stellar MLS
