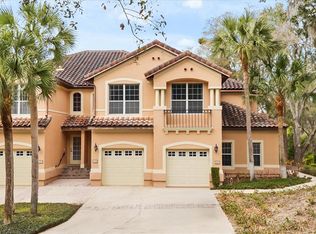
Welcome to your beautifully remodeled 2-bedroom, 2-bath condo in the sought-after Mission Inn Resort community! This inviting home offers a comfortable blend of modern updates, beautiful golf-course views, and a relaxed Florida lifestyle. Luxury vinyl plank flooring flows throughout the condo, creating a fresh, cohesive look that is both stylish and easy to maintain. The spacious living room features a newly designed modern entertainment wall, providing the perfect space to mount a large TV with plenty of surrounding cabinet storage for everything from media equipment to décor. The living room opens seamlessly to the kitchen and dining area, creating a wonderful open-concept space for everyday living and entertaining. Large windows bring in plenty of natural light while showcasing beautiful views of the golf course. Solid wood doors throughout. The updated kitchen features new countertops and a mix of stainless-steel and white appliances, offering a bright and functional space for preparing meals. The split-bedroom floor plan provides privacy for both bedrooms. The spacious primary suite enjoys wonderful golf-course views and features an ensuite bath with dual sinks and a nicely sized shower. The guest bedroom offers lots of additional cabinet storage, making it both practical and comfortable for guests or family. An interior laundry room adds to the convenience of this home and includes a washer and dryer, along with additional storage space to help keep everything organized. Step outside to the screened porch and relax while enjoying the peaceful views of the fifth hole at El Campion golf course and beautiful granddaddy oak trees. It’s the perfect spot for morning coffee, an afternoon beverage, or unwinding at the end of the day. The attached one car garage features epoxy flooring and abundant ceiling storage, providing plenty of room for vehicles, golf equipment, seasonal items, and more. Mission Sonoma also offers a heated community pool with a spacious patio area, perfect for relaxing, enjoying the outdoors, or cooling off on a warm Florida afternoon. As a resident of Mission Sonoma, you can also take advantage of the many amenities available at the beautiful Mission Inn Resort, including fine dining restaurants, tennis, pickleball, skeet shooting, a marina, and a fitness center. With its beautifully updated interior, golf-course views, screened porch, generous storage, community pool, and access to an impressive array of resort amenities, this condo offers an exceptional opportunity to enjoy the Florida lifestyle. Conveniently located for easy commutes to Orlando, Tampa, and surrounding areas, this is a wonderful place to call home or enjoy as a Florida getaway. HVAC 2014, water heater 2025. Furniture can be purchased/included with an acceptable offer.
For sale
$275,000
402 CAMINO REAL BOULEVARD #402, HOWEY IN THE HILLS, FL 34737
2beds
1,628sqft
Condominium
Built in 1998
-- sqft lot
$-- Zestimate®
$169/sqft
$650/mo HOA
What's special
Solid wood doors throughout
- 58 days
- 157
- 8
Zillow last checked:
Listing updated:
Listed by:
Karin Arellano 352-241-0004,
ARELLANO REALTY & INVESTMENTS 352-241-0004
Source: Stellar MLS,MLS#: G5117547 Originating MLS: Lake and Sumter
Facts & features
Interior
Bedrooms & bathrooms
- Bedrooms: 2
- Bathrooms: 2
- Full bathrooms: 2
Rooms
- Room types: Utility Room
Primary bedroom
- Features: Walk-In Closet(s)
- Level: First
- Area: 210 Square Feet
- Dimensions: 14x15
Bedroom 2
- Features: Built-in Closet
- Level: First
- Area: 144 Square Feet
- Dimensions: 12x12
Dinette
- Level: First
- Area: 90 Square Feet
- Dimensions: 9x10
Kitchen
- Level: First
- Area: 130 Square Feet
- Dimensions: 10x13
Living room
- Level: First
- Area: 432 Square Feet
- Dimensions: 16x27
Heating
- Central, Electric
Cooling
- Central Air
Appliances
- Included: Dishwasher, Disposal, Dryer, Electric Water Heater, Microwave, Range, Refrigerator, Washer
- Laundry: Inside, Laundry Room
Features
- Ceiling Fan(s), Crown Molding, Eating Space In Kitchen, High Ceilings, Kitchen/Family Room Combo, Open Floorplan, Solid Surface Counters, Solid Wood Cabinets, Split Bedroom, Stone Counters, Thermostat, Walk-In Closet(s)
- Flooring: Luxury Vinyl, Tile
- Doors: Sliding Doors
- Has fireplace: No
Interior area
- Total structure area: 2,141
- Total interior livable area: 1,628 sqft
Video & virtual tour
Property
Parking
- Total spaces: 1
- Parking features: Garage Door Opener
- Attached garage spaces: 1
Features
- Levels: One
- Stories: 1
- Patio & porch: Covered, Rear Porch, Screened
- Exterior features: Rain Gutters
- Has view: Yes
- View description: Golf Course
Lot
- Size: 2,404 Square Feet
- Features: In County
- Residential vegetation: Oak Trees, Trees/Landscaped
Details
- Parcel number: 262025130000040200
- Special conditions: None
Construction
Type & style
- Home type: Condo
- Property subtype: Condominium
Materials
- Block, Stucco
- Foundation: Slab
- Roof: Tile
Condition
- New construction: No
- Year built: 1998
Utilities & green energy
- Sewer: Public Sewer
- Water: Public
- Utilities for property: BB/HS Internet Available, Cable Available
Community & HOA
Community
- Features: Clubhouse, Deed Restrictions, Gated Community - No Guard, Golf Carts OK, Golf, Pool, Restaurant
- Security: Smoke Detector(s)
- Pet fee: $0 monthly
- Subdivision: HOWEY MISSION SONOMA CONDO
HOA
- Has HOA: No
- Amenities included: Clubhouse, Gated, Golf Course
- Services included: Maintenance Grounds, Private Road
- HOA fee: $650 monthly
- HOA name: Betsy Sonoma
- HOA phone: 352-326-8365
Location
- Region: Howey In The Hills
Financial & listing details
- Price per square foot: $169/sqft
- Annual tax amount: $3,346
- Date on market: 9/10/2026
- Cumulative days on market: 36 days
- Listing terms: Cash,Conventional
- Ownership: Condominium
- Total actual rent: 0
- Road surface type: Paved
Estimated market value
Not available
Estimated sales range
Not available
Not available
Price history
| Date | Event | Price |
|---|---|---|
| 9/11/2026 | Listed for sale | $275,000$169/sqft |
Source:  Stellar MLS #G5117547 Report a problem | ||
Public tax history
Tax history is unavailable.
Monthly payment
Est. payment
Payment breakdown
Explore the cost of this home by adjusting the details. Changes won't be saved.Climate risks
Neighborhood: 34737
- $333,6003 bd3 ba2k sqft404 Camino Real Blvd, Howey In The Hills, FL 34737Off Market
- $277,6002 bd2 ba1.6k sqft402 Camino Real Blvd, Howey In The Hills, FL 34737Off Market
- $260,4002 bd2 ba1.6k sqft401 Camino Real Blvd, Howey In The Hills, FL 34737Off Market

- $326,2003 bd2 ba2k sqft403 Camino Real Blvd, Howey In The Hills, FL 34737Off Market
Similar homes
- $245,0003 bd2 ba1.8k sqft901 CAMINO REAL BOULEVARD #901, HOWEY IN THE HILLS, FL 34737For Sale

 MLS ID #G5117892, Ryan Berry, VANGIE BERRY SIGNATURE REALTY. Stellar MLS
- $249,0002 bd2 ba1.6k sqft102 CAMINO REAL BOULEVARD #102, HOWEY IN THE HILLS, FL 34737For Sale
 MLS ID #G5108829, Joa Claircius, KELLER WILLIAMS ELITE PARTNERS III REALTY. Stellar MLS
- $279,0003 bd2 ba1.4k sqft6063 ARMADA STREET, TAVARES, FL 32778For Sale
 MLS ID #O6439278, Aviel Ben Yishai, REALTY HUB. Stellar MLS
- $277,9903 bd2 ba1.8k sqft100 FLAME VINE WAY, GROVELAND, FL 34736For Sale
 MLS ID #G5116962, Kristi Quick, RE/MAX TITANIUM GROUP. Stellar MLS
- $269,0003 bd2 ba2k sqft26744 RACQUET CIRCLE, LEESBURG, FL 34748For SaleMLS ID #G5116861, Renee Williams, FLORIDA PLUS REALTY, LLC. Stellar MLS
- $258,0002 bd2 ba1.5k sqft2214 CYPRESS COVE DRIVE #4, TAVARES, FL 32778For SaleMLS ID #G5115301, Kandis Buse, REALTY EXECUTIVES IN THE VILLAGES. Stellar MLS
- $275,5002 bd2 ba1.3k sqft27001 WHITE PLAINS WAY, LEESBURG, FL 34748For SaleMLS ID #G5117541, Kim Ducharme-Levensohn, MORRIS REALTY AND INVESTMENTS. Stellar MLS
- $329,0003 bd3 ba2.2k sqft5523 ROSEWALL CIRCLE, LEESBURG, FL 34748For SaleMLS ID #OM735143, David Oligee, LPT REALTY, LLC. Stellar MLS
- $240,0002 bd2 ba1.3k sqft128 BAYTREE BOULEVARD, TAVARES, FL 32778For SaleMLS ID #G5117306, Alyse Carter, COLDWELL BANKER VANGUARD EDGE REALTY. Stellar MLS
- $325,0002 bd3 ba2k sqft5964 BRITTANIA BOULEVARD, TAVARES, FL 32778For SaleMLS ID #O6433427, Jo Holton, REDFIN CORPORATION. Stellar MLS
- $269,9002 bd2 ba1.4k sqft1016 GREEN GATE BOULEVARD, GROVELAND, FL 34736For SaleMLS ID #G5112064, Jorge Coello, DENIZ REALTY PARTNERS LLC. Stellar MLS
- $300,0003 bd2 ba1.8k sqft111 FLAME VINE WAY, GROVELAND, FL 34736For SaleMLS ID #A4692131, Miranda Oswald, KELLER WILLIAMS ON THE WATER. Stellar MLS
- $299,0003 bd2 ba1.6k sqft27210 STONEY BROOK DRIVE, LEESBURG, FL 34748For SaleMLS ID #O6400899, Tammie Vinson, FRONT PORCH REALTIES. Stellar MLS
- $279,0002 bd2 ba1.7k sqft32222 SUMMERTREE CIRCLE, LEESBURG, FL 34748For SaleMLS ID #G5113595, Tom McKnight, KELLER WILLIAMS ELITE PARTNERS III REALTY. Stellar MLS
- $345,0003 bd2 ba1.8k sqft4958 PORTSMOUTH STREET, TAVARES, FL 32778For SaleMLS ID #V4950996, Roxanne Logan, ROUND TABLE REALTY. Stellar MLS
- $326,0003 bd2 ba1.8k sqft5245 CHINA SEA DRIVE, TAVARES, FL 32778For SaleMLS ID #G5109305, Catherine Landry-Sonstegard, BHHS FLORIDA REALTY. Stellar MLS
- $269,0003 bd2 ba1.5k sqft4905 KELSO STREET, LEESBURG, FL 34748For SaleMLS ID #TB8513986, Christine Smith, THE KEYES COMPANY. Stellar MLS
- $197,5002 bd2 ba1.1k sqft30024 TAVARES RIDGE BOULEVARD #62, TAVARES, FL 32778For SaleMLS ID #G5115904, Brittany Hingle, OPTIMA ONE REALTY, INC.. Stellar MLS
- $329,9003 bd2 ba2k sqft27138 RACQUET CIRCLE, LEESBURG, FL 34748For SaleMLS ID #G5117456, Sara Sutherland, COLDWELL BANKER REALTY. Stellar MLS
- $279,9993 bd2 ba1.7k sqft21707 BELGIAN COURT, MOUNT DORA, FL 32757For SaleMLS ID #G5117251, Brittany Poe, SUCCESS HOME SALES, LLC. Stellar MLS
