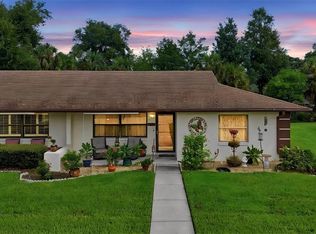
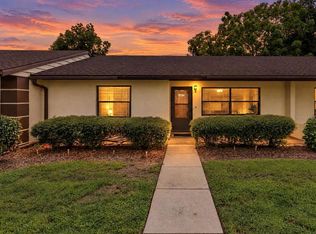
Welcome home to this beautifully maintained, spacious condo in the conveniently located Tavares Ridge community! This bright and airy home features an open-concept living, dining, and kitchen area perfect for entertaining or relaxing. The kitchen boasts granite countertops, stainless steel appliances, ample cabinet space, and a large walk-in pantry for all your storage needs. The primary suite is generously sized with direct access to the screened lanai, a large walk-in closet, and a luxurious en-suite bathroom with dual sinks, granite countertops, and a walk-in shower. A versatile guest bedroom with a built-in closet can double as an office or additional sleeping space, accompanied by a well-appointed guest bathroom with a granite countertop vanity and shower-tub combo. Enjoy indoor-outdoor living on the large screened lanai, ideal for Florida’s warm weather, with access from the primary suite and a side door to the backyard. Additional highlights include in-unit laundry with washer and dryer, one designated parking spot with guest parking, and beautifully landscaped flower beds at the front entrance. The community features a sparkling gated pool for residents, perfect for relaxing and socializing. Conveniently located with everyday essentials nearby—including Publix and Starbucks right next door—as well as easy access to downtown Tavares and downtown Mount Dora. Plus, Disney World is only about an hour away, making this location ideal for both convenience and recreation.
For sale
$200,000
30024 TAVARES RIDGE BOULEVARD #62, TAVARES, FL 32778
2beds
1,140sqft
Condominium
Built in 1988
-- sqft lot
$-- Zestimate®
$175/sqft
$321/mo HOA
What's special
Bright and airy homeWalk-in showerAmple cabinet spaceKitchen boasts granite countertopsShower-tub comboStainless steel appliancesLarge walk-in pantry
- 50 days
- 83
- 4
Zillow last checked:
Listing updated:
Listed by:
Brittany Hingle 352-630-3472,
OPTIMA ONE REALTY, INC. 352-243-6784,
Heather Walker 352-449-5706,
OPTIMA ONE REALTY, INC.
Source: Stellar MLS,MLS#: G5115904 Originating MLS: Lake and Sumter
Originating MLS: Lake and Sumter
Facts & features
Interior
Bedrooms & bathrooms
- Bedrooms: 2
- Bathrooms: 2
- Full bathrooms: 2
Rooms
- Room types: Attic
Primary bedroom
- Features: Walk-In Closet(s)
- Level: First
- Area: 270 Square Feet
- Dimensions: 15x18
Bedroom 2
- Features: Built-in Closet
- Level: First
- Area: 144 Square Feet
- Dimensions: 12x12
Kitchen
- Level: First
- Area: 64 Square Feet
- Dimensions: 8x8
Living room
- Level: First
- Area: 210 Square Feet
- Dimensions: 15x14
Heating
- Central, Electric, Heat Pump
Cooling
- Central Air
Appliances
- Included: Dishwasher, Disposal, Dryer, Electric Water Heater, Microwave, Range, Refrigerator, Washer
- Laundry: Inside
Features
- Ceiling Fan(s), Kitchen/Family Room Combo, Solid Wood Cabinets, Stone Counters, Thermostat, Walk-In Closet(s)
- Flooring: Luxury Vinyl
- Doors: Sliding Doors
- Has fireplace: No
Interior area
- Total structure area: 1,140
- Total interior livable area: 1,140 sqft
Property
Parking
- Parking features: Guest, Reserved
Features
- Levels: One
- Stories: 1
- Patio & porch: Screened
- Exterior features: Lighting, Rain Gutters
Lot
- Size: 1,119 Square Feet
Details
- Parcel number: 311926022500006200
- Zoning: PUD
- Special conditions: None
Construction
Type & style
- Home type: Condo
- Property subtype: Condominium
Materials
- Wood Frame
- Foundation: Slab
- Roof: Shingle
Condition
- New construction: No
- Year built: 1988
Utilities & green energy
- Sewer: Public Sewer
- Water: Public
- Utilities for property: Cable Connected, Electricity Connected
Community & HOA
Community
- Features: Community Mailbox
- Pet fee: $0 monthly
- Subdivision: TAVARES RIDGE CONDO
HOA
- Has HOA: Yes
- Amenities included: Pool
- Services included: Community Pool, Insurance, Maintenance Structure, Maintenance Grounds, Maintenance Repairs, Manager, Trash
- HOA fee: $321 monthly
- HOA name: Real Manage
- HOA phone: 866-473-2573
Location
- Region: Tavares
Financial & listing details
- Price per square foot: $175/sqft
- Annual tax amount: $1,867
- Date on market: 8/24/2026
- Cumulative days on market: 51 days
- Listing terms: Cash,Conventional,FHA,VA Loan
- Ownership: Condominium
- Total actual rent: 0
- Electric utility on property: Yes
- Road surface type: Paved
Estimated market value
Not available
Estimated sales range
Not available
Not available
Price history
| Date | Event | Price |
|---|---|---|
| 8/25/2026 | Listed for sale | $200,000$175/sqft |
Source:  Stellar MLS #G5115904 Report a problem Stellar MLS #G5115904 Report a problem | ||
| 7/24/2026 | Listing removed | $2,000$2/sqft |
Source: Zillow Rentals Report a problem | ||
| 7/3/2026 | Listed for rent | $2,000$2/sqft |
Source: Zillow Rentals Report a problem | ||
Public tax history
Tax history is unavailable.
Monthly payment
Est. payment
Payment breakdown
Explore the cost of this home by adjusting the details. Changes won't be saved.Climate risks
Neighborhood: 32778

- $179,9502 bd2 ba1.1k sqft30024 Tavares Ridge Blvd #30024, Tavares, FL 32778Sold
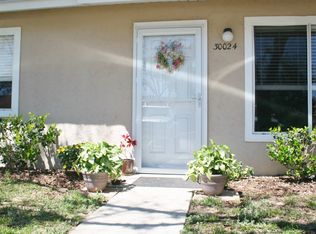
- $179,9502 bd2 ba1.1k sqft30024 Tavares Ridge Blvd, Tavares, FL 32778Sold

- $140,2002 bd2 ba1.1k sqft30026 Tavares Ridge Blvd, Tavares, FL 32778Off Market
- $150,3003 bd2 ba1.1k sqft30022 Tavares Ridge Blvd, Tavares, FL 32778Off Market
Similar homes
- $198,5002 bd2 ba986 sqft12441 ORANGEWOOD CIRCLE, TAVARES, FL 32778For Sale
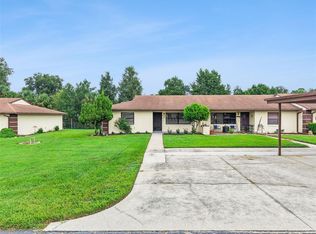
 MLS ID #O6446474, Bianca Botelho, PA, RE/MAX ASSURED. Stellar MLS
 - $199,9002 bd2 ba1.1k sqft12435 ORANGEWOOD CIRCLE, TAVARES, FL 32778For Sale
 MLS ID #O6439509, Rita Phillips, FLORIDA REALTY INVESTMENTS. Stellar MLS
 - $199,8002 bd2 ba918 sqft12532 ORANGEWOOD COURT #0, TAVARES, FL 32778For Sale
 MLS ID #O6401005, Mary Rossi, RE/MAX TITANIUM GROUP. Stellar MLS
 - $180,0002 bd2 ba935 sqft12422 CLUBHOUSE COURT, TAVARES, FL 32778For Sale
 MLS ID #O6440623, Kerry Gutierrez, THE PROPERTY PROS REAL ESTATE, INC. Stellar MLS
 - $185,0002 bd2 ba918 sqft12520 ORANGEWOOD COURT, TAVARES, FL 32778For SaleMLS ID #G5114310, Stephanie Frederick, ORISON PROPERTIES INC.. Stellar MLS
- $225,0002 bd2 ba1.5k sqft3401 RAINBOW ROAD, TAVARES, FL 32778For SaleMLS ID #G5118691, Melissa Barnes, ERA GRIZZARD REAL ESTATE. Stellar MLS
- $160,0002 bd2 ba918 sqft12418 ORANGEWOOD CIRCLE, TAVARES, FL 32778For SaleMLS ID #G5111062, Tommy Mydlo, II, DENIZ REALTY PARTNERS LLC. Stellar MLS
- $215,0002 bd2 ba1.2k sqft27 GORDON COURT, LEESBURG, FL 34788For SaleMLS ID #G5110540, James Donovan, RE/MAX PREMIER REALTY. Stellar MLS
- $259,0002 bd2 ba1.5k sqft2214 CYPRESS COVE DRIVE #4, TAVARES, FL 32778For SaleMLS ID #G5115301, Kandis Buse, REALTY EXECUTIVES IN THE VILLAGES. Stellar MLS
- $189,9002 bd2 ba1.1k sqft37 GORDON COURT, LEESBURG, FL 34788For SaleMLS ID #G5118256, Ruth Back LLC, ERA GRIZZARD REAL ESTATE. Stellar MLS
- $219,9002 bd2 ba1.6k sqft1409 NEW ABBEY AVENUE, LEESBURG, FL 34788For SaleMLS ID #G5118503, Cynthia Wheeler, ERA GRIZZARD REAL ESTATE. Stellar MLS
- $149,0002 bd2 ba1.3k sqft14742 MANDARIN STREET, TAVARES, FL 32778For SaleMLS ID #G5112147, Brandy Lake, LAKE LIFE REALTY. Stellar MLS
- $224,9002 bd2 ba1.1k sqft1066 VILLA LANE #63, APOPKA, FL 32712For SaleMLS ID #G5118172, Terri Steck, RE/MAX TITANIUM GROUP. Stellar MLS
- $215,0002 bd2 ba1.2k sqft65 ABERDEEN CIRCLE, LEESBURG, FL 34788For SaleMLS ID #G5117413, Cynthia Wheeler, ERA GRIZZARD REAL ESTATE. Stellar MLS
- $249,0002 bd2 ba1k sqft4300 BAYWOOD BOULEVARD #A103, MOUNT DORA, FL 32757For SaleMLS ID #G5115368, Jaret Whitney, EXIT REALTY TRI-COUNTY. Stellar MLS
- $199,9002 bd3 ba1.2k sqft2906 ASH DRIVE, LEESBURG, FL 34748For SaleMLS ID #G5111365, Jim Richardson, ERA GRIZZARD REAL ESTATE. Stellar MLS
- $290,0003 bd2 ba1.4k sqft6063 ARMADA STREET, TAVARES, FL 32778For SaleMLS ID #O6439278, Aviel Ben Yishai, REALTY HUB. Stellar MLS
- $249,7002 bd2 ba1.1k sqft101 N GRANDVIEW STREET #203, MOUNT DORA, FL 32757For SaleMLS ID #G5116869, Michele Lowe, DAVE LOWE REALTY, INC.. Stellar MLS
- $269,9003 bd2 ba1.4k sqft4962 RAINBOW TROUT ROAD, TAVARES, FL 32778For SaleMLS ID #G5112324, Chelsey Davis, EXIT REALTY TRI-COUNTY. Stellar MLS
- $210,0002 bd2 ba1.3k sqft218 S EAST STREET, LEESBURG, FL 34748For SaleMLS ID #G5111396, Morgan Powell, DOWN HOME REALTY, LLLP. Stellar MLS
