Virtually Staged. LOCATION, LIFESTYLE & YOUR OWN PRIVATE POOL OASIS! Welcome to 1407 Hunterman Lane, a beautifully updated kitchen and painted 4-bedroom, 2-bathroom pool home built in 2005, offering 2,047 square feet of heated and cooled living space, an attached 2-car garage, and a spacious 0.23-acre lot in a fantastic Winter Garden location! Situated just moments from the scenic West Orange Trail and Chapin Station Park, and approximately 2 miles from Historic Downtown Winter Garden, this home combines spacious interiors, thoughtful updates, and the Florida lifestyle you've been looking for! Step inside to discover soaring ceilings in the main living areas and kitchen, creating a bright, open, and inviting atmosphere. Beautiful wood-look tile flooring flows throughout the home, offering style, durability, and easy maintenance. The updated kitchen features gorgeous quartz countertops with an extended countertop for additional preparation space and seating, complemented by a 2020 stainless steel Samsung appliance package. Updated lighting fixtures and refreshed interior and exterior paint further enhance the home's appeal. The four generously sized bedrooms offer flexible living arrangements, whether you need additional bedrooms, a home office, or hobby space. The spacious primary suite provides a private retreat complete with a large closet, relaxing jetted soaking tub, and separate shower. The secondary full bathroom features an updated vanity. FLORIDA LIVING AT ITS BEST! Dramatic oversized sliding glass doors open to the screened lanai and private swimming pool, seamlessly connecting the indoor and outdoor living areas. The extended lanai and pool deck offer additional entertaining and relaxation space on both sides of the pool, perfect for outdoor dining, weekend gatherings, or simply enjoying the Florida sunshine. The pool was resurfaced in 2021, and the completely fenced backyard provides additional privacy and plenty of outdoor space on this generous 0.23-acre property, complete with your very own orange tree! Additional highlights include a 2020 roof, 2019 HVAC system, new gutters, new toilets, updated lighting fixtures, and an included washer and dryer. The attached 2-car garage provides convenient parking and additional storage. THE LOCATION IS HARD TO BEAT! Enjoy convenient access to the West Orange Trail for biking, jogging, and leisurely walks, along with nearby Chapin Station Park. Historic Downtown Winter Garden is approximately 2 miles away, offering locally owned restaurants, charming boutiques, coffee shops, the popular Saturday Farmers Market, and exciting community events throughout the year. From its brick-lined streets to its festive holiday celebrations, Downtown Winter Garden delivers the small-town charm that makes this community so special! FOUR BEDROOMS, TWO FULL BATHROOMS, A PRIVATE POOL, 2,047 SQUARE FEET OF LIVING SPACE, A SPACIOUS FENCED BACKYARD, DESIRABLE UPDATES, AND AN INCREDIBLE LOCATION NEAR HISTORIC DOWNTOWN WINTER GARDEN — ALL OFFERED AT $525,000! Don't miss this opportunity to enjoy the very best of the Winter Garden lifestyle!
For sale
$525,000
1407 HUNTERMAN LANE, WINTER GARDEN, FL 34787
4beds
2,047sqft
Single Family Residence
Built in 2005
10,202 Square Feet Lot
$513,200 Zestimate®
$256/sqft
$53/mo HOA
What's special
Private swimming poolNew toiletsScreened lanaiBeautifully updated kitchenFour generously sized bedroomsUpdated lighting fixturesNew gutters
- 1 day
- 712
- 127
Zillow last checked:
Listing updated:
Listed by:
Corey Lott 407-222-0495,
NEXTHOME LOTT PREMIER REALTY 407-222-0495
Source: Stellar MLS,MLS#: O6457634 Originating MLS: Orlando Regional
Facts & features
Interior
Bedrooms & bathrooms
- Bedrooms: 4
- Bathrooms: 2
- Full bathrooms: 2
Rooms
- Room types: Great Room, Utility Room
Primary bedroom
- Features: Walk-In Closet(s)
- Level: First
- Area: 240 Square Feet
- Dimensions: 16x15
Bedroom 2
- Features: Built-in Closet
- Level: First
- Area: 168 Square Feet
- Dimensions: 12x14
Bedroom 3
- Features: Built-in Closet
- Level: First
- Area: 130 Square Feet
- Dimensions: 10x13
Bedroom 4
- Features: Built-in Closet
- Level: First
- Area: 130 Square Feet
- Dimensions: 10x13
Primary bathroom
- Level: First
Bathroom 2
- Level: First
- Area: 50 Square Feet
- Dimensions: 5x10
Balcony porch lanai
- Level: First
- Area: 288 Square Feet
- Dimensions: 12x24
Dining room
- Level: First
- Area: 132 Square Feet
- Dimensions: 12x11
Great room
- Features: Linen Closet
- Level: First
- Area: 300 Square Feet
- Dimensions: 25x12
Kitchen
- Features: Pantry
- Level: First
- Area: 200 Square Feet
- Dimensions: 10x20
Laundry
- Level: First
- Area: 42 Square Feet
- Dimensions: 7x6
Living room
- Level: First
- Area: 300 Square Feet
- Dimensions: 15x20
Heating
- Central
Cooling
- Central Air
Appliances
- Included: Disposal, Dryer, Microwave, Range, Refrigerator, Washer
- Laundry: Laundry Room
Features
- Built-in Features, Ceiling Fan(s), High Ceilings, Solid Surface Counters, Split Bedroom, Walk-In Closet(s)
- Flooring: Ceramic Tile
- Doors: Sliding Doors
- Has fireplace: No
Interior area
- Total structure area: 2,650
- Total interior livable area: 2,047 sqft
Video & virtual tour
Property
Parking
- Parking features: Garage Door Opener
- Has attached garage: Yes
Features
- Levels: One
- Stories: 1
- Patio & porch: Front Porch, Rear Porch, Screened
- Exterior features: Irrigation System, Rain Gutters, Sidewalk
- Has private pool: Yes
- Pool features: In Ground, Gunite
- Fencing: Vinyl
- Has view: Yes
- View description: Pool
Lot
- Size: 10,202 Square Feet
- Features: Landscaped, Level, Sidewalk
- Residential vegetation: Mature Landscaping, Trees/Landscaped
Details
- Parcel number: 122227131800430
- Zoning: RES
- Special conditions: None
Construction
Type & style
- Home type: SingleFamily
- Architectural style: Traditional
- Property subtype: Single Family Residence
Materials
- Block, Stucco
- Foundation: Slab
- Roof: Shingle
Condition
- New construction: No
- Year built: 2005
Utilities & green energy
- Sewer: Public Sewer
- Water: Public
- Utilities for property: BB/HS Internet Available, Cable Available, Electricity Connected, Sewer Connected
Green energy
- Indoor air quality: Ventilation
Community & HOA
Community
- Pet fee: $0 monthly
- Subdivision: CHAPIN STATION
HOA
- Has HOA: Yes
- HOA fee: $53 monthly
- HOA name: Marilyn Nieves
- HOA phone: 407-455-9590
Location
- Region: Winter Garden
Financial & listing details
- Price per square foot: $256/sqft
- Tax assessed value: $429,000
- Annual tax amount: $4,575
- Date on market: 11/18/2026
- Cumulative days on market: 2 days
- Listing terms: Cash,Conventional,FHA,USDA Loan,VA Loan
- Ownership: Fee Simple
- Total actual rent: 0
- Electric utility on property: Yes
- Road surface type: Paved, Asphalt
Estimated market value
$513,200
$488,000 - $539,000
$2,795/mo
Price history
| Date | Event | Price |
|---|---|---|
| 11/18/2026 | Listed for sale | $525,000+53.6%$256/sqft |
Source:  Stellar MLS #O6457634 Report a problem | ||
| 10/23/2020 | Sold | $341,700-2.4%$167/sqft |
Source: Public Record Report a problem | ||
| 9/4/2020 | Pending sale | $350,000$171/sqft |
Source: 1 ELEVEN REALTY #O5875629 Report a problem | ||
| 8/19/2020 | Price change | $350,000-2.8%$171/sqft |
Source: 1 ELEVEN REALTY #O5875629 Report a problem | ||
| 7/5/2020 | Listed for sale | $360,000+45.2%$176/sqft |
Source: 1 ELEVEN REALTY #O5875629 Report a problem | ||
| 9/16/2008 | Sold | $248,000-6.3%$121/sqft |
Source: Public Record Report a problem | ||
| 11/11/2005 | Sold | $264,700$129/sqft |
Source: Public Record Report a problem | ||
Public tax history
| Year | Property taxes | Tax assessment |
|---|---|---|
| 2024 | $4,250 +3.8% | $306,311 +3% |
| 2023 | $4,096 +3.1% | $297,389 +3% |
| 2022 | $3,974 +1.5% | $288,727 +3% |
| 2021 | $3,915 +10.1% | $280,317 +9.4% |
| 2020 | $3,554 -18.9% | $256,329 -2.6% |
| 2019 | $4,383 +38.7% | $263,059 +16.1% |
| 2018 | $3,160 | $226,529 +1.8% |
| 2017 | $3,160 -13% | $222,602 +8.5% |
| 2016 | $3,632 +7% | $205,187 +7.3% |
| 2015 | $3,396 +12.9% | $191,223 +6.5% |
| 2014 | $3,008 +17.6% | $179,629 +24.7% |
| 2013 | $2,558 +4.3% | $144,103 +5% |
| 2012 | $2,453 -2.8% | $137,285 -2.4% |
| 2011 | $2,524 -0.9% | $140,705 -4% |
| 2010 | $2,545 | $146,547 -15.3% |
| 2009 | -- | $173,098 -29.3% |
| 2008 | $3,123 -3.1% | $244,743 -18.4% |
| 2007 | $3,224 -7.7% | $300,052 +33.8% |
| 2006 | $3,494 +382% | $224,319 +460.8% |
| 2005 | $725 +262.1% | $40,000 +257.8% |
| 2004 | $200 | $11,180 |
Find assessor info on the county website
Monthly payment
Est. payment
Payment breakdown
Explore the cost of this home by adjusting the details. Changes won't be saved.Climate risks
Neighborhood: 34787
Nearby schools
Schools provided by the listing agent
- Elementary: Maxey Elem
- Middle: Lakeview Middle
- High: Ocoee High
Source: Stellar MLS. This data may not be complete. We recommend contacting the local school district to confirm school assignments for this home.
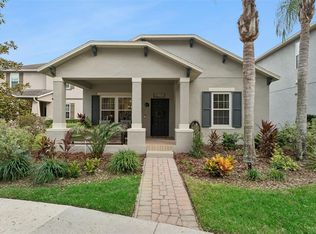
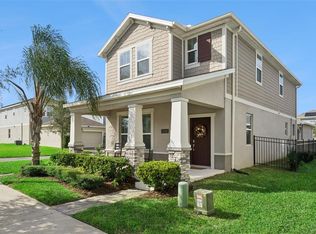
- $564,8005 bd3 ba3k sqft1413 Hunterman Ln, Winter Garden, FL 34787Off Market
- $526,9004 bd3 ba2.3k sqft1357 Hunterman Ln, Winter Garden, FL 34787Off Market

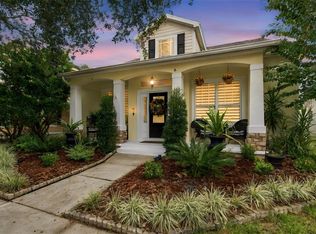
- $560,4004 bd3 ba2.6k sqft1755 Lindzlu St, Winter Garden, FL 34787Off Market
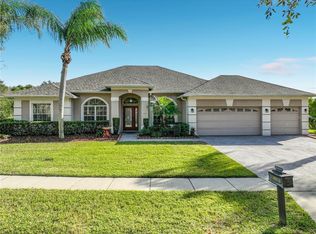
- $618,5004 bd3 ba3.1k sqft1761 Lindzlu St, Winter Garden, FL 34787Off Market
Similar homes
- $500,0003 bd2 ba1.7k sqft6109 LEWIS AND CLARK AVENUE, WINTER GARDEN, FL 34787For Sale
 MLS ID #O6458255, Tara Moore, TARA MOORE REAL ESTATE. Stellar MLS
- $515,0004 bd3 ba2k sqft1388 WAVERUNNER LANE, WINTER GARDEN, FL 34787For Sale
 MLS ID #O6455159, Sophia Gordon, COLDWELL BANKER REALTY. Stellar MLS
- $619,0003 bd3 ba2k sqft925 BUTTER OAKS COURT, WINTER GARDEN, FL 34787For Sale
 MLS ID #O6455077, Jim Kernohan, SOUTHERN HERITAGE REALTY, INC. Stellar MLS
- $549,0004 bd3 ba2.4k sqft104 JAKE COURT, OCOEE, FL 34761For Sale
 MLS ID #O6452649, John Santos, AGENT PLUS REALTY. Stellar MLS
- $539,9004 bd4 ba2.3k sqft4780 TERRACE BLUFF STREET, WINTER GARDEN, FL 34787For SaleMLS ID #O6446681, Shelley Dawson, COMPASS FLORIDA LLC. Stellar MLS
- $498,5004 bd3 ba2.2k sqft1876 SANDERLING DRIVE, CLERMONT, FL 34711For SaleMLS ID #G5119940, Brandie Mathison-Klein, KELLER WILLIAMS ELITE PARTNERS III REALTY. Stellar MLS
- $585,0004 bd3 ba2.6k sqft6316 MANUSCRIPT STREET, WINTER GARDEN, FL 34787For SaleMLS ID #O6409661, Sean Flatley, KELLER WILLIAMS REALTY AT THE PARKS. Stellar MLS
- $539,9993 bd3 ba2.2k sqft15741 FOUNTAIN SPRINGS ROAD, WINTER GARDEN, FL 34787For SaleMLS ID #O6423527, Tiffany Pantozzi, ALIGN REAL ESTATE LLC. Stellar MLS
- $560,0003 bd3 ba2.4k sqft1779 AMERICAN BEECH PARKWAY, OCOEE, FL 34761For SaleMLS ID #O6447840, Kalex Espinosa, RALISTO, LLC. Stellar MLS
- $558,0004 bd4 ba2.8k sqft13051 SPRING GROVE WAY, WINTER GARDEN, FL 34787For SaleMLS ID #O6446222, Chun Cai, SPRING REALTY ONE LLC. Stellar MLS
- $545,0004 bd4 ba2.9k sqft2205 PICKFORD CIRCLE, APOPKA, FL 32703For SaleMLS ID #O6430864, Veronica Figueroa, EXP REALTY LLC. Stellar MLS
- $525,0004 bd2 ba1.8k sqft1913 HIBISCUS LANE, MAITLAND, FL 32751For SaleMLS ID #O6454868, Trace Christian, III, COLDWELL BANKER REALTY. Stellar MLS
- $500,0004 bd2 ba2.1k sqft2378 CIMMARON ASH WAY, APOPKA, FL 32703For SaleMLS ID #G5117428, Vincent Cordaro, SERHANT. Stellar MLS
- $640,0004 bd3 ba2.6k sqft1750 STANDING ROCK CIRCLE, WINTER GARDEN, FL 34787For SaleMLS ID #S5156172, Ariel Vargas, EXP REALTY LLC. Stellar MLS
- $474,9003 bd2 ba2k sqft633 WESTVIEW DRIVE, MINNEOLA, FL 34715For SaleMLS ID #G5119659, Jearri Joann Bush, LLC, COLDWELL BANKER HUBBARD HANSEN. Stellar MLS
- $785,0005 bd3 ba3k sqft14031 ZEPHERMOOR LANE, WINTER GARDEN, FL 34787For SaleMLS ID #O6447706, Duke Crider, EXP REALTY LLC. Stellar MLS
- $600,0003 bd3 ba2k sqft16137 HAMPTON CROSSING DRIVE, WINTER GARDEN, FL 34787For SaleMLS ID #G5117862, Chelsea Nevius, CHELSEA & COMPANY REALTY. Stellar MLS
- $755,0005 bd4 ba2.8k sqft1370 PORTMOOR WAY, WINTER GARDEN, FL 34787For SaleMLS ID #O6452715, Erin Hudson, GRANDE REALTY GROUP LLC. Stellar MLS
- $512,0004 bd3 ba2.3k sqft30337 GIDRAN TERRACE, MOUNT DORA, FL 32757For SaleMLS ID #G5107968, Bryan Nelson, OLYMPUS EXECUTIVE REALTY INC. Stellar MLS
- $650,0004 bd3 ba2.3k sqft1934 THOROUGHBRED DRIVE, GOTHA, FL 34734For SaleMLS ID #O6401305, Donna Calhoun, KELLER WILLIAMS CLASSIC. Stellar MLS
