Primary suite on first floor. From the moment you step through the front door of this Lester Ridge two-story, the layout tells you it was designed with real life in mind. Tucked away for privacy while still just steps from the heart of the living space, the main-floor primary suite includes a walk-in closet and anchors a home with 5 bedrooms, plus a bonus room upstairs. The open-concept kitchen, living, and dining area serves as the true gathering spot, complete with a walk-in pantry, finished with elegant crown molding overhead and enough flow to keep conversation moving from counter to couch to table. Storage is no afterthought here, with an entry closet, under-the-stairs storage, a garage with built-in storage, and abundant kitchen cabinet storage all keeping everyday life organized. Separate spacious laundry room just off of the garage entry. Step outside to a fully fenced backyard with two side gate openings for easy access. Fully paved and low-maintenance, it's finished with a fully equipped outdoor kitchen under the covered patio, ready for whatever the evening calls for, a portable putting green for a quick round, string lights and a dinner party under the stars, or simply unwinding as the rain falls just beyond the screen. A storage shed adds even more room to keep it all tidy. Upstairs, the home keeps giving. A versatile loft comes complete with its own mini kitchen, creating a self-contained space for entertaining or a retreat of one's own. The bonus room adds even more possibility, whether it becomes a home office, hobby space, or home theater, surrounded by 4 spacious bedrooms with built-in closets. Peace of mind comes built in. Recent upgrades include a 2023 roof, 2025 exterior paint, solar panels, a water softener, and a 50-amp emergency circuit breaker for generator backup, the kind of updates that let the next owner move in and simply enjoy the home. Just outside, the community park and playground add another layer of everyday convenience, and sidewalks throughout the neighborhood are perfect for morning or evening walks. Showings require 24-hour notice, schedule yours today.
For sale
$630,000
2001 RED BLUFF AVENUE, APOPKA, FL 32712
5beds
3,325sqft
Single Family Residence
Built in 2015
0.25 Acres Lot
$615,800 Zestimate®
$189/sqft
$62/mo HOA
What's special
Garage with built-in storagePortable putting greenStorage shedBonus room upstairsUnder-the-stairs storageElegant crown molding overheadString lights
- 22 days
- 548
- 38
Likely to sell faster than
Zillow last checked:
Listing updated:
Listed by:
Alethea Reyes 407-529-9858,
EPIQUE REALTY INC. 888-893-3537
Source: Stellar MLS,MLS#: O6439990 Originating MLS: Suncoast Tampa
Originating MLS: Suncoast Tampa
Facts & features
Interior
Bedrooms & bathrooms
- Bedrooms: 5
- Bathrooms: 4
- Full bathrooms: 3
- 1/2 bathrooms: 1
Rooms
- Room types: Bonus Room, Den/Library/Office
Primary bedroom
- Features: Walk-In Closet(s)
- Level: First
- Area: 238 Square Feet
- Dimensions: 17x14
Bedroom 2
- Features: Built-in Closet
- Level: Second
- Area: 143 Square Feet
- Dimensions: 13x11
Bedroom 3
- Features: Built-in Closet
- Level: Second
- Area: 144 Square Feet
- Dimensions: 12x12
Bedroom 4
- Features: Built-in Closet
- Level: Second
- Area: 132 Square Feet
- Dimensions: 12x11
Bedroom 5
- Features: Coat Closet
- Level: Second
- Area: 132 Square Feet
- Dimensions: 12x11
Bonus room
- Features: Built-in Closet
- Level: Second
- Area: 169 Square Feet
- Dimensions: 13x13
Dining room
- Level: First
- Area: 154 Square Feet
- Dimensions: 14x11
Kitchen
- Level: First
- Area: 209 Square Feet
- Dimensions: 19x11
Living room
- Level: First
- Area: 285 Square Feet
- Dimensions: 19x15
Heating
- Central, Solar
Cooling
- Central Air
Appliances
- Included: Dryer, Refrigerator, Washer, Water Softener
- Laundry: Laundry Room
Features
- Built-in Features, Ceiling Fan(s), Crown Molding, Eating Space In Kitchen, Living Room/Dining Room Combo, Open Floorplan, Primary Bedroom Main Floor, Solid Wood Cabinets, Walk-In Closet(s)
- Flooring: Laminate, Other, Tile
- Doors: Outdoor Grill, Outdoor Kitchen, Sliding Doors
- Windows: Window Treatments
- Has fireplace: Yes
- Fireplace features: Electric
Interior area
- Total structure area: 4,238
- Total interior livable area: 3,325 sqft
Video & virtual tour
Property
Parking
- Total spaces: 2
- Parking features: Garage - Attached
- Attached garage spaces: 2
Features
- Levels: Two
- Stories: 2
- Patio & porch: Patio, Screened
- Exterior features: Irrigation System, Outdoor Grill, Outdoor Kitchen, Sidewalk, Storage
- Fencing: Vinyl
Lot
- Size: 0.25 Acres
- Features: Corner Lot
Details
- Additional structures: Outdoor Kitchen, Shed(s)
- Parcel number: 292028475000920
- Zoning: RSF-1B
- Special conditions: None
Construction
Type & style
- Home type: SingleFamily
- Property subtype: Single Family Residence
Materials
- Block
- Foundation: Slab
- Roof: Shingle
Condition
- New construction: No
- Year built: 2015
Utilities & green energy
- Electric: Photovoltaics Third-Party Owned
- Sewer: Public Sewer
- Water: Public
- Utilities for property: Cable Connected, Electricity Connected, Phone Available, Public, Water Connected
Green energy
- Energy generation: Solar
Community & HOA
Community
- Features: Park, Playground, Sidewalks
- Pet fee: $0 monthly
- Subdivision: LESTER RDG
HOA
- Has HOA: Yes
- HOA fee: $62 monthly
- HOA name: Ed Hayden
- HOA phone: 407-636-6060
Location
- Region: Apopka
Financial & listing details
- Price per square foot: $189/sqft
- Tax assessed value: $472,251
- Annual tax amount: $7,169
- Date on market: 9/10/2026
- Cumulative days on market: 122 days
- Ownership: Fee Simple
- Total actual rent: 0
- Electric utility on property: Yes
- Road surface type: Asphalt
Estimated market value
$615,800
$585,000 - $647,000
$3,615/mo
Price history
| Date | Event | Price |
|---|---|---|
| 9/10/2026 | Listed for sale | $630,000-3.1%$189/sqft |
Source:  Stellar MLS #O6439990 Report a problem Stellar MLS #O6439990 Report a problem | ||
| 9/1/2026 | Listing removed | $650,000$195/sqft |
Source: My State MLS #11781474 Report a problem | ||
| 5/23/2026 | Listed for sale | $650,000+29.8%$195/sqft |
Source: Stellar MLS #O6410460 Report a problem | ||
| 12/29/2022 | Sold | $500,800+0.4%$151/sqft |
Source: Public Record Report a problem | ||
| 11/4/2022 | Pending sale | $498,800$150/sqft |
Source: Stellar MLS #O6044917 Report a problem | ||
| 10/24/2022 | Price change | $498,800-7.6%$150/sqft |
Source: Stellar MLS #O6044917 Report a problem | ||
| 9/27/2022 | Price change | $539,900-3.6%$162/sqft |
Source: Stellar MLS #O6044917 Report a problem | ||
| 9/1/2022 | Price change | $559,900-1.4%$168/sqft |
Source: Stellar MLS #O6044917 Report a problem | ||
| 8/8/2022 | Price change | $567,900-1.2%$171/sqft |
Source: Stellar MLS #O6044917 Report a problem | ||
| 7/21/2022 | Listed for sale | $574,900+60.1%$173/sqft |
Source: Stellar MLS #O6044917 Report a problem | ||
| 10/2/2019 | Listing removed | $359,000$108/sqft |
Source: HOME WISE REALTY GROUP INC #O5783639 Report a problem | ||
| 8/25/2019 | Price change | $359,000-1.6%$108/sqft |
Source: HOME WISE REALTY GROUP INC #O5783639 Report a problem | ||
| 7/10/2019 | Price change | $364,900-1.4%$110/sqft |
Source: HOME WISE REALTY GROUP INC #O5783639 Report a problem | ||
| 5/11/2019 | Listed for sale | $369,900+23.3%$111/sqft |
Source: HOME WISE REALTY GROUP INC #O5783639 Report a problem | ||
| 6/24/2015 | Sold | $300,000-12.5%$90/sqft |
Source: Stellar MLS #O5334638 Report a problem | ||
| 4/22/2015 | Pending sale | $342,912$103/sqft |
Source: MERITAGE HOMES OF FL REALTY #O5334638 Report a problem | ||
| 4/15/2015 | Price change | $342,912+10.7%$103/sqft |
Source: Meritage Homes Report a problem | ||
| 4/11/2015 | Price change | $309,754-0.1%$93/sqft |
Source: Meritage Homes Report a problem | ||
| 4/9/2015 | Price change | $309,990-9.7%$93/sqft |
Source: Meritage Homes Report a problem | ||
| 4/1/2015 | Price change | $343,148-0.1%$103/sqft |
Source: Meritage Homes Report a problem | ||
| 3/18/2015 | Price change | $343,408+0.2%$103/sqft |
Source: Meritage Homes Report a problem | ||
| 3/15/2015 | Price change | $342,638+0%$103/sqft |
Source: Meritage Homes Report a problem | ||
| 3/12/2015 | Price change | $342,5480%$103/sqft |
Source: Meritage Homes Report a problem | ||
| 3/5/2015 | Price change | $342,653+0%$103/sqft |
Source: Meritage Homes Report a problem | ||
| 2/26/2015 | Price change | $342,548+0.1%$103/sqft |
Source: Meritage Homes Report a problem | ||
| 2/19/2015 | Listed for sale | $342,368$103/sqft |
Source: Meritage Homes Report a problem | ||
Public tax history
| Year | Property taxes | Tax assessment |
|---|---|---|
| 2024 | $7,055 -6.1% | $472,251 -1% |
| 2023 | $7,511 +58.7% | $476,955 +40.1% |
| 2022 | $4,732 +1.4% | $340,322 +3% |
| 2021 | $4,667 +0.1% | $330,410 +1.4% |
| 2020 | $4,660 +2.4% | $325,848 +2.3% |
| 2019 | $4,552 +0.8% | $318,522 +1.9% |
| 2018 | $4,514 | $312,583 -6.2% |
| 2017 | $4,514 +2.7% | $333,314 +11.2% |
| 2016 | $4,397 +0.1% | $299,857 +1899% |
| 2015 | $4,392 +1145.1% | $15,000 -25% |
| 2014 | $353 +116.7% | $20,000 +108.5% |
| 2013 | $163 | $9,591 |
Find assessor info on the county website
Monthly payment
Est. payment
Payment breakdown
Explore the cost of this home by adjusting the details. Changes won't be saved.Climate risks
Neighborhood: 32712
Nearby schools
Schools provided by the listing agent
- Elementary: Wolf Lake Elem
- Middle: Wolf Lake Middle
- High: Apopka High
Source: Stellar MLS. This data may not be complete. We recommend contacting the local school district to confirm school assignments for this home.
Similar homes

- $620,0004 bd3 ba2.6k sqft2028 MISTY GLEN DRIVE, APOPKA, FL 32712For Sale

 MLS ID #O6397406, Hang Kendall, LPT REALTY, LLC. Stellar MLS
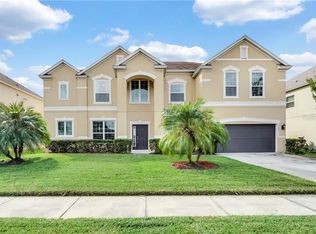
 - $750,0005 bd4 ba3.5k sqft2947 CEDAR CREST DRIVE, APOPKA, FL 32712For Sale
 MLS ID #O6430337, Jenny Wemert, WEMERT GROUP REALTY LLC. Stellar MLS
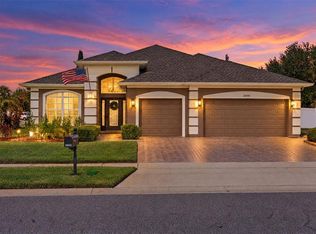
 - $560,0004 bd3 ba2.3k sqft2306 EMERALD ROSE WAY, APOPKA, FL 32712For Sale
 MLS ID #O6434777, Stacy Wilson, EXIT GLOBAL REALTY. Stellar MLS
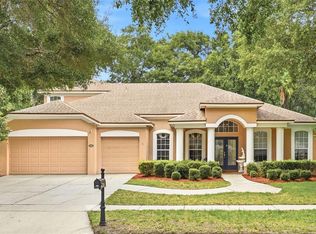
 - $649,0005 bd4 ba3.2k sqft483 WEKIVA PRESERVE DRIVE, APOPKA, FL 32712For Sale
 MLS ID #O6411547, Leila Hemphill, FOLIO REALTY LLC. Stellar MLS
 - $724,9005 bd3 ba3.6k sqft3930 OLD DUNN RD, APOPKA, FL 32712For SaleMLS ID #G5115789, Leslie Hanson Rotarius, HANSON REAL ESTATE GROUP, INC.. Stellar MLS
- $489,9004 bd3 ba2.8k sqft1341 JECENIA BLOSSOM DRIVE, APOPKA, FL 32712For SaleMLS ID #O6439315, Summer Brady, MAINSTAY BROKERAGE LLC. Stellar MLS
- $674,0006 bd6 ba3.5k sqft1349 VALLEY PINE CIRCLE, APOPKA, FL 32712For SaleMLS ID #O6408227, Lindsie Fann, RE/MAX 200 REALTY. Stellar MLS
- $550,0005 bd3 ba4k sqft2013 CLAPPER TRAIL, APOPKA, FL 32703For SaleMLS ID #O6441363, Maria Stinson, LEGENDS REALTY. Stellar MLS
- $624,9005 bd4 ba3.2k sqft3038 COSTA CLUB DRIVE, OCOEE, FL 34761For SaleMLS ID #O6437964, Vincent Paige, PA, COLDWELL BANKER REALTY. Stellar MLS
- $545,0004 bd4 ba2.9k sqft2205 PICKFORD CIRCLE, APOPKA, FL 32703For SaleMLS ID #O6430864, Veronica Figueroa, EXP REALTY LLC. Stellar MLS
- $630,0004 bd3 ba3.8k sqft30412 TOKARA TERRACE, MOUNT DORA, FL 32757For SaleMLS ID #G5117770, Joseph Wynkoop, CHARLES RUTENBERG REALTY ORLANDO. Stellar MLS
- $440,0004 bd2 ba1.9k sqft578 ZACHARY DRIVE, APOPKA, FL 32712For SaleMLS ID #O6438309, Sheri Malin, REDFIN CORPORATION. Stellar MLS
- $610,0005 bd4 ba3.1k sqft554 PALIO COURT, OCOEE, FL 34761For SaleMLS ID #O6424453, Nigel Newland, NIGEL NEWLAND HOMES LLC. Stellar MLS
- $567,5004 bd4 ba2.9k sqft2408 CIMMARON ASH WAY, APOPKA, FL 32703For SaleMLS ID #O6432882, Tamara Mazo Ferro, COLDWELL BANKER REALTY. Stellar MLS
- $662,0004 bd3 ba3k sqft1153 OAK TREE CIRCLE, ALTAMONTE SPRINGS, FL 32714For SaleMLS ID #O6420809, Michelle Richardson, KELLER WILLIAMS CLASSIC. Stellar MLS
- $530,0004 bd3 ba2.4k sqft3522 HEART PINE LOOP, OCOEE, FL 34761For SaleMLS ID #O6442300, Jonathan Speagle, DALTON WADE INC. Stellar MLS
- $639,0004 bd3 ba2.3k sqft813 SILVERWOOD DRIVE, LAKE MARY, FL 32746For SaleMLS ID #O6441846, Laura Diss, Q BOUTIQUE SPECIALTY REALTY INC. Stellar MLS
- $649,0004 bd3 ba3k sqft531 HEARTHGLEN BOULEVARD, WINTER GARDEN, FL 34787For SaleMLS ID #O6433153, Alexia Boodram, KELLER WILLIAMS ADVANTAGE III. Stellar MLS
- $635,0004 bd3 ba3k sqft201 BURGESS DRIVE, WINTER SPRINGS, FL 32708For SaleMLS ID #O6442700, Dawn Tinder, KELLER WILLIAMS WINTER PARK. Stellar MLS
- $535,0005 bd3 ba2.8k sqft5830 ANSLEY WAY, MOUNT DORA, FL 32757For SaleMLS ID #O6435481, Michele VanTuyl, REAL ESTATE HOUSE FL INC. Stellar MLS
