You Deserve the BEST! Step into this immaculately maintained 4-bedroom beauty with upgrades everywhere—inside, outside, and all around! The split-bedroom floor plan perfectly blends casual living with open spaces designed for effortless entertaining. Enjoy peace of mind with a NEW roof, HVAC, and water heater, plus gorgeous allergy-friendly luxury vinyl plank and ceramic tile flooring throughout. Conveniently located within walking distance to Champions Elementary School and offering quick access to State Roads 441, 451, 414, and 429—making all of Central Florida just moments away. This is a home you can’t miss! Schedule your private tour today!
Sold for $420,000
$420,000
482 Jeffrey James Way, Apopka, FL 32712
4beds
1,964sqft
Single Family Residence
Built in 2013
7,985 Square Feet Lot
$414,000 Zestimate®
$214/sqft
$2,468 Estimated rent
Home value
$414,000
$377,000 - $455,000
$2,468/mo
Zestimate® history
Owner options
List your home for rent
$2,468/mo
Rent Zestimate®
Find your next renter with Zillow Rental Manager. Plus, with online applications, you can quickly screen prospective tenants – for free.
$2,468/mo
Rent Zestimate®
Refinance and save
$3,075/mo
Est. payment
Refinancing to a lower rate could help reduce your monthly payments and save thousands over the life of the loan.
$3,075/mo
Est. payment
Explore your selling options
Work with a Zillow partner agent
Leverage their expertise and Zillow's premium Showcase listings to get your home seen by more buyers.
Get startedList with your own agent
Get your home in front of millions of buyers by listing it on Zillow.
Learn how to do itSell it yourself
Take full control of how buyers see your home on Zillow by listing For Sale by Owner (FSBO).
List your homeWhat's special
New roofCasual livingAllergy-friendly luxury vinyl plankWater heaterSplit-bedroom floor planCeramic tile flooringOpen spaces
Zillow last checked:
Listing updated:
Listed by:
John Muccigrosso, PA 407-234-6330,
RE/MAX 200 REALTY 407-629-6330
Bought with:
Mario Zendeli, 3244638
COMPASS FLORIDA LLC
Source: Stellar MLS,MLS#: O6264456 Originating MLS: Orlando Regional
Originating MLS: Orlando Regional
Facts & features
Interior
Bedrooms & bathrooms
- Bedrooms: 4
- Bathrooms: 2
- Full bathrooms: 2
Primary bedroom
- Features: En Suite Bathroom, Walk-In Closet(s)
- Level: First
- Dimensions: 16x12
Bedroom 2
- Features: Ceiling Fan(s), Built-in Closet
- Level: First
- Dimensions: 12x12
Bedroom 3
- Features: Ceiling Fan(s), Built-in Closet
- Level: First
- Dimensions: 13x10
Bedroom 4
- Features: Ceiling Fan(s), Built-in Closet
- Level: First
- Dimensions: 12x10
Balcony porch lanai
- Features: Ceiling Fan(s)
- Level: First
- Dimensions: 30x7
Dinette
- Features: No Closet
- Level: First
- Dimensions: 9x9
Family room
- Features: Ceiling Fan(s), No Closet
- Level: First
Kitchen
- Features: Breakfast Bar, Storage Closet
- Level: First
- Dimensions: 13x12
Laundry
- Level: First
- Dimensions: 9x6
Living room
- Features: No Closet
- Level: First
- Dimensions: 19x10
Heating
- Central, Electric
Cooling
- Central Air
Appliances
- Included: Dishwasher, Disposal, Dryer, Microwave, Range, Refrigerator, Washer
- Laundry: Inside, Laundry Room
Features
- Ceiling Fan(s), Crown Molding, Kitchen/Family Room Combo, Primary Bedroom Main Floor, Thermostat, Walk-In Closet(s)
- Flooring: Ceramic Tile, Laminate
- Doors: Sliding Doors
- Windows: Window Treatments
- Has fireplace: No
Interior area
- Total structure area: 2,790
- Total interior livable area: 1,964 sqft
Property
Parking
- Total spaces: 2
- Parking features: Driveway
- Attached garage spaces: 2
- Has uncovered spaces: Yes
Features
- Levels: One
- Stories: 1
- Patio & porch: Covered, Front Porch, Rear Porch, Screened
- Exterior features: Irrigation System, Private Mailbox, Rain Gutters, Sidewalk
- Fencing: Vinyl
Lot
- Size: 7,985 Square Feet
- Features: City Lot, Sidewalk
Details
- Parcel number: 042128137201040
- Zoning: RTF
- Special conditions: None
Construction
Type & style
- Home type: SingleFamily
- Property subtype: Single Family Residence
Materials
- Block, Stucco
- Foundation: Slab
- Roof: Shingle
Condition
- New construction: No
- Year built: 2013
Utilities & green energy
- Sewer: Public Sewer
- Water: Public
- Utilities for property: Cable Connected, Electricity Connected, Public, Sewer Connected
Green energy
- Energy efficient items: Windows
Community & HOA
Community
- Pet fee: $0 monthly
- Subdivision: CLAYTON ESTATES
HOA
- Has HOA: Yes
- HOA fee: $64 monthly
- HOA name: Artemis
Location
- Region: Apopka
Financial & listing details
- Price per square foot: $214/sqft
- Tax assessed value: $328,719
- Annual tax amount: $5,060
- Date on market: 12/13/2024
- Cumulative days on market: 14 days
- Listing terms: Cash,Conventional,FHA,VA Loan
- Ownership: Fee Simple
- Total actual rent: 0
- Electric utility on property: Yes
- Road surface type: Paved
Price history
| Date | Event | Price |
|---|---|---|
| 1/30/2025 | Sold | $420,000-1.2%$214/sqft |
Source:  Stellar MLS #O6264456 Report a problem Stellar MLS #O6264456 Report a problem | ||
| 12/31/2024 | Pending sale | $425,000$216/sqft |
Source: Stellar MLS #O6264456 Report a problem | ||
| 12/13/2024 | Listed for sale | $425,000-2.3%$216/sqft |
Source: Stellar MLS #O6264456 Report a problem | ||
| 2/8/2024 | Listing removed | -- |
Source: Owner Report a problem | ||
| 1/28/2024 | Listed for sale | $435,000+128.9%$221/sqft |
Source: Owner Report a problem | ||
| 1/2/2014 | Sold | $190,000+4.6%$97/sqft |
Source: Public Record Report a problem | ||
| 3/8/2013 | Sold | $181,575-2.9%$92/sqft |
Source: Public Record Report a problem | ||
| 12/9/2012 | Price change | $186,975+0.5%$95/sqft |
Source: Vflyer Homes #O5132298 Report a problem | ||
| 12/7/2012 | Listed for sale | $186,040$95/sqft |
Source: Vflyer Homes #O5132298 Report a problem | ||
Public tax history
| Year | Property taxes | Tax assessment |
|---|---|---|
| 2024 | $3,548 -29.9% | $255,793 -29% |
| 2023 | $5,061 +1.7% | $360,309 +14% |
| 2022 | $4,974 +134% | $316,124 +84.7% |
| 2021 | $2,126 +0.3% | $171,147 +1.4% |
| 2020 | $2,119 +2.6% | $168,784 +2.3% |
| 2019 | $2,065 +1.1% | $164,989 +1.9% |
| 2018 | $2,043 | $161,913 -17.1% |
| 2017 | $2,043 +2.9% | $195,250 +9.6% |
| 2016 | $1,986 +0.4% | $178,156 +7.2% |
| 2015 | $1,979 +0.1% | $166,150 +8.6% |
| 2014 | $1,977 +498% | $153,017 +750.1% |
| 2013 | $331 +2.2% | $18,000 |
| 2012 | $323 -6.3% | $18,000 -6.3% |
| 2011 | $345 -9.4% | $19,200 -12.7% |
| 2010 | $381 | $22,000 -15.4% |
| 2009 | -- | $26,000 -13.3% |
| 2008 | $492 +17.5% | $30,000 +15.3% |
| 2007 | $419 | $26,010 |
Find assessor info on the county website
Neighborhood: 32712
Nearby homes
- $436,6003 bd2 ba2.1k sqft488 Jeffrey James Way, Apopka, FL 32712Off Market
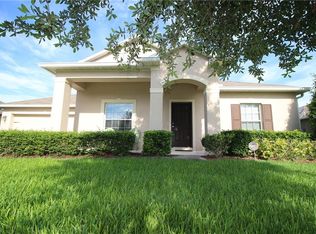
- $415,9003 bd2 ba2.1k sqft476 Jeffrey James Way, Apopka, FL 32712Off Market
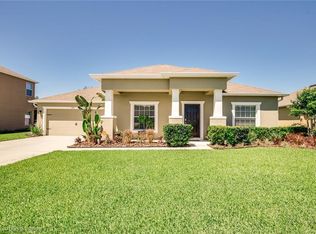
- $427,8004 bd2 ba2.1k sqft641 Nicole Marie St, Apopka, FL 32712Off Market
- $386,6003 bd2 ba1.9k sqft635 Nicole Marie St, Apopka, FL 32712Off Market
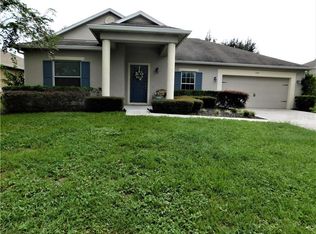
- $419,4004 bd2 ba2.3k sqft647 Nicole Marie St, Apopka, FL 32712Off Market
- $387,6004 bd2 ba1.9k sqft494 Jeffrey James Way, Apopka, FL 32712Off Market
- $438,9004 bd1 ba2.5k sqft470 Jeffrey James Way, Apopka, FL 32712Off Market
- $407,6003 bd2 ba2.1k sqft483 Jeffrey James Way, Apopka, FL 32712Off Market
Nearby schools
GreatSchools rating
- 6/10Apopka Elementary SchoolGrades: PK-5Distance: 0.2 mi
- 5/10Apopka Middle SchoolGrades: 6-8Distance: 1 mi
- 4/10Apopka High SchoolGrades: 9-12Distance: 0.5 mi
Schools provided by the listing agent
- Elementary: Apopka Elem
- High: Apopka High
Source: Stellar MLS. This data may not be complete. We recommend contacting the local school district to confirm school assignments for this home.
Get a cash offer in 3 minutes
Find out how much your home could sell for in as little as 3 minutes with a no-obligation cash offer.
Estimated market value
$414,000
Get a cash offer in 3 minutes
Find out how much your home could sell for in as little as 3 minutes with a no-obligation cash offer.
Estimated market value
$414,000
- Florida
- Orange County
- Apopka
- 32712
- 482 Jeffrey James Way
Nearby cities
Nearby neighborhoods
Nearby zip codes
Other Apopka Topics
