Welcome to your dream home! This charming 3 bedroom, 2 bathroom home in beautiful Apopka!NEW A/C 2024, NEW ROOF (July 2021), lots of yard space, and NO HOA! Voluminous ceilings and a SPACIOUS & OPEN floor plan allow tranquil, natural light to flood the home. This former Builder’s model features appealing details like crown molding & rounded wall corners. Separate formal living & dining rooms with oversized windows flank the entry leading to the cozy family room. The kitchen is a dream, boasting ample counter space, plentiful cabinets, separate breakfast nook & 2 closet pantries! The large master bedroom is a peaceful retreat with an en suite bathroom, dual-sink vanity, and walk-in closet. The secondary SPLIT PLAN bedrooms are roomy & bright, sharing a full bathroom. Retire to the shady screened patio while you sip your morning coffee or unwind after a long day. Located in close proximity to major highways, shopping, restaurants, Rock Springs/Kelly Park & Wekiva Springs State Park, this is the ideal place to call home. Call us today to schedule your private showing.
For sale
Price cut: $10K (6/27)
$405,000
2727 RAMSEY DRIVE, APOPKA, FL 32703
3beds
1,763sqft
:
Get pre-qualified$2,710/mo
Single Family Residence
Built in 2005
10,368 Square Feet Lot
$402,000 Zestimate®
$230/sqft
$-- HOA
What's special
Oversized windowsEn suite bathroomPlentiful cabinetsVoluminous ceilingsCozy family roomLots of yard spaceSeparate breakfast nook
- 224 days |
- 349 |
- 17 |
Zillow last checked:
Listing updated:
Listed by:
Jean Louis 407-683-6829,
COLDWELL BANKER REALTY 407-696-8000
Source: Stellar MLS,MLS#: O6370011 Originating MLS: Orlando Regional
Originating MLS: Orlando Regional
Facts & features
Interior
Bedrooms & bathrooms
- Bedrooms: 3
- Bathrooms: 2
- Full bathrooms: 2
Primary bedroom
- Features: Ceiling Fan(s), Built-in Closet
- Level: First
- Area: 210 Square Feet
- Dimensions: 15x14
Kitchen
- Features: Pantry
- Level: First
- Area: 144 Square Feet
- Dimensions: 12x12
Living room
- Features: Ceiling Fan(s)
- Level: First
Heating
- Central
Cooling
- Central Air
Appliances
- Included: Dishwasher, Disposal, Dryer, Microwave, Range, Refrigerator, Washer
- Laundry: Inside
Features
- Ceiling Fan(s), Crown Molding, High Ceilings, Open Floorplan, Other, Split Bedroom, Thermostat, Walk-In Closet(s)
- Flooring: Carpet, Ceramic Tile
- Doors: Sliding Doors
- Has fireplace: No
Interior area
- Total structure area: 164
- Total interior livable area: 1,763 sqft
Video & virtual tour
Property
Parking
- Total spaces: 2
- Parking features: Garage - Attached
- Attached garage spaces: 2
Features
- Levels: One
- Stories: 1
Lot
- Size: 10,368 Square Feet
Details
- Parcel number: 122128468803100
- Zoning: R-1
- Special conditions: None
Construction
Type & style
- Home type: SingleFamily
- Property subtype: Single Family Residence
Materials
- Block, Stucco
- Foundation: Slab
- Roof: Shingle
Condition
- New construction: No
- Year built: 2005
Utilities & green energy
- Sewer: Septic Tank
- Water: Well
- Utilities for property: BB/HS Internet Available, Cable Available, Electricity Available
Community & HOA
Community
- Pet fee: $0 monthly
- Subdivision: LAKE MENDELIN ESTATES
HOA
- Has HOA: No
Location
- Region: Apopka
Financial & listing details
- Price per square foot: $230/sqft
- Tax assessed value: $349,748
- Annual tax amount: $1,381
- Date on market: 12/31/2025
- Cumulative days on market: 225 days
- Ownership: Fee Simple
- Total actual rent: 0
- Electric utility on property: Yes
- Road surface type: Paved
Estimated market value
$402,000
$382,000 - $422,000
$2,413/mo
Price history
| Date | Event | Price |
|---|---|---|
| 6/27/2026 | Price change | $405,000-2.4%$230/sqft |
Source:  Stellar MLS #O6370011 Report a problem Stellar MLS #O6370011 Report a problem | ||
| 5/11/2026 | Price change | $415,000-2.4%$235/sqft |
Source: Stellar MLS #O6370011 Report a problem | ||
| 12/31/2025 | Listed for sale | $425,000+1.2%$241/sqft |
Source: Stellar MLS #O6370011 Report a problem | ||
| 8/5/2024 | Listing removed | -- |
Source: Stellar MLS #O6200417 Report a problem | ||
| 6/4/2024 | Price change | $420,000+2.4%$238/sqft |
Source: Stellar MLS #O6200417 Report a problem | ||
| 6/3/2024 | Price change | $410,000-2.4%$233/sqft |
Source: Stellar MLS #O6200417 Report a problem | ||
| 4/29/2024 | Listed for sale | $420,000+9.1%$238/sqft |
Source: Stellar MLS #O6200417 Report a problem | ||
| 4/5/2022 | Sold | $385,000+4.1%$218/sqft |
Source: Public Record Report a problem | ||
| 4/2/2022 | Pending sale | $370,000$210/sqft |
Source: Stellar MLS #O6001458 Report a problem | ||
| 3/30/2022 | Listed for sale | $370,000$210/sqft |
Source: Stellar MLS #O6001458 Report a problem | ||
| 2/22/2022 | Pending sale | $370,000$210/sqft |
Source: Stellar MLS #O6001458 Report a problem | ||
| 2/18/2022 | Listed for sale | $370,000+57.4%$210/sqft |
Source: Stellar MLS #O6001458 Report a problem | ||
| 12/20/2017 | Sold | $235,000-2.1%$133/sqft |
Source: Public Record Report a problem | ||
| 11/17/2017 | Pending sale | $240,000$136/sqft |
Source: RE/MAX ASSURED #O5544554 Report a problem | ||
| 11/13/2017 | Price change | $240,000-3.6%$136/sqft |
Source: RE/MAX ASSURED #O5544554 Report a problem | ||
| 11/1/2017 | Listed for sale | $249,000+0.8%$141/sqft |
Source: RE/MAX ASSURED #O5544554 Report a problem | ||
| 6/21/2005 | Sold | $247,000+671.9%$140/sqft |
Source: Public Record Report a problem | ||
| 11/24/2003 | Sold | $32,000+33.3%$18/sqft |
Source: Public Record Report a problem | ||
| 3/25/2002 | Sold | $24,000$14/sqft |
Source: Public Record Report a problem | ||
Public tax history
| Year | Property taxes | Tax assessment |
|---|---|---|
| 2024 | $5,288 -2.2% | $349,748 +5.7% |
| 2023 | $5,406 +225.6% | $330,975 +154.9% |
| 2022 | $1,660 +2.4% | $129,829 +3% |
| 2021 | $1,621 +1.2% | $126,048 +1.4% |
| 2020 | $1,601 +2.2% | $124,308 +2.3% |
| 2019 | $1,567 +1.1% | $121,513 +1.9% |
| 2018 | $1,549 | $119,247 -26.1% |
| 2017 | $1,549 -8.9% | $161,409 +9.7% |
| 2016 | $1,701 +1.7% | $147,145 +7.1% |
| 2015 | $1,673 -4.1% | $137,448 -4.8% |
| 2014 | $1,744 +2.5% | $144,385 +18.7% |
| 2013 | $1,702 -3.7% | $121,658 -2.5% |
| 2012 | $1,768 -11.5% | $124,749 -9.1% |
| 2011 | $1,997 -0.7% | $137,303 -3.3% |
| 2010 | $2,011 | $141,945 -12.8% |
| 2009 | -- | $162,743 -20.5% |
| 2008 | $2,945 -18.8% | $204,611 -13.3% |
| 2007 | $3,628 -9.1% | $236,048 +10.7% |
| 2006 | $3,991 +251.6% | $213,171 +302.2% |
| 2005 | $1,135 +125.4% | $53,000 +92.7% |
| 2004 | $504 -1.9% | $27,500 |
| 2003 | $513 +10.1% | $27,500 +10% |
| 2002 | $466 | $25,000 |
Find assessor info on the county website
Monthly payment
Est. payment
Payment breakdown
Explore the cost of this home by adjusting the details. Changes won't be saved.Climate risks
Neighborhood: 32703
Nearby schools
GreatSchools rating
- 5/10Clay Springs Elementary SchoolGrades: PK-5Distance: 0.8 mi
- 5/10Piedmont Lakes Middle SchoolGrades: 6-8Distance: 3 mi
- 3/10Wekiva High SchoolGrades: 9-12Distance: 2.9 mi
Schools provided by the listing agent
- Elementary: Clay Springs Elem
- Middle: Piedmont Lakes Middle
- High: Wekiva High
Source: Stellar MLS. This data may not be complete. We recommend contacting the local school district to confirm school assignments for this home.
- $277,8002 bd2 ba990 sqft2733 Ramsey Dr, Apopka, FL 32703Off Market

- $277,5003 bd1 ba1.2k sqft2721 Ramsey Dr, Apopka, FL 32703Off Market
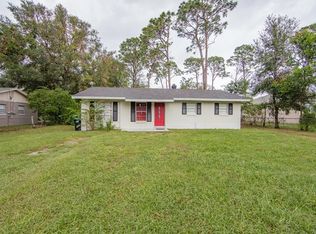
- $363,0004 bd2 ba1.5k sqft2726 Nova Dr, Apopka, FL 32703Off Market
- $257,2002 bd1 ba888 sqft2739 Ramsey Dr, Apopka, FL 32703Off Market
- $407,9004 bd2 ba1.8k sqft2720 Nova Dr, Apopka, FL 32703Off Market
- $300,0003 bd2 ba1.1k sqft2715 Ramsey Dr, Apopka, FL 32703For Sale
- $415,7004 bd2 ba2.1k sqft2732 Nova Dr, Apopka, FL 32703Off Market
- $357,1003 bd2 ba1.3k sqft2728 Ramsey Dr, Apopka, FL 32703Off Market
A local agent can set up tours, give advice and negotiate with sellers.
Similar homes
- $464,9994 bd2 ba2.3k sqft2474 CIMMARON ASH WAY, APOPKA, FL 32703For Sale
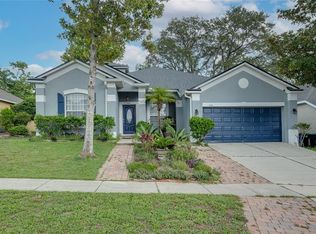
 MLS ID #O6419274, Jon Feshan, HOME WISE REALTY GROUP, INC.. Stellar MLS
 - $350,0003 bd2 ba1.6k sqft1801 CONCORD DRIVE, APOPKA, FL 32703For Sale
 MLS ID #O6427958, Erica Diaz, HOMEVEST REALTY. Stellar MLS
 - $350,0003 bd2 ba1.5k sqft1219 MAYBROOK STREET S, APOPKA, FL 32703For Sale
 MLS ID #O6416103, Cynthia Sharp, SHARP LEGACY GROUP, LLC. Stellar MLS
 - $410,0004 bd3 ba2.5k sqft2053 NOBSCOT PLACE, APOPKA, FL 32703For Sale
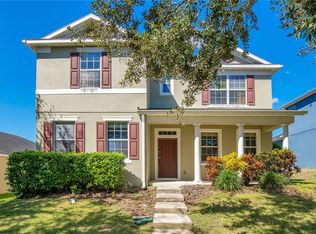 MLS ID #O6399273, Wendy Shull, FLORIDA DREAMIN' REALTY LLC. Stellar MLS
 - $460,0003 bd2 ba2.2k sqft637 BAY BRIDGE CIRCLE, APOPKA, FL 32703For SaleMLS ID #O6418864, Ron Astorga, DALTON WADE INC. Stellar MLS
- $435,0003 bd3 ba2.3k sqft2708 ORPHA LANE, APOPKA, FL 32712For SaleMLS ID #O6387018, Tara Kabella, IVRE ORLANDO. Stellar MLS
- $449,9003 bd2 ba2.1k sqft2388 YELLOW GRASS COURT, APOPKA, FL 32712For SaleMLS ID #O6425219, Harry Martinez-Cruz, PREN REAL ESTATE. Stellar MLS
- $405,0003 bd2 ba1.8k sqft1837 FLORENCE VISTA BOULEVARD, ORLANDO, FL 32818For SaleMLS ID #O6428861, Latrice Glenn-Golding, THE KLR GROUP LLC. Stellar MLS
- $425,0004 bd2 ba2.1k sqft4441 BEAGLE STREET, ORLANDO, FL 32818For SaleMLS ID #O6420956, Sean Reilly, KELLER WILLIAMS REALTY AT THE PARKS. Stellar MLS
- $399,9953 bd2 ba1.6k sqft8860 BRIDGEPORT BAY CIRCLE, MOUNT DORA, FL 32757For SaleMLS ID #G5103304, Jody Parks, WATSON REALTY CORP. Stellar MLS
- $425,0003 bd2 ba1.8k sqft1796 FLORENCE VISTA BOULEVARD, ORLANDO, FL 32818For SaleMLS ID #O6428250, Tamara Combs, COMBS PREMIER REALTY GROUP. Stellar MLS
- $379,9003 bd2 ba1.6k sqft3801 SERENA LANE, CLERMONT, FL 34711For SaleMLS ID #O6427249, Ken Pozek, REAL BROKER, LLC. Stellar MLS
- $548,9003 bd3 ba2.4k sqft683 OAK HOLLOW WAY, ALTAMONTE SPRINGS, FL 32714For SaleMLS ID #O6410094, Laura Toppin, FLORIDA HOME TEAM REALTY LLC. Stellar MLS
- $439,9004 bd3 ba2.5k sqft(Undisclosed Address), OCOEE, FL 34761For SaleMLS ID #O6425913, Paul Michel, MICHEL REALTY GROUP LLC. Stellar MLS
- $429,5003 bd2 ba2.1k sqft8061 WATERBURY WAY, MOUNT DORA, FL 32757For SaleMLS ID #G5111288, Randall Sheppard, EXP REALTY LLC. Stellar MLS
- $510,0003 bd2 ba1.9k sqft1500 LUCKY PENNIE WAY, APOPKA, FL 32712For SaleMLS ID #O6415366, Kelly Price, KELLY PRICE & COMPANY LLC. Stellar MLS
- $399,9003 bd2 ba2.1k sqft20945 OLDENBURG LOOP, MOUNT DORA, FL 32757For SaleMLS ID #G5113644, Lisa DuRant, BHHS FLORIDA REALTY. Stellar MLS
- $495,0004 bd3 ba2.4k sqft4203 ROCK HILL LOOP, APOPKA, FL 32712For SaleMLS ID #G5113855, Jim Boyer, ARROWSMITH REALTY, INC. Stellar MLS
- $495,0004 bd2 ba2k sqft6169 FROGGATT STREET, ORLANDO, FL 32835For SaleMLS ID #O6431392, Dominick Florio, RE/MAX TOWN & COUNTRY REALTY. Stellar MLS
- $480,0004 bd2 ba2.2k sqft4313 TIGRIS DRIVE, APOPKA, FL 32712For SaleMLS ID #O6415930, Neil Chetram, LA ROSA REALTY CW PROPERTIES L. Stellar MLS
