Why wait for new construction?, THIS HOME is READY! Built in 2010 with Numerous major improvements, providing added peace of mind, including a new roof (2019), new dual-pane windows throughout (2020), a remodeled guest bathroom (2025), a new water heater (2024), a new A/C system (2026), complete exterior painting (2026), and recently updated kitchen appliances. Furniture is Negotiable. This 3-bedroom, 2-bath residence with a designed living space situated on an oversized 0.29-acre lot. The home features crown molding throughout, a DEN/flex room currently used as a dining room, providing the perfect opportunity for a home office, study, or potential 4th bedroom. The spacious primary suite includes a generous ensuite bathroom designed for comfort and convenience. All kitchen and laundry appliances convey with the home, along with two wall-mounted TVs. A fully enclosed Florida room provides additional flexible living space, perfect for relaxing, entertaining, or enjoying the Florida lifestyle year-round.Located in the Arbor Ridge community, known for its oversized homesites, mature tree-lined streets, and resort-style amenities, including a community pool, playground, beach volleyball court, and walking/exercise trails. The spacious backyard offers plenty of room for outdoor enjoyment, gardening, or creating your own private retreat. Ideally located in the heart of Apopka with convenient access to SR-429, this home is just minutes from local favorites, including Northwest Recreation Complex, King’s Landing, Wekiwa Springs State Park, the Mount Dora Chain of Lakes, as well as shopping, supermarkets, restaurants, and everyday conveniences. With its distinctive architectural design, exceptional curb appeal, oversized homesite, and extensive updates, this property presents an outstanding opportunity as a primary residence or investment property. Schedule your private showing today!
For sale
$449,900
2388 YELLOW GRASS COURT, APOPKA, FL 32712
3beds
2,141sqft
:
Get pre-qualified$3,075/mo
Single Family Residence
Built in 2010
0.29 Acres Lot
$441,200 Zestimate®
$210/sqft
$97/mo HOA
What's special
Oversized homesitesMature tree-lined streetsExceptional curb appealSpacious primary suiteTwo wall-mounted tvsDistinctive architectural designCrown molding throughout
- 24 days |
- 555 |
- 25 |
Likely to sell faster than
Zillow last checked:
Listing updated:
Listed by:
Harry Martinez-Cruz 219-614-4591,
PREN REAL ESTATE 407-544-4545
Source: Stellar MLS,MLS#: O6425219 Originating MLS: Orlando Regional
Originating MLS: Orlando Regional
Facts & features
Interior
Bedrooms & bathrooms
- Bedrooms: 3
- Bathrooms: 2
- Full bathrooms: 2
Rooms
- Room types: Den/Library/Office, Dining Room, Living Room
Primary bedroom
- Features: En Suite Bathroom, Walk-In Closet(s)
- Level: First
- Area: 197.39 Square Feet
- Dimensions: 16.3x12.11
Primary bathroom
- Features: Garden Bath, Walk-In Closet(s)
- Level: First
- Area: 126.38 Square Feet
- Dimensions: 10.11x12.5
Bathroom 2
- Features: Ceiling Fan(s), Walk-In Closet(s)
- Level: First
- Area: 140.22 Square Feet
- Dimensions: 12.3x11.4
Bathroom 2
- Features: Handicapped Accessible
- Level: First
- Area: 72.57 Square Feet
- Dimensions: 12.3x5.9
Bathroom 3
- Features: Ceiling Fan(s), Walk-In Closet(s)
- Level: First
- Area: 154 Square Feet
- Dimensions: 11x14
Dinette
- Level: First
- Area: 136.12 Square Feet
- Dimensions: 8.2x16.6
Family room
- Features: Ceiling Fan(s)
- Level: First
- Area: 195.88 Square Feet
- Dimensions: 11.8x16.6
Florida room
- Features: Ceiling Fan(s)
- Level: First
- Area: 182.4 Square Feet
- Dimensions: 19x9.6
Kitchen
- Features: Breakfast Bar
- Level: First
- Area: 202.52 Square Feet
- Dimensions: 12.2x16.6
Laundry
- Features: Built-In Shelving
- Level: First
- Area: 47.6 Square Feet
- Dimensions: 6.8x7
Living room
- Level: First
- Area: 283.36 Square Feet
- Dimensions: 17.6x16.1
Office
- Level: First
- Area: 125.46 Square Feet
- Dimensions: 12.3x10.2
Heating
- Central
Cooling
- Central Air
Appliances
- Included: Dishwasher, Disposal, Dryer, Microwave, Range, Refrigerator, Washer
- Laundry: Laundry Room
Features
- Accessibility Features, Crown Molding, Kitchen/Family Room Combo, Open Floorplan, Thermostat, Walk-In Closet(s)
- Flooring: Hardwood
- Windows: Window Treatments
- Has fireplace: Yes
- Fireplace features: Decorative, Electric, Family Room
Interior area
- Total structure area: 2,833
- Total interior livable area: 2,141 sqft
Video & virtual tour
Property
Parking
- Total spaces: 2
- Parking features: Driveway, Garage Door Opener
- Attached garage spaces: 2
- Has uncovered spaces: Yes
- Details: Garage Dimensions: 19x19
Accessibility
- Accessibility features: Visitor Bathroom
Features
- Levels: One
- Stories: 1
- Patio & porch: Enclosed, Porch
- Exterior features: Irrigation System, Sidewalk
Lot
- Size: 0.29 Acres
- Features: Landscaped, Oversized Lot, Sloped
- Residential vegetation: Trees/Landscaped
Details
- Parcel number: 302028023402910
- Zoning: RSF-1A
- Special conditions: None
Construction
Type & style
- Home type: SingleFamily
- Architectural style: Florida
- Property subtype: Single Family Residence
Materials
- Concrete
- Foundation: Slab
- Roof: Shingle
Condition
- New construction: No
- Year built: 2010
Utilities & green energy
- Sewer: None
- Water: Public
- Utilities for property: Cable Available, Electricity Connected, Public, Sprinkler Recycled, Water Connected
Green energy
- Water conservation: Irrigation-Reclaimed Water
Community & HOA
Community
- Features: Playground, Pool, Sidewalks
- Pet fee: $0 monthly
- Subdivision: ARBOR RDG PH 5
HOA
- Has HOA: Yes
- Amenities included: Other, Playground, Pool
- HOA fee: $97 monthly
- HOA name: Leland Managment Lifestyle
Location
- Region: Apopka
Financial & listing details
- Price per square foot: $210/sqft
- Tax assessed value: $349,817
- Annual tax amount: $2,295
- Date on market: 7/16/2026
- Cumulative days on market: 25 days
- Listing terms: Cash,Conventional,FHA,VA Loan
- Ownership: Fee Simple
- Total actual rent: 0
- Electric utility on property: Yes
- Road surface type: Paved
Estimated market value
$441,200
$419,000 - $463,000
$2,399/mo
Price history
| Date | Event | Price |
|---|---|---|
| 7/16/2026 | Listed for sale | $449,900+157.1%$210/sqft |
Source:  Stellar MLS #O6425219 Report a problem Stellar MLS #O6425219 Report a problem | ||
| 7/9/2010 | Sold | $175,000$82/sqft |
Source: Public Record Report a problem | ||
Public tax history
| Year | Property taxes | Tax assessment |
|---|---|---|
| 2024 | $2,242 +7.3% | $174,892 +3% |
| 2023 | $2,089 +5.3% | $169,798 +3% |
| 2022 | $1,985 +1.8% | $164,852 +3% |
| 2021 | $1,949 +0.4% | $160,050 +1.4% |
| 2020 | $1,942 +2.6% | $157,840 +2.3% |
| 2019 | $1,892 +1.1% | $154,291 +1.9% |
| 2018 | $1,871 | $151,414 -19.1% |
| 2017 | $1,871 +2.9% | $187,154 +2.8% |
| 2016 | $1,818 +0.4% | $182,059 +6% |
| 2015 | $1,811 +0.1% | $171,730 +20% |
| 2014 | $1,809 -21.1% | $143,095 +7.2% |
| 2013 | $2,291 -7.9% | $133,537 -7.1% |
| 2012 | $2,487 -3.1% | $143,703 -2.7% |
| 2011 | $2,566 +756.9% | $147,709 +720.6% |
| 2010 | $299 | $18,000 |
Find assessor info on the county website
Monthly payment
Est. payment
Payment breakdown
Explore the cost of this home by adjusting the details. Changes won't be saved.Climate risks
Neighborhood: 32712
Nearby schools
GreatSchools rating
- 8/10Wolf Lake Elementary SchoolGrades: PK-5Distance: 0.7 mi
- 6/10Wolf Lake Middle SchoolGrades: 6-8Distance: 0.8 mi
- 4/10Apopka High SchoolGrades: 9-12Distance: 2.3 mi
Schools provided by the listing agent
- Elementary: Wolf Lake Elem
- Middle: Wolf Lake Middle
- High: Apopka High
Source: Stellar MLS. This data may not be complete. We recommend contacting the local school district to confirm school assignments for this home.
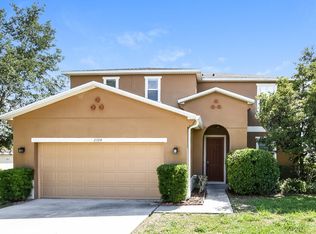
- $404,0003 bd3 ba2.1k sqft2394 Yellow Grass Ct, Apopka, FL 32712Off Market
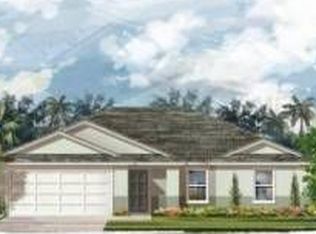
- $379,5004 bd2 ba1.8k sqft2382 Yellow Grass Ct, Apopka, FL 32712Off Market
- $403,9004 bd2 ba1.8k sqft2382 Yellow Grass, Apopka, FL 32712Off Market
- $431,7003 bd2 ba2k sqft2394 Yellow Grass, Apopka, FL 32712Off Market
- $549,0005 bd3 ba3.5k sqft2784 Grassmoor Loop, Apopka, FL 32712Sold
- $100-- bd-- ba-- sqft2380 Yellow Grass Ct, Apopka, FL 32712Off Market
- $388,9004 bd2 ba1.8k sqft2790 Grassmoor Loop, Apopka, FL 32712Off Market
- $379,3003 bd2 ba1.7k sqft2387 Yellow Grass Ct, Apopka, FL 32712Off Market
A local agent can set up tours, give advice and negotiate with sellers.
Similar homes
- $525,0004 bd3 ba2.8k sqft873 GULF LAND DRIVE, APOPKA, FL 32712For Sale

 MLS ID #G5114738, Kyle Gunter, DENIZ REALTY PARTNERS LLC. Stellar MLS
 - $565,0004 bd3 ba2.9k sqft2522 TREE MEADOW LOOP, APOPKA, FL 32712For Sale
 MLS ID #O6348146, Jenny Wemert, WEMERT GROUP REALTY LLC. Stellar MLS
 - $545,0004 bd3 ba2.1k sqft1154 DEER LAKE CIRCLE, APOPKA, FL 32712For Sale
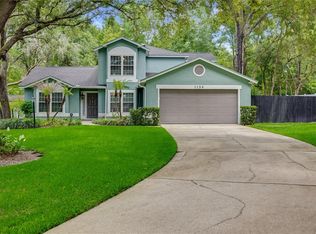 MLS ID #O6404943, James Clark, CENTURY 21 ALTON CLARK. Stellar MLS
 - $464,9994 bd2 ba2.3k sqft2474 CIMMARON ASH WAY, APOPKA, FL 32703For Sale
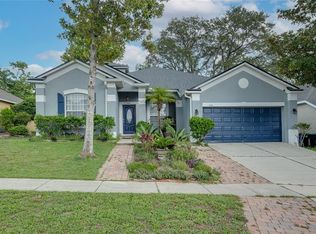 MLS ID #O6419274, Jon Feshan, HOME WISE REALTY GROUP, INC.. Stellar MLS
 - $560,0003 bd2 ba2.2k sqft30733 BUTTERCUP LANE, MOUNT DORA, FL 32757For SaleMLS ID #G5115659, Kim Reed, COLDWELL BANKER VANGUARD EDGE REALTY. Stellar MLS
- $450,0004 bd2 ba1.8k sqft1128 LAKEVIEW OAKS DRIVE, MINNEOLA, FL 34715For SaleMLS ID #O6428289, Amber Welch, BERKSHIRE HATHAWAY HOMESERVICES RESULTS REALTY. Stellar MLS
- $439,0003 bd2 ba2.2k sqft3551 CHESSINGTON STREET, CLERMONT, FL 34711For SaleMLS ID #G5116230, Andrea Summers, COLDWELL BANKER HUBBARD HANSEN. Stellar MLS
- $410,0004 bd3 ba2.5k sqft2053 NOBSCOT PLACE, APOPKA, FL 32703For SaleMLS ID #O6399273, Wendy Shull, FLORIDA DREAMIN' REALTY LLC. Stellar MLS
- $469,9004 bd3 ba2.4k sqft2660 LEDGEMONT COURT, CLERMONT, FL 34711For SaleMLS ID #OM729897, Sarah Lieto, FLORIDA'S CHOICE REALTY. Stellar MLS
- $415,0003 bd2 ba1.2k sqft17522 HILLSIDE DRIVE, MONTVERDE, FL 34756For SaleMLS ID #G5114938, Michelle Holcomb, BONJORN REAL ESTATE. Stellar MLS
- $498,0003 bd2 ba1.8k sqft41220 ALDER WAY, EUSTIS, FL 32736For SaleMLS ID #G5115635, Dannie Ghazal, LPT REALTY, LLC. Stellar MLS
- $569,9004 bd3 ba2.9k sqft302 LAKE SHEPARD DRIVE, APOPKA, FL 32703For SaleMLS ID #O6418059, Sharhonda Wilson, KELLER WILLIAMS REALTY AT THE PARKS. Stellar MLS
- $429,9994 bd3 ba2.2k sqft5306 RABBIT RIDGE TRAIL, ORLANDO, FL 32818For SaleMLS ID #G5113435, Milton Thompson, LA ROSA REALTY LLC. Stellar MLS
- $459,9003 bd2 ba1.7k sqft680 TOMLINSON TERRACE, LAKE MARY, FL 32746For SaleMLS ID #O6428268, Deirdre Serrani, PROPERTY LOGIC RE. Stellar MLS
- $467,0004 bd2 ba2.1k sqft2243 WOLF RIDGE LANE, MOUNT DORA, FL 32757For SaleMLS ID #G5113576, Ruth Back LLC, ERA GRIZZARD REAL ESTATE. Stellar MLS
- $475,0003 bd2 ba2.1k sqft1670 REGAL RIVER CIRCLE, OCOEE, FL 34761For SaleMLS ID #O6401939, Vanessa Scotland, PA, SERHANT. Stellar MLS
- $499,9004 bd3 ba2.2k sqft1458 ROYAL CIRCLE, APOPKA, FL 32703For SaleMLS ID #O6400772, Kristin Mazza, KELLER WILLIAMS HERITAGE REALTY. Stellar MLS
- $489,0004 bd2 ba1.9k sqft1341 S RIDGE LAKE CIRCLE, LONGWOOD, FL 32750For SaleMLS ID #O6422710, Thomas Nickley, Jr, KELLER WILLIAMS REALTY AT THE PARKS. Stellar MLS
- $449,0004 bd3 ba2.3k sqft436 OPAL COURT, ALTAMONTE SPRINGS, FL 32714For SaleMLS ID #O6400014, Bianca Botelho, PA, RE/MAX ASSURED. Stellar MLS
- $464,9004 bd3 ba2k sqft41300 DIXIE AVENUE, UMATILLA, FL 32784For SaleMLS ID #G5115858, Alexis Gibson, LPT REALTY, LLC. Stellar MLS
