Welcome to this immaculately maintained St. James model in the highly sought-after guard-gated 55+ Kings Ridge community in Clermont. Perfectly positioned on the golf course, this exceptional 3-bedroom, 2-bath residence showcases true pride of ownership and offers the perfect blend of elegance, comfort, and carefree living. From the moment you step inside, you'll appreciate the home's pristine condition and thoughtful upgrades. Rich engineered hardwood flooring, plantation shutters, and recessed lighting create a warm and sophisticated atmosphere, while the open-concept design is ideal for both everyday living and entertaining. Natural light fills the spacious living and dining areas, flowing seamlessly into the well-appointed kitchen featuring abundant cabinetry, generous counter space, and a sunny breakfast nook overlooking the picturesque golf course. The spacious primary suite offers a peaceful retreat with a walk-in closet and private en-suite bath. The floor plan provides privacy for family and guests, while one of the secondary bedrooms is currently utilized as a home office and features a custom built-in Murphy bed with integrated cabinetry and storage, allowing the space to easily transform into a comfortable guest suite whenever needed. Step outside to the screened lanai, where you'll enjoy your morning coffee or unwind at the end of the day while taking in the tranquil golf course views—a perfect setting to embrace Florida's year-round outdoor lifestyle. Experience the very best of active adult living in Kings Ridge, one of Clermont's premier guard-gated communities nestled among the scenic rolling hills of Clermont. Residents enjoy an impressive collection of resort-style amenities, including two championship golf courses, three swimming pools, hot and cold spas, dry saunas, steam rooms, two fitness centers, tennis and pickleball courts, bocce ball, shuffleboard, and basketball courts. The multimillion-dollar clubhouse serves as the vibrant heart of the community, offering live entertainment, dances, clubs, games, travel groups, and a full calendar of social activities. One of Kings Ridge's most desirable features is its unmatched convenience. Residents can take their golf carts directly from the community to nearby shopping, restaurants, banking, grocery stores, and coffee shops, making everyday errands and dining out both easy and enjoyable—often without ever needing to get in the car. The monthly HOA fee provides exceptional value by covering lawn care, shrub trimming, irrigation maintenance, sprinkler head replacement, basic cable, internet, home phone service, road maintenance, and exterior painting every seven years, allowing you to spend less time maintaining your home and more time enjoying the lifestyle you've earned. If you're searching for an impeccably maintained golf course home that combines timeless style, thoughtful upgrades, and one of Central Florida's most desirable active adult lifestyles, 3551 Chessington Street is ready to welcome you home.
For sale
$439,000
3551 CHESSINGTON STREET, CLERMONT, FL 34711
3beds
2,223sqft
Single Family Residence
Built in 2004
6,049 Square Feet Lot
$-- Zestimate®
$197/sqft
$501/mo HOA
What's special
Spacious primary suiteRich engineered hardwood flooringOpen-concept designWell-appointed kitchenPlantation shuttersGenerous counter spaceRecessed lighting
- 23 days
- 580
- 21
Likely to sell faster than
Zillow last checked:
Listing updated:
Listed by:
Andrea Summers 407-267-2468,
COLDWELL BANKER HUBBARD HANSEN 352-394-4031,
Linda Weber 352-636-4624,
COLDWELL BANKER HUBBARD HANSEN
Source: Stellar MLS,MLS#: G5116230 Originating MLS: Lake and Sumter
Originating MLS: Lake and Sumter
Facts & features
Interior
Bedrooms & bathrooms
- Bedrooms: 3
- Bathrooms: 2
- Full bathrooms: 2
Primary bedroom
- Features: Walk-In Closet(s)
- Level: First
- Area: 299 Square Feet
- Dimensions: 13x23
Bedroom 2
- Features: Built-in Closet
- Level: First
- Area: 140 Square Feet
- Dimensions: 10x14
Bedroom 3
- Features: Built-in Closet
- Level: First
- Area: 154 Square Feet
- Dimensions: 11x14
Dinette
- Level: First
- Area: 225 Square Feet
- Dimensions: 15x15
Dining room
- Level: First
- Area: 104 Square Feet
- Dimensions: 13x8
Family room
- Level: First
- Area: 180 Square Feet
- Dimensions: 18x10
Kitchen
- Level: First
- Area: 143 Square Feet
- Dimensions: 11x13
Living room
- Level: First
- Area: 456 Square Feet
- Dimensions: 19x24
Heating
- Central
Cooling
- Central Air
Appliances
- Included: Dishwasher, Microwave, Range, Refrigerator
- Laundry: Inside
Features
- Ceiling Fan(s), Open Floorplan
- Flooring: Ceramic Tile, Engineered Hardwood
- Has fireplace: No
Interior area
- Total structure area: 2,858
- Total interior livable area: 2,223 sqft
Video & virtual tour
Property
Parking
- Total spaces: 2
- Parking features: Garage - Attached
- Attached garage spaces: 2
Features
- Levels: One
- Stories: 1
- Exterior features: Irrigation System
Lot
- Size: 6,049 Square Feet
Details
- Parcel number: 042326075500030700
- Zoning: PUD
- Special conditions: None
Construction
Type & style
- Home type: SingleFamily
- Property subtype: Single Family Residence
Materials
- Block
- Foundation: Slab
- Roof: Shingle
Condition
- New construction: No
- Year built: 2004
Utilities & green energy
- Sewer: Public Sewer
- Water: Public
- Utilities for property: Cable Connected, Electricity Connected, Sewer Connected, Water Connected
Community & HOA
Community
- Pet fee: $0 monthly
- Senior community: Yes
- Subdivision: CLERMONT HIGHGATE AT KINGS RIDGE PH 02 L
HOA
- Has HOA: Yes
- HOA fee: $501 monthly
- HOA name: LELAND MANAGEMENT/MORGAN SKRABALACK
- HOA phone: 407-682-3443
- Second HOA name: Yes / LELAND MGMT-KINGS RIDGE MASTER ASSOC
Location
- Region: Clermont
Financial & listing details
- Price per square foot: $197/sqft
- Tax assessed value: $366,359
- Annual tax amount: $2,653
- Date on market: 8/8/2026
- Cumulative days on market: 23 days
- Listing terms: Cash,Conventional,VA Loan
- Ownership: Fee Simple
- Total actual rent: 0
- Electric utility on property: Yes
- Road surface type: Asphalt
Estimated market value
Not available
Estimated sales range
Not available
Not available
Price history
| Date | Event | Price |
|---|---|---|
| 8/8/2026 | Listed for sale | $439,000+39.4%$197/sqft |
Source:  Stellar MLS #G5116230 Report a problem Stellar MLS #G5116230 Report a problem | ||
| 2/14/2006 | Sold | $315,000$142/sqft |
Source: Public Record Report a problem | ||
Public tax history
| Year | Property taxes | Tax assessment |
|---|---|---|
| 2025 | $2,653 +1.1% | $200,440 +2.9% |
| 2024 | $2,624 +2.3% | $194,800 +3% |
| 2023 | $2,566 +3.4% | $189,130 +3% |
| 2022 | $2,482 +6.1% | $183,630 +3% |
| 2021 | $2,339 +1% | $178,285 +1.4% |
| 2020 | $2,316 -1.7% | $175,824 +2.3% |
| 2019 | $2,356 +4.5% | $171,871 +1.9% |
| 2018 | $2,255 | $168,667 +2.1% |
| 2017 | $2,255 +2% | $165,198 +2.1% |
| 2016 | $2,211 +0.8% | $161,801 +0.7% |
| 2015 | $2,195 +0.4% | $160,677 +0.8% |
| 2014 | $2,185 +3.9% | $159,402 -0.1% |
| 2013 | $2,104 +2.7% | $159,485 +0.5% |
| 2012 | $2,048 +4% | $158,704 +3% |
| 2011 | $1,968 -14.7% | $154,082 -10.3% |
| 2010 | $2,308 -23.5% | $171,758 -19.2% |
| 2009 | $3,018 -21.5% | $212,672 -18.3% |
| 2008 | $3,843 -10.1% | $260,294 -2.1% |
| 2007 | $4,273 +29.7% | $265,848 +37.2% |
| 2006 | $3,294 +2.1% | $193,827 +3% |
| 2005 | $3,227 | $188,182 |
Find assessor info on the county website
Monthly payment
Est. payment
Payment breakdown
Explore the cost of this home by adjusting the details. Changes won't be saved.Climate risks
Neighborhood: 34711


Similar homes
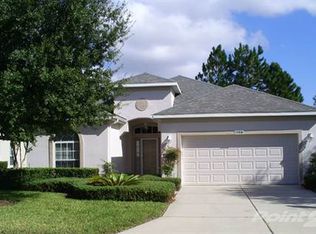
- $459,9993 bd2 ba2.1k sqft10308 CALLE DE FLORES DRIVE, CLERMONT, FL 34711For Sale
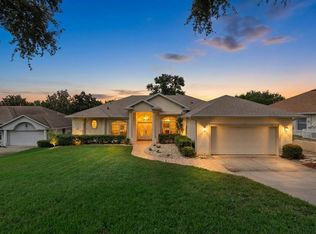
 MLS ID #G5116222, Chase Checho, CHASE AARON REAL ESTATE LLC. Stellar MLS
 - $420,0003 bd2 ba1.8k sqft3516 KINLEY BROOKE LANE, CLERMONT, FL 34711For Sale
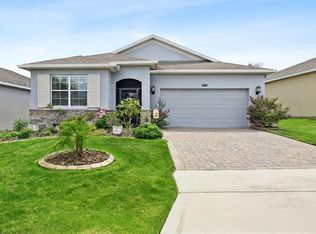 MLS ID #O6433965, Patti Kincaid, BHHS FLORIDA REALTY. Stellar MLS
 - $414,0003 bd2 ba1.6k sqft9700 SARAGOSSA STREET, CLERMONT, FL 34711For Sale
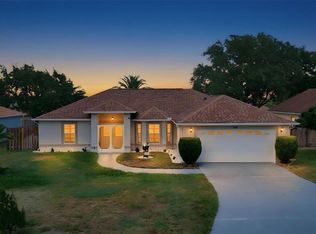 MLS ID #G5113602, Rachel Rivera, RE/MAX PREMIER REALTY. Stellar MLS
 - $440,0003 bd2 ba1.9k sqft2390 CALEDONIAN STREET, CLERMONT, FL 34711For Sale
 MLS ID #O6384621, Phil Mariani, EXP REALTY LLC. Stellar MLS
 - $397,0002 bd3 ba1.7k sqft1940 FARMINGTON COURT, CLERMONT, FL 34711For SaleMLS ID #OM729232, Danielle Smith, ASHLEY YATES REALTY. Stellar MLS
- $321,9003 bd2 ba1.7k sqft4243 NEWLAND STREET, CLERMONT, FL 34711For SaleMLS ID #O6436557, Pete Howlett, SENIOR TRANSITIONS REALTY, LLC. Stellar MLS
- $339,5003 bd2 ba1.7k sqft4075 KINGSLEY STREET, CLERMONT, FL 34711For SaleMLS ID #G5115993, Christy Lupien, WATSON REALTY CORP., REALTORS. Stellar MLS
- $520,0003 bd3 ba2.5k sqft2892 SANDY CAY STREET, CLERMONT, FL 34711For SaleMLS ID #O6403969, Patti Kincaid, BHHS FLORIDA REALTY. Stellar MLS
- $375,0002 bd2 ba1.9k sqft4065 KINGSLEY STREET, CLERMONT, FL 34711For SaleMLS ID #O6418096, Justin Hess, INFINITE REAL ESTATE POWERED BY ILIST. Stellar MLS
- $459,0003 bd2 ba1.6k sqft11710 GRAND BAY BLVD, CLERMONT, FL 34711For SaleMLS ID #G5113185, Katie Dodd, ARELLANO REALTY & INVESTMENTS. Stellar MLS
- $589,0004 bd3 ba2.2k sqft2648 VALIANT DRIVE, CLERMONT, FL 34711For SaleMLS ID #O6431321, Erica Diaz, HOMEVEST REALTY. Stellar MLS
- $558,0004 bd3 ba2.7k sqft4332 FAWN MEADOWS CIRCLE, CLERMONT, FL 34711For SaleMLS ID #O6410699, Alexandra Gomez Lattuf LLC, ANCHOR REAL ESTATE. Stellar MLS
- $500,0004 bd3 ba2.5k sqft10226 LENOX STREET, CLERMONT, FL 34711For SaleMLS ID #S5152043, Yomari Ayala, LPT REALTY, LLC. Stellar MLS
- $539,0004 bd3 ba2.2k sqft16716 ABBEY HILL COURT, CLERMONT, FL 34711For SaleMLS ID #G5113134, Rachel Rivera, RE/MAX PREMIER REALTY. Stellar MLS
- $349,0002 bd2 ba1.7k sqft3003 PINNACLE COURT, CLERMONT, FL 34711For SaleMLS ID #G5113939, Margaret Harrington, WEICHERT REALTORS-HALLMARK PR. Stellar MLS
- $420,0004 bd3 ba2k sqft3144 IBIS HILL STREET, CLERMONT, FL 34714For SaleMLS ID #G5115948, Brandie Mathison-Klein, KELLER WILLIAMS ELITE PARTNERS III REALTY. Stellar MLS
- $539,0004 bd3 ba3.2k sqft10838 PRIEBE ROAD, CLERMONT, FL 34711For SaleMLS ID #G5112547, Kaley Hansen, COLDWELL BANKER HUBBARD HANSEN. Stellar MLS
- $344,0002 bd2 ba1.5k sqft2361 PRAIRIE DUNES, CLERMONT, FL 34711For SaleMLS ID #O6422679, Vanessa Paul, MARK SPAIN REAL ESTATE. Stellar MLS
- $420,0004 bd2 ba2k sqft1120 WHITE WATER BAY DRIVE, GROVELAND, FL 34736For SaleMLS ID #G5116517, Shelley Emery, TERZA REAL ESTATE. Stellar MLS
- $479,0002 bd2 ba1.7k sqft2639 STARGRASS CIRCLE, CLERMONT, FL 34715For SaleMLS ID #O6379731, Audrey Christman, PREMIER SOTHEBYS INT'L REALTY. Stellar MLS
