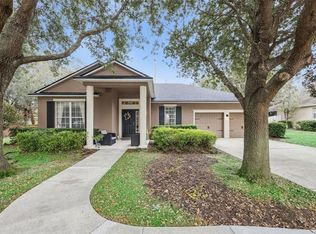
Under contract-accepting backup offers. Virtually Staged. MORE SPACE. LESS STRESS. LOW HOA! If you've been looking for a home with a great layout and plenty of breathing room, this Apopka home deserves a look! With 4 bedrooms, 2.5 bathrooms, and over 2,500 square feet, there's plenty to love. Separate living and dining rooms give you options, while the kitchen, breakfast nook, and family room keep everyone connected. The kitchen features granite countertops, a wide breakfast bar that's perfect for everything from quick breakfasts to homework sessions, and an oversized walk-in pantry with built-in shelving. Whether you're cooking dinner or catching up at the end of the day, it's a layout that makes everyday life a little easier. The split floor plan puts the primary suite downstairs, featuring a spacious bedroom, a large walk-in closet with custom shelving, and a private bathroom with dual sinks, a soaking tub, and a separate shower. A convenient half bath rounds out the first floor. Upstairs, you'll find three additional bedrooms and a spacious loft that's ready for whatever you need. Home office? Movie nights? A study space? You've got options! And here's something you'll appreciate: September/October 2026 brought fresh interior paint, new carpet, new screens, a new air handler (outdoor unit 2021), a new exhaust fan in the primary bathroom, and garage door improvements including a new motor, bottom panel, and remote. Out back, a screened lanai gives you a spot to relax without inviting Florida's mosquitoes to join you. Clayton Estates keeps HOA dues low and offers a playground and basketball court. Plus, you're conveniently located near US-441, SR-414, and SR-429, with easy access to Downtown Apopka, Wekiwa Springs, Mount Dora, Winter Garden, and Orlando. More room to live, less on the to-do list, and a location that keeps you connected. What's not to love?
Accepting backups
$420,000
470 JEFFREY JAMES WAY, APOPKA, FL 32712
4beds
2,539sqft
Single Family Residence
Built in 2012
7,936 Square Feet Lot
$-- Zestimate®
$165/sqft
$71/mo HOA
What's special
Screened lanaiWide breakfast barSoaking tubSplit floor planSeparate showerPrimary suite downstairs
- 27 days
- 926
- 118
Likely to sell faster than
Zillow last checked:
Listing updated:
Listed by:
Sonja Caraballo 321-297-1242,
MAPLEVEST REALTY 407-902-2500
Source: Stellar MLS,MLS#: O6450244 Originating MLS: Orlando Regional
Facts & features
Interior
Bedrooms & bathrooms
- Bedrooms: 4
- Bathrooms: 3
- Full bathrooms: 2
- 1/2 bathrooms: 1
Rooms
- Room types: Family Room, Dining Room, Living Room, Loft
Primary bedroom
- Features: Ceiling Fan(s), En Suite Bathroom, Walk-In Closet(s)
- Level: First
Bedroom 2
- Features: Ceiling Fan(s), Built-in Closet
- Level: Second
Bedroom 3
- Features: Ceiling Fan(s), Built-in Closet
- Level: Second
Bedroom 4
- Features: Ceiling Fan(s), Built-in Closet
- Level: Second
Primary bathroom
- Features: Dual Sinks, Exhaust Fan, Garden Bath, Granite Counters, Single Vanity, Stone Counters, Tub with Separate Shower Stall, Water Closet/Priv Toilet, Window/Skylight in Bath
- Level: First
Bathroom 2
- Features: Single Vanity, Tub With Shower, Window/Skylight in Bath, Built-in Closet
- Level: Second
Balcony porch lanai
- Features: Ceiling Fan(s)
- Level: First
Dining room
- Level: First
Family room
- Level: First
Kitchen
- Features: Breakfast Bar, Granite Counters, Stone Counters, Pantry, Walk-In Closet(s)
- Level: First
Living room
- Level: First
Loft
- Features: No Closet
- Level: Second
Heating
- Central, Electric
Cooling
- Central Air
Appliances
- Included: Dishwasher, Electric Water Heater, Microwave
- Laundry: Inside, Laundry Room
Features
- Ceiling Fan(s), Eating Space In Kitchen, High Ceilings, Open Floorplan, Primary Bedroom Main Floor, Split Bedroom, Thermostat, Walk-In Closet(s)
- Flooring: Carpet, Luxury Vinyl, Tile
- Doors: Sliding Doors
- Has fireplace: No
Interior area
- Total structure area: 3,226
- Total interior livable area: 2,539 sqft
Property
Parking
- Total spaces: 2
- Parking features: Driveway, Garage Door Opener, Ground Level
- Attached garage spaces: 2
- Has uncovered spaces: Yes
Features
- Levels: Two
- Stories: 2
- Patio & porch: Covered, Front Porch, Rear Porch, Screened
- Exterior features: Private Yard, Rain Gutters
- Fencing: Fenced
Lot
- Size: 7,936 Square Feet
- Residential vegetation: Trees/Landscaped
Details
- Parcel number: 042128137201020
- Zoning: RTF
- Special conditions: None
Construction
Type & style
- Home type: SingleFamily
- Property subtype: Single Family Residence
Materials
- Block, Concrete, Stucco
- Foundation: Slab
- Roof: Shingle
Condition
- New construction: No
- Year built: 2012
Utilities & green energy
- Sewer: Public Sewer
- Water: Public
- Utilities for property: BB/HS Internet Available, Cable Available, Electricity Connected, Public, Sewer Connected, Water Connected
Community & HOA
Community
- Features: Deed Restrictions, Park, Playground, Sidewalks
- Security: Smoke Detector(s)
- Pet fee: $0 monthly
- Subdivision: CLAYTON ESTATES
HOA
- Has HOA: Yes
- Services included: Manager, Recreational Facilities
- HOA fee: $71 monthly
- HOA name: Artemis Lifestyle
- HOA phone: 407-705-2190
Location
- Region: Apopka
Financial & listing details
- Price per square foot: $165/sqft
- Tax assessed value: $364,232
- Annual tax amount: $5,389
- Date on market: 10/15/2026
- Cumulative days on market: 21 days
- Listing terms: Cash,Conventional,FHA,VA Loan
- Ownership: Fee Simple
- Total actual rent: 0
- Electric utility on property: Yes
- Road surface type: Asphalt
Estimated market value
Not available
Estimated sales range
Not available
Not available
Price history
| Date | Event | Price |
|---|---|---|
| 10/16/2026 | Listed for sale | $420,000+6.4%$165/sqft |
Source:  Stellar MLS #O6450244 Report a problem | ||
| 11/24/2024 | Listing removed | $394,900$156/sqft |
Source: Stellar MLS #O5977332 Report a problem | ||
| 11/24/2023 | Listing removed | -- |
Source: Stellar MLS #O5977332 Report a problem | ||
| 12/1/2021 | Sold | $394,900$156/sqft |
Source: Public Record Report a problem | ||
| 10/14/2021 | Pending sale | $394,900$156/sqft |
Source: Stellar MLS #O5977332 Report a problem | ||
| 10/5/2021 | Listed for sale | $394,900+6.2%$156/sqft |
Source: Stellar MLS #O5977332 Report a problem | ||
| 6/28/2021 | Sold | $372,000+91.8%$147/sqft |
Source: Public Record Report a problem | ||
| 3/5/2013 | Sold | $194,000-1%$76/sqft |
Source: Public Record Report a problem | ||
| 7/31/2012 | Listing removed | $195,905$77/sqft |
Source: D.R. Horton Report a problem | ||
| 5/6/2012 | Listed for sale | $195,905$77/sqft |
Source: D.R. Horton Report a problem | ||
Public tax history
| Year | Property taxes | Tax assessment |
|---|---|---|
| 2024 | $5,298 -2.1% | $364,232 -4.9% |
| 2023 | $5,413 +2.7% | $382,903 +14.3% |
| 2022 | $5,272 +20986.7% | $335,112 +73.4% |
| 2021 | $25 | $193,205 +1.4% |
| 2020 | $25 | $190,537 +2.3% |
| 2019 | $25 | $186,253 +1.9% |
| 2018 | $25 | $182,780 -17.4% |
| 2017 | $25 | $221,161 +8.8% |
| 2016 | $25 | $203,295 +7.4% |
| 2015 | $25 | $189,340 +9.6% |
| 2014 | $25 -99.1% | $172,738 +4.7% |
| 2013 | $2,826 +773.7% | $165,015 +816.8% |
| 2012 | $323 -6.3% | $18,000 -6.3% |
| 2011 | $345 -9.4% | $19,200 -12.7% |
| 2010 | $381 | $22,000 -15.4% |
| 2009 | -- | $26,000 -13.3% |
| 2008 | $492 +17.5% | $30,000 +15.3% |
| 2007 | $419 | $26,010 |
Find assessor info on the county website
Monthly payment
Est. payment
Payment breakdown
Explore the cost of this home by adjusting the details. Changes won't be saved.Climate risks
Neighborhood: 32712
Nearby schools
Schools provided by the listing agent
- Elementary: Apopka Elem
- Middle: Apopka Middle
- High: Apopka High
Source: Stellar MLS. This data may not be complete. We recommend contacting the local school district to confirm school assignments for this home.


Similar homes
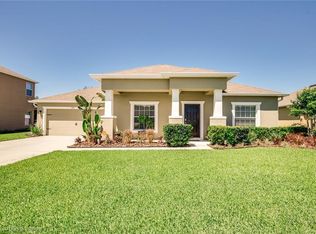
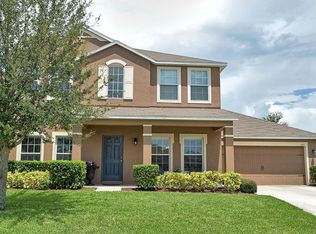
- $425,0004 bd2 ba1.9k sqft482 JEFFREY JAMES WAY, APOPKA, FL 32712For Sale

 MLS ID #O6450592, Jenny Wemert, WEMERT GROUP REALTY LLC. Stellar MLS
- $410,0004 bd3 ba2.2k sqft499 NADEAU WAY, APOPKA, FL 32712For Sale
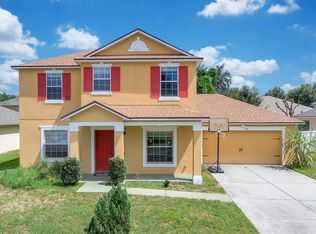 MLS ID #O6441809, Kimone Campbell, LPT REALTY, LLC. Stellar MLS
- $419,9004 bd2 ba1.8k sqft1056 WELCH HILL CIRCLE, APOPKA, FL 32712For Sale
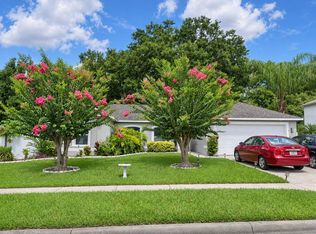 MLS ID #S5160827, Steven Silcock, RE/MAX HERITAGE. Stellar MLS
- $414,9993 bd2 ba1.8k sqft629 MARY PAULA DRIVE, APOPKA, FL 32712For Sale
 MLS ID #O6422442, Kimone Campbell, LPT REALTY, LLC. Stellar MLS
- $409,9004 bd3 ba1.8k sqft912 MAGNOLIA BLOSSOM COURT, APOPKA, FL 32712For SaleMLS ID #G5117430, Nancy McCloskey, WATSON REALTY CORP. Stellar MLS
- $415,0003 bd2 ba2.1k sqft809 MUIRFIELD CIRCLE, APOPKA, FL 32712For SaleMLS ID #O6353483, Diann Haubner, LOU HAUBNER REALTY, INC.. Stellar MLS
- $438,5003 bd2 ba2.5k sqft1352 ERROL PARKWAY, APOPKA, FL 32712For SaleMLS ID #O6454546, Teresa Idaspe-Yovaish, LOCAL LIVING REALTY GROUP. Stellar MLS
- $379,5004 bd3 ba2.1k sqft1316 HONEY ROAD, APOPKA, FL 32712For SaleMLS ID #O6446120, Stacy Wilson, EXIT GLOBAL REALTY. Stellar MLS
- $420,0003 bd3 ba2.3k sqft324 HICKORY COURT, APOPKA, FL 32712For SaleMLS ID #O6427413, David Johnston, CREEGAN GROUP. Stellar MLS
- $415,0004 bd2 ba2.1k sqft801 KAMCHATKA COURT, APOPKA, FL 32712For SaleMLS ID #G5111784, Luis Hernandez, WEICHERT REALTORS HALLMARK PRO. Stellar MLS
- $435,9993 bd3 ba2.5k sqft1449 ERROL PARKWAY, APOPKA, FL 32712For SaleMLS ID #O6348035, Richard Collins, MARVIEW INTERNATIONAL REALTY LLC. Stellar MLS
- $439,9003 bd3 ba2.1k sqft135 W OAK STREET, APOPKA, FL 32703For SaleMLS ID #O6454926, Hojin Chang, RE/MAX PRIME PROPERTIES. Stellar MLS
- $440,0004 bd2 ba1.9k sqft578 ZACHARY DRIVE, APOPKA, FL 32712For SaleMLS ID #O6438309, Sheri Malin, REDFIN CORPORATION. Stellar MLS
- $450,0002 bd2 ba2.2k sqft1416 Lake Marion Dr, Apopka, FL 32712For Sale
 MLS ID #1230432, Bobby Mickis, Coldwell Banker Coast Realty. DBAMLS
- $421,0004 bd2 ba2k sqft1378 PARK LEAH CIRCLE, APOPKA, FL 32712For SaleMLS ID #O6424887, Fernando Orsini, CT HOMES REALTY CORPORATION. Stellar MLS
- $450,0003 bd2 ba1.9k sqft755 VIA MILANO, APOPKA, FL 32712For SaleMLS ID #O6448007, Tara Haefner, KELLER WILLIAMS HERITAGE REALTY. Stellar MLS
- $425,0003 bd3 ba1.6k sqft1191 ORANGE GROVE LANE, APOPKA, FL 32712For SaleMLS ID #O6454570, Terrie Giles, PA, KELLER WILLIAMS CLASSIC. Stellar MLS
- $425,0004 bd2 ba1.9k sqft1945 DUNN COVE DRIVE, APOPKA, FL 32703For SaleMLS ID #O6439793, Benjamin Berry, III, EXP REALTY LLC. Stellar MLS
- $400,0003 bd2 ba1.6k sqft1181 WELCH HILL CIRCLE, APOPKA, FL 32712For SaleMLS ID #O6439389, Antonella Martino, EPIQUE REALTY INC.. Stellar MLS
