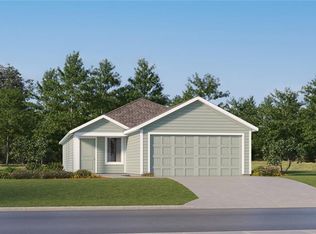
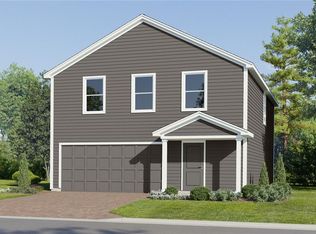
Virtually Staged. Welcome to the Whitetail! The first floor of this new two-story home showcases a sunny family room which has direct access to the cozy dining room and a well-equipped kitchen, perfect for multitasking and seamless transitions between spaces. Upstairs, a multipurpose loft divides the serene owner’s suite with a private bathroom from the three secondary bedrooms. Rounding out the home is a convenient two-bay garage. Waterstone is a masterplan community of new single-family homes located in Mascotte, FL. Close to lakes, sanctuary and wildlife areas, and bike paths. Amenities include: Cabana, resort style pool, monarch garden, natural playground, dog park, and trails. Waterstone is what you have been looking for. A safe small town feel with convenience, the perfect place to raise a family.
Pending
$357,490
274 Ceramic Ln, Groveland, FL 34736
4beds
2,034sqft
Single Family Residence
Built in 2026
5,662 Square Feet Lot
$362,500 Zestimate®
$176/sqft
$337/mo HOA
What's special
Multipurpose loftCozy dining roomSunny family roomWell-equipped kitchenConvenient two-bay garage
- 104 days |
- 2 |
- 0 |
Likely to sell faster than
Zillow last checked:
Listing updated:
Listed by:
Ben Goldstein 407-310-7677,
LENNAR REALTY 800-229-0611
Source: Stellar MLS,MLS#: O6394198 Originating MLS: Orlando Regional
Originating MLS: Orlando Regional
Facts & features
Interior
Bedrooms & bathrooms
- Bedrooms: 4
- Bathrooms: 3
- Full bathrooms: 2
- 1/2 bathrooms: 1
Rooms
- Room types: Family Room, Utility Room
Primary bedroom
- Features: Shower No Tub, Walk-In Closet(s)
- Level: Second
- Area: 192 Square Feet
- Dimensions: 16x12
Bedroom 2
- Features: Built-in Closet
- Level: Second
- Area: 120 Square Feet
- Dimensions: 12x10
Bedroom 3
- Features: Built-in Closet
- Level: Second
- Area: 120 Square Feet
- Dimensions: 12x10
Bedroom 4
- Features: Built-in Closet
- Level: Second
- Area: 120 Square Feet
- Dimensions: 12x10
Dining room
- Level: Second
- Area: 130 Square Feet
- Dimensions: 13x10
Great room
- Level: First
- Area: 300 Square Feet
- Dimensions: 15x20
Kitchen
- Features: Kitchen Island
- Level: First
- Area: 100 Square Feet
- Dimensions: 10x10
Heating
- Central, Electric
Cooling
- Central Air
Appliances
- Included: Dishwasher, Disposal, Dryer, Microwave, Range, Refrigerator, Washer
- Laundry: Inside
Features
- In Wall Pest System, Open Floorplan, Solid Surface Counters
- Flooring: Carpet, Ceramic Tile
- Has fireplace: No
Interior area
- Total structure area: 2,434
- Total interior livable area: 2,034 sqft
Video & virtual tour
Property
Parking
- Total spaces: 2
- Parking features: Driveway, Garage Door Opener
- Attached garage spaces: 2
- Has uncovered spaces: Yes
- Details: Garage Dimensions: 18x20
Features
- Levels: Two
- Stories: 2
- Exterior features: Sidewalk
Lot
- Size: 5,662 Square Feet
- Residential vegetation: Trees/Landscaped
Details
- Parcel number: 012224002000049600
- Zoning: P-D
- Special conditions: None
Construction
Type & style
- Home type: SingleFamily
- Property subtype: Single Family Residence
Materials
- HardiPlank Type, Other, Wood Frame
- Foundation: Slab
- Roof: Shingle
Condition
- Completed
- New construction: Yes
- Year built: 2026
Details
- Builder model: Kitson
- Builder name: Lennar Homes
Utilities & green energy
- Sewer: Public Sewer
- Water: Public
- Utilities for property: Electricity Available, Electricity Connected, Fiber Optics, Street Lights, Underground Utilities
Community & HOA
Community
- Features: Dog Park, No Truck/RV/Motorcycle Parking, Pool
- Security: Smoke Detector(s)
- Pet fee: $0 monthly
- Subdivision: WATERSTONE 40GC
HOA
- Has HOA: Yes
- Amenities included: Playground, Pool, Trail(s)
- Services included: Reserve Fund, Maintenance Grounds, Private Road
- HOA fee: $337 monthly
- HOA name: Castle Group / D. Garrow
- HOA phone: 800-337-5850
Location
- Region: Groveland
Financial & listing details
- Price per square foot: $176/sqft
- Date on market: 3/27/2026
- Cumulative days on market: 21 days
- Listing terms: Cash,Conventional,FHA,VA Loan
- Ownership: Fee Simple
- Total actual rent: 0
- Electric utility on property: Yes
- Road surface type: Paved, Asphalt
Estimated market value
$362,500
$344,000 - $381,000
$2,482/mo
Price history
| Date | Event | Price |
|---|---|---|
| 4/9/2026 | Pending sale | $357,490$176/sqft |
Source:  Stellar MLS #O6394198 Report a problem Stellar MLS #O6394198 Report a problem | ||
| 3/24/2026 | Listed for sale | $357,490$176/sqft |
Source:  Lennar Homes Report a problem Lennar Homes Report a problem | ||
Public tax history
Tax history is unavailable.
Monthly payment
Est. payment$--/mo
Payment breakdown
Explore the cost of this home by adjusting the details. Changes won't be saved.All calculations are estimates and provided by Zillow, Inc. for informational purposes only. Actual amounts may vary.
HOA fees may include property taxes on listings classified as Co-Ops. Contact the listing agent and/or owner for fee details.
Mortgage interest rates are dependent on a number of factors, including credit score, down payment, and repayment length. Interest rate data provided by Zillow Group Marketplace, Inc. as of 1/1/1970 from various mortgage lenders with which we have lead or other similar arrangements; the Estimated Payment is an average of those rates.
See how much you could borrow to make a competitive offer.
Climate risks
Neighborhood: 34736
Nearby schools
GreatSchools rating
- 2/10Groveland Elementary SchoolGrades: PK-5Distance: 3.6 mi
- 4/10Gray Middle SchoolGrades: 6-8Distance: 3.2 mi
- 4/10South Lake High SchoolGrades: 9-12Distance: 3.6 mi
Schools provided by the listing agent
- Elementary: Clermont Elem
- Middle: Windy Hill Middle
- High: South Lake High
Source: Stellar MLS. This data may not be complete. We recommend contacting the local school district to confirm school assignments for this home.



A local agent can set up tours, give advice and negotiate with sellers.


- Florida
- Lake County
- Groveland
- 34736
- 274 Ceramic Ln
Nearby cities
Nearby zip codes
Other Groveland Topics
