Virtually Staged. Under Construction. The first floor of this new two-story Whitetail showcases a sunny family room which has direct access to the cozy dining room and a well-equipped kitchen, perfect for multitasking and seamless transitions between spaces. Upstairs, a multipurpose loft divides the serene owner’s suite with a private bathroom from the three secondary bedrooms. Rounding out the home is a convenient two-bay garage. Waterstone is a masterplan community of new single-family homes located in Mascotte, FL. Close to lakes, sanctuary and wildlife areas, and bike paths. Amenities include: Cabana, resort style pool, monarch garden, natural playground, dog park, and trails. Waterstone is what you have been looking for. A safe small town feel with convenience, the perfect place to raise a family.
Pending
$349,490
606 CHANNEL WAY, GROVELAND, FL 34736
4beds
2,034sqft
Single Family Residence
Built in 2026
5,662 Square Feet Lot
$386,900 Zestimate®
$172/sqft
$117/mo HOA
What's special
Multipurpose loftCozy dining roomSunny family roomWell-equipped kitchenConvenient two-bay garage
- 53 days |
- 6 |
- 0 |
Zillow last checked:
Listing updated:
Listed by:
Ben Goldstein 407-310-7677,
LENNAR REALTY 800-229-0611
Source: Stellar MLS,MLS#: O6420761 Originating MLS: Orlando Regional
Originating MLS: Orlando Regional
Facts & features
Interior
Bedrooms & bathrooms
- Bedrooms: 4
- Bathrooms: 3
- Full bathrooms: 2
- 1/2 bathrooms: 1
Rooms
- Room types: Family Room, Utility Room
Primary bedroom
- Features: Shower No Tub, Walk-In Closet(s)
- Level: Second
- Area: 192 Square Feet
- Dimensions: 16x12
Bedroom 2
- Features: Built-in Closet
- Level: Second
- Area: 120 Square Feet
- Dimensions: 12x10
Bedroom 3
- Features: Built-in Closet
- Level: Second
- Area: 120 Square Feet
- Dimensions: 12x10
Bedroom 4
- Features: Built-in Closet
- Level: Second
- Area: 120 Square Feet
- Dimensions: 12x10
Dining room
- Level: Second
- Area: 130 Square Feet
- Dimensions: 13x10
Great room
- Level: First
- Area: 300 Square Feet
- Dimensions: 15x20
Kitchen
- Features: Kitchen Island
- Level: First
- Area: 100 Square Feet
- Dimensions: 10x10
Heating
- Central, Electric
Cooling
- Central Air
Appliances
- Included: Dishwasher, Disposal, Dryer, Microwave, Range, Refrigerator, Washer
- Laundry: Inside
Features
- In Wall Pest System, Open Floorplan, Solid Surface Counters
- Flooring: Carpet, Ceramic Tile
- Has fireplace: No
Interior area
- Total structure area: 2,434
- Total interior livable area: 2,034 sqft
Property
Parking
- Total spaces: 2
- Parking features: Driveway, Garage Door Opener
- Attached garage spaces: 2
- Has uncovered spaces: Yes
- Details: Garage Dimensions: 18x20
Features
- Levels: Two
- Stories: 2
- Exterior features: Sidewalk
Lot
- Size: 5,662 Square Feet
- Residential vegetation: Trees/Landscaped
Details
- Parcel number: 012224002000049100
- Zoning: P-D
- Special conditions: None
Construction
Type & style
- Home type: SingleFamily
- Property subtype: Single Family Residence
Materials
- HardiPlank Type, Other, Wood Frame
- Foundation: Slab
- Roof: Shingle
Condition
- Under Construction
- New construction: Yes
- Year built: 2026
Details
- Builder model: Whitetail
- Builder name: Lennar Homes
Utilities & green energy
- Sewer: Public Sewer
- Water: Public
- Utilities for property: Electricity Available, Electricity Connected, Fiber Optics, Street Lights, Underground Utilities
Community & HOA
Community
- Features: Dog Park, No Truck/RV/Motorcycle Parking, Pool
- Security: Smoke Detector(s)
- Pet fee: $0 monthly
- Subdivision: WATERSTONE 40GC
HOA
- Has HOA: Yes
- Amenities included: Playground, Pool, Trail(s)
- Services included: Reserve Fund, Maintenance Grounds, Private Road
- HOA fee: $117 monthly
- HOA name: Castle Group / D. Garrow
- HOA phone: 800-337-5850
Location
- Region: Groveland
Financial & listing details
- Price per square foot: $172/sqft
- Date on market: 6/29/2026
- Cumulative days on market: 17 days
- Listing terms: Cash,Conventional,FHA,VA Loan
- Ownership: Fee Simple
- Total actual rent: 0
- Electric utility on property: Yes
- Road surface type: Paved, Asphalt
Estimated market value
$386,900
$368,000 - $406,000
$2,449/mo
Price history
| Date | Event | Price |
|---|---|---|
| 7/6/2026 | Pending sale | $349,490$172/sqft |
Source:  Stellar MLS #O6420761 Report a problem Stellar MLS #O6420761 Report a problem | ||
| 6/28/2026 | Listed for sale | $349,490$172/sqft |
Source:  Lennar Homes Report a problem Lennar Homes Report a problem | ||
Public tax history
Tax history is unavailable.
Monthly payment
Est. payment
Payment breakdown
Explore the cost of this home by adjusting the details. Changes won't be saved.Climate risks
Neighborhood: 34736
Nearby schools
GreatSchools rating
- 2/10Groveland Elementary SchoolGrades: PK-5Distance: 3.6 mi
- 4/10Gray Middle SchoolGrades: 6-8Distance: 3.2 mi
- 4/10South Lake High SchoolGrades: 9-12Distance: 3.6 mi
Schools provided by the listing agent
- Elementary: Clermont Elem
- Middle: Windy Hill Middle
- High: South Lake High
Source: Stellar MLS. This data may not be complete. We recommend contacting the local school district to confirm school assignments for this home.
- $299,9903 bd2 ba1.4k sqft286 Ceramic Ct, Groveland, FL 34736New Construction

- $348,4904 bd3 ba1.9k sqft7718 Marble St, Groveland, FL 34736Pending

- $357,4904 bd3 ba2k sqft274 Ceramic Ln, Groveland, FL 34736Pending
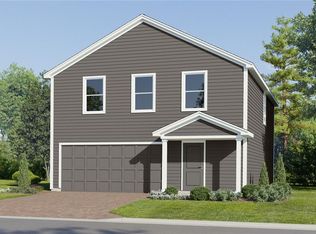
- $393,9903 bd2 ba1.8k sqft6614 Ryythm Dr, Mascotte, FL 34753Sold
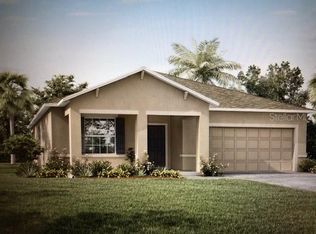
- $406,0803 bd2 ba1.7k sqft6642 Ryythm Dr, Mascotte, FL 34753Sold
- from $386,9903 bd2 ba2.1k sqftJoshua II Plan, Waterstone : Estate II Collection, Groveland, FL 34736New Construction
- $---- bd-- ba-- sqftHomes Available Soon, Waterstone : Manor Collection, Groveland, FL 34736New Construction
- from $348,7404 bd2 ba1.6k sqftSentosa Plan, Waterstone : Cottage Collection, Groveland, FL 34736New Construction
A local agent can set up tours, give advice and negotiate with sellers.
Similar homes
- $339,9904 bd3 ba1.9k sqft269 CERAMIC COURT, GROVELAND, FL 34736New Construction

 MLS ID #O6432890, Ben Goldstein, LENNAR REALTY. Stellar MLS
 - $364,9004 bd2 ba1.9k sqft203 SANGMON COURT, GROVELAND, FL 34736For Sale
 MLS ID #O6431921, Johnathon Candelario, PREFERRED SHORE LLC. Stellar MLS
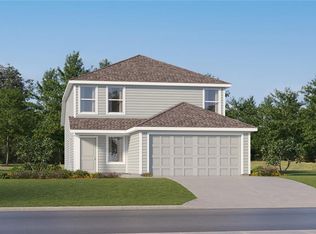
 - $336,4904 bd3 ba1.9k sqft611 CHANNEL WAY, GROVELAND, FL 34736New Construction
 Stellar MLS
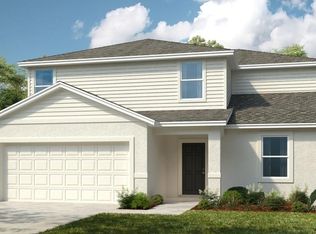
 - $389,0005 bd3 ba2.2k sqft212 STREAMWATER WAY, GROVELAND, FL 34736New Construction
 Stellar MLS
 - $350,0004 bd2 ba1.7k sqft9175 CHANDLER DRIVE, GROVELAND, FL 34736For SaleMLS ID #S5149934, Jeannette Morejon, LPT REALTY, LLC. Stellar MLS
- from $345,9903 bd2 ba1.7k sqftAshton Plan, Villa Pass, Groveland, FL 34736New ConstructionMaronda Homes
- $420,0004 bd2 ba2k sqft1120 WHITE WATER BAY DRIVE, GROVELAND, FL 34736For SaleMLS ID #G5116517, Shelley Emery, TERZA REAL ESTATE. Stellar MLS
- $450,0004 bd3 ba2.5k sqft1875 CHURCH LAKE STREET, GROVELAND, FL 34736New ConstructionStellar MLS
- $332,0003 bd2 ba1.5k sqft965 LAUREL VIEW WAY, GROVELAND, FL 34736For SaleMLS ID #G5112514, Christopher Diaz, DENIZ REALTY PARTNERS LLC. Stellar MLS
- $400,0004 bd2 ba1.8k sqft7272 ROLLING LEAF ROAD, GROVELAND, FL 34736New ConstructionStellar MLS
- $369,9903 bd2 ba1.7k sqft6246 Chorus Dr, Mascotte, FL 34736New ConstructionMaronda Homes
- $328,0002 bd2 ba1.6k sqft374 SALT MARSH LANE, GROVELAND, FL 34736For SaleMLS ID #O6389203, Ginny Peters, CENTURY 21 ALTON CLARK. Stellar MLS
- $400,0002 bd2 ba2.1k sqft228 BAYOU BEND ROAD, GROVELAND, FL 34736For SaleMLS ID #G5114506, Brandie Mathison-Klein, KELLER WILLIAMS ELITE PARTNERS III REALTY. Stellar MLS
- $257,0003 bd3 ba1.4k sqft543 MOONSTONE COURT, GROVELAND, FL 34736New ConstructionStellar MLS
- from $242,2893 bd3 ba1.4k sqftOsprey Plan, Waterstone Townhomes, Groveland, FL 34736New ConstructionTaylor Morrison
- $339,9904 bd3 ba2.2k sqft24051 MORTIMER WAY, HOWEY IN THE HILLS, FL 34737New ConstructionMLS ID #O6430025, Stephen Wood, RISEWELL HOMES FLORIDA LLC. Stellar MLS
- $459,7444 bd3 ba2.6k sqft7052 ROLLING LEAF ROAD, GROVELAND, FL 34736New ConstructionStellar MLS
- from $266,0003 bd3 ba1.5k sqftPelican Plan, Waterstone Townhomes, Groveland, FL 34736New ConstructionTaylor Morrison
- $340,9904 bd3 ba1.9k sqft24043 MORTIMER WAY, HOWEY IN THE HILLS, FL 34737New ConstructionMLS ID #O6429671, Stephen Wood, RISEWELL HOMES FLORIDA LLC. Stellar MLS
- $379,0003 bd2 ba1.8k sqft4578 SHENANDOAH RIVER TRAIL, LEESBURG, FL 34748For SaleMLS ID #G5116502, Steven Simpkins, LOKATION. Stellar MLS
