Rare opportunity in Trinity Lakes — this 4-bedroom, 2-bath single-story home backs to open green space with NO REAR NEIGHBORS, delivering the kind of privacy and panoramic view that almost never comes available in this community. Step out to the covered lanai and take in an unobstructed backdrop of Central Florida sunsets and wide-open sky, with nothing behind you but nature. Inside, an open-concept layout connects the great room, dining area, and kitchen into one bright, flowing living space. The kitchen anchors the home with a generous center island, abundant cabinetry and counter space, walk-in pantry, and stainless appliances — ideal for everyday living and for entertaining. Sliding glass doors flood the main living area with natural light and frame that rear view from the moment you walk in. The owner's suite is privately positioned at the rear of the home and takes full advantage of the view, with a spacious walk-in closet and an en-suite bath featuring dual vanities and a large walk-in shower. Three additional bedrooms and a full second bath sit on a split plan, offering flexibility for guests, a home office, or a playroom. Interior laundry room and a 2-car garage complete the layout. Trinity Lakes is a master-planned community offering a resort-style zero-entry pool with splash pad, clubhouse and fitness center, lakeside park with dock and covered wildlife viewing platform, sports field, dog park, shaded playground, and scenic walking trails throughout. Zoned for Lake County Schools — Groveland Elementary, Gray Middle, and South Lake High. Located on SR-19 just 3.5 miles from the Florida Turnpike, you're roughly 30 minutes to downtown Orlando, Walt Disney World, Universal, and SeaWorld, with Clermont shopping and dining, Lake Louisa State Park, Lakeridge Winery, and Green Valley Country Club all minutes away. Homesites like this one — private, elevated, and view-protected — are the first to go. Schedule your private showing today.
For sale
$449,000
2053 HEART LAKE DRIVE, GROVELAND, FL 34736
4beds
1,866sqft
:
Get pre-qualified$3,010/mo
Single Family Residence
Built in 2024
6,000 Square Feet Lot
$-- Zestimate®
$241/sqft
$95/mo HOA
What's special
Covered lanaiGenerous center islandShaded playgroundPrivacy and panoramic viewDog parkSports fieldStainless appliances
- 4 days |
- 99 |
- 2 |
Zillow last checked:
Listing updated:
Listed by:
Ariya Mobed 352-223-4884,
MOBED REALTY, P.A. 352-223-4884,
Beatriz Hidalgo 352-457-5848,
MOBED REALTY, P.A.
Source: Stellar MLS,MLS#: G5116178 Originating MLS: Lake and Sumter
Originating MLS: Lake and Sumter
Facts & features
Interior
Bedrooms & bathrooms
- Bedrooms: 4
- Bathrooms: 2
- Full bathrooms: 2
Rooms
- Room types: Great Room, Utility Room
Primary bedroom
- Features: Walk-In Closet(s)
- Level: First
- Area: 174 Square Feet
- Dimensions: 15x11.6
Bedroom 1
- Features: Built-in Closet
- Level: First
- Area: 151.04 Square Feet
- Dimensions: 11.8x12.8
Bedroom 2
- Features: Built-in Closet
- Level: First
- Area: 142.78 Square Feet
- Dimensions: 11.8x12.1
Bedroom 4
- Features: Built-in Closet
- Level: First
- Area: 160.8 Square Feet
- Dimensions: 13.4x12
Dining room
- Features: Built-in Closet
- Level: First
- Area: 99.2 Square Feet
- Dimensions: 10x9.92
Family room
- Level: First
- Area: 342.24 Square Feet
- Dimensions: 13.8x24.8
Kitchen
- Level: First
- Area: 135.8 Square Feet
- Dimensions: 10x13.58
Heating
- Central
Cooling
- Central Air
Appliances
- Included: Cooktop, Dishwasher, Microwave, Refrigerator
- Laundry: Inside
Features
- Ceiling Fan(s), Eating Space In Kitchen, High Ceilings, Living Room/Dining Room Combo, Open Floorplan, Solid Surface Counters, Walk-In Closet(s)
- Flooring: Carpet, Ceramic Tile
- Doors: Sliding Doors
- Has fireplace: No
Interior area
- Total structure area: 2,584
- Total interior livable area: 1,866 sqft
Video & virtual tour
Property
Parking
- Total spaces: 2
- Parking features: Garage - Attached
- Attached garage spaces: 2
Features
- Levels: One
- Stories: 1
- Patio & porch: Covered, Rear Porch
- Exterior features: Irrigation System, Sidewalk
- Has view: Yes
- View description: Trees/Woods
Lot
- Size: 6,000 Square Feet
- Features: Cleared, Drainage Canal, Landscaped, Sloped
- Residential vegetation: Trees/Landscaped
Details
- Parcel number: 052225010200077700
- Special conditions: None
Construction
Type & style
- Home type: SingleFamily
- Property subtype: Single Family Residence
Materials
- Block, Stucco
- Foundation: Slab
- Roof: Shingle
Condition
- Completed
- New construction: No
- Year built: 2024
Details
- Builder model: Hayden
- Builder name: Trinit Family Builders
Utilities & green energy
- Sewer: Public Sewer
- Water: Public
- Utilities for property: Cable Available, Cable Connected, Public, Sprinkler Meter, Water Connected
Community & HOA
Community
- Security: Smoke Detector(s)
- Pet fee: $0 monthly
- Subdivision: TRINITY LKS PH 4
HOA
- Has HOA: Yes
- HOA fee: $95 monthly
- HOA name: Leland Management Lifestyle/Kassandra Mejia
- HOA phone: 407-214-8799
Location
- Region: Groveland
Financial & listing details
- Price per square foot: $241/sqft
- Annual tax amount: $7,797
- Date on market: 8/7/2026
- Cumulative days on market: 4 days
- Listing terms: Cash,Conventional,FHA,VA Loan
- Ownership: Fee Simple
- Total actual rent: 0
- Road surface type: Asphalt, Paved
Estimated market value
Not available
Estimated sales range
Not available
Not available
Price history
| Date | Event | Price |
|---|---|---|
| 8/7/2026 | Listed for sale | $449,000$241/sqft |
Source:  Stellar MLS #G5116178 Report a problem Stellar MLS #G5116178 Report a problem | ||
Public tax history
Tax history is unavailable.
Monthly payment
Est. payment
Payment breakdown
Explore the cost of this home by adjusting the details. Changes won't be saved.Climate risks
Neighborhood: 34736
Nearby schools
GreatSchools rating
- 2/10Groveland Elementary SchoolGrades: PK-5Distance: 4 mi
- 4/10Gray Middle SchoolGrades: 6-8Distance: 3.8 mi
- 4/10South Lake High SchoolGrades: 9-12Distance: 3 mi
- $620,1006 bd4 ba3.2k sqft2057 Heart Lake Dr, Groveland, FL 34736Off Market
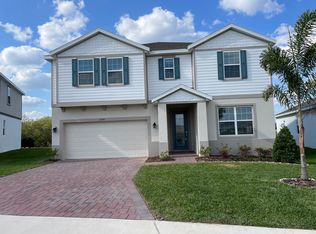
- $575,3006 bd4 ba3.2k sqft2049 Heart Lake Dr, Groveland, FL 34736Off Market
- $60,000-- bd-- ba-- sqft2065 Heart Lake Dr, Groveland, FL 34736Off Market
- $556,300-- bd-- ba-- sqft7106 Rolling Leaf Rd, Groveland, FL 34736Sold
- $572,9004 bd3 ba2.6k sqft2052 Heart Lake Dr, Groveland, FL 34736Off Market
- $470,000-- bd-- ba-- sqft7110 Rolling Leaf Rd, Groveland, FL 34736Sold
- $60,000-- bd-- ba-- sqft2048 Heart Lake Dr, Groveland, FL 34736Off Market
- $60,000-- bd-- ba-- sqft2044 Heart Lake Dr, Groveland, FL 34736Off Market
A local agent can set up tours, give advice and negotiate with sellers.
Similar homes
- $454,0004 bd3 ba2.3k sqft6997 PERCH HAMMOCK LOOP, GROVELAND, FL 34736For Sale
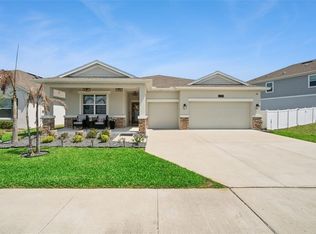
 MLS ID #O6393882, Thomas Nickley, Jr, KELLER WILLIAMS REALTY AT THE PARKS. Stellar MLS
 - $375,0004 bd3 ba1.8k sqft6939 WILSON PASTURE AVENUE, GROVELAND, FL 34736For Sale
 MLS ID #O6428285, Gregory Buckley, LOKATION. Stellar MLS
 - $410,0004 bd2 ba1.8k sqft645 BLACK EAGLE DRIVE, GROVELAND, FL 34736For Sale
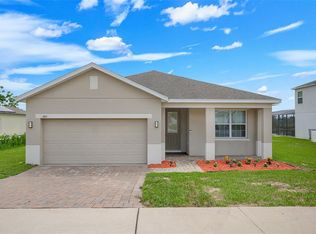 MLS ID #G5115821, Lindsey Barker, OPTIMA ONE REALTY, INC.. Stellar MLS
 - $374,9004 bd2 ba1.8k sqft6941 DILLY LAKE AVENUE, GROVELAND, FL 34736For Sale
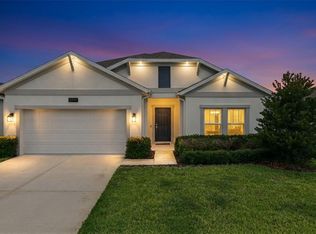 MLS ID #O6426794, Steven Horner, RE/MAX PRIME PROPERTIES. Stellar MLS
 - $467,9904 bd2 ba2.1k sqft1867 LAKE INDIGO ROAD, GROVELAND, FL 34736For SaleMLS ID #S5146188, Reinaldo Roman, ROMAN'S PRO REALTY LLC. Stellar MLS
- $445,0004 bd3 ba2.5k sqft9399 VILLANOVA DRIVE, GROVELAND, FL 34736For SaleMLS ID #G5114172, James Griffin, Jr, MOBED REALTY, P.A.. Stellar MLS
- $385,0003 bd2 ba1.7k sqft897 CARMILLION COURT, GROVELAND, FL 34736For SaleMLS ID #O6429513, Jarred Denison, POP REALTY POWERED BY SELLSTATE. Stellar MLS
- $310,0003 bd2 ba1.5k sqft1949 HEART LAKE DRIVE, GROVELAND, FL 34736For SaleMLS ID #G5112745, Joe Cooper, COOPER HOMEFRONT REALTY. Stellar MLS
- $461,5005 bd3 ba2.3k sqft1111 CALICO POINTE CIRCLE, GROVELAND, FL 34736For SaleMLS ID #O6408350, Yair Burac Rodriguez, REALTY OF AMERICA. Stellar MLS
- $369,9004 bd2 ba1.7k sqft1731 WILSON PRAIRIE CIRCLE, GROVELAND, FL 34736For SaleMLS ID #O6423197, Ross Pino, LLC, COMPASS FLORIDA LLC. Stellar MLS
- $409,9004 bd3 ba2.2k sqft7396 CAPSTONE DRIVE, GROVELAND, FL 34736New ConstructionMLS ID #O6413929, Hector Rondon Campos PA, LPT REALTY, LLC. Stellar MLS
- $355,0003 bd2 ba1.6k sqft1181 STRATTON AVENUE, GROVELAND, FL 34736For SaleMLS ID #G5115482, Ariya Mobed, MOBED REALTY, P.A.. Stellar MLS
- $335,0004 bd2 ba1.7k sqft87 PRAIRIE FALCON DRIVE, GROVELAND, FL 34736For SaleMLS ID #O6427466, Amber Welch, BERKSHIRE HATHAWAY HOMESERVICES RESULTS REALTY. Stellar MLS
- $374,9003 bd2 ba1.6k sqft3050 SUNSCAPE TERRACE, GROVELAND, FL 34736For SaleMLS ID #G5115491, Lydia Todd, COLDWELL BANKER HUBBARD HANSEN. Stellar MLS
- $325,0003 bd2 ba1.4k sqft6836 PERCH HAMMOCK LOOP, GROVELAND, FL 34736For SaleMLS ID #O6383902, Joseph Davis, DENIZ REALTY PARTNERS LLC. Stellar MLS
- $495,0005 bd3 ba2.7k sqft1017 CALICO POINTE CIRCLE, GROVELAND, FL 34736New ConstructionMLS ID #O6417258, Kasey Hilyard, PLLC, PALM CIRCLE REALTY. Stellar MLS
- $442,0004 bd3 ba2.5k sqft1854 JUNEBERRY STREET, CLERMONT, FL 34715For SaleMLS ID #O6399542, Rick Brown, KELLER WILLIAMS ADVANTAGE 2 REALTY. Stellar MLS
- $329,0003 bd3 ba1.6k sqft8704 SPORTSMAN LOOP, GROVELAND, FL 34736For SaleMLS ID #G5115792, Christine Graf, REAL BROKER, LLC. Stellar MLS
- $450,0003 bd2 ba1.7k sqft1785 SUNDANCE CHASE ROAD, MINNEOLA, FL 34715For SaleMLS ID #A4701361, Brandon English, ENGEL + VOELKERS SARASOTA. Stellar MLS
- $315,0003 bd2 ba1.5k sqft1028 GREEN GATE BOULEVARD, GROVELAND, FL 34736For SaleMLS ID #G5113258, Laura Rakestraw, KELLER WILLIAMS CLASSIC. Stellar MLS
