Sports enthusiastic? Look no further! This is the home for you! This MUST-SEE home is ideally situated on a desirable corner lot, offering a fully fenced-in backyard for privacy. This spacious backyard includes a private half basketball court for endless fun and entertainment. Discover the convenience of living alongside the South Lake Bike Trail, where nature lovers can enjoy walking, biking, recreation, and relaxation right outside their door. The extra curb appeal, and a spacious setting, complete with a convenient 3-car garage, make this home perfect for outdoor gatherings, recreation, and enjoying the Florida lifestyle. Inside, the home features a stunning gourmet kitchen designed for both everyday living and entertaining. On the second floor, you will find a spacious loft that provides flexibility and the opportunity to easily convert additional space into a fourth room to suit your needs. The community offers an impressive selection of resort-style amenities, including a sparkling swimming pool, private adults-only pool, cabana, playground, dedicated dog-walking areas, and the added benefit of low HOA fees. Residents enjoy secure key access to the community pool amenities, providing both convenience and peace of mind. Located just .7 miles away, the Minneola Athletic Complex offers exceptional recreational opportunities with two baseball fields, soccer and football fields, tennis courts, volleyball courts, walking trails, and more, making it easy to enjoy an active outdoor lifestyle. Conveniently located nearby, you'll also find the brand-new, state-of-the-art Advent Health Hospital, along with a variety of restaurants, grocery stores, and the popular Crooked Can Brewery & Restaurant, offering outstanding convenience for everyday living, dining, and entertainment. Enjoy the breathtaking rolling hills and scenic landscapes that make Clermont and Minneola one of Central Florida's most distinctive and picturesque communities, all while being just minutes from the beautiful Lake Minneola, and J.C. Beach, perfect for swimming, lakeside picnics, and outdoor fun. The vibrant downtown Clermont district also just minutes away, known for its popular weekly farmers market, unique local shops, dining, and year-round community events. With its desirable location, exceptional features, and endless lifestyle opportunities, this home is a rare find and won’t last long. Schedule your private showing today!
For sale
$570,000
726 WOODS LANDING DRIVE, MINNEOLA, FL 34715
3beds
2,892sqft
Single Family Residence
Built in 2013
7,701 Square Feet Lot
$555,400 Zestimate®
$197/sqft
$78/mo HOA
What's special
Spacious loftSpacious backyardExtra curb appealSpacious settingDesirable corner lot
- 21 days |
- 637 |
- 52 |
Likely to sell faster than
Zillow last checked:
Listing updated:
Listed by:
Deborah Serrano 407-414-4881,
PREMIUM PROPERTIES R.E SERVICE 407-380-2800
Source: Stellar MLS,MLS#: S5154590 Originating MLS: Orlando Regional
Originating MLS: Orlando Regional
Facts & features
Interior
Bedrooms & bathrooms
- Bedrooms: 3
- Bathrooms: 3
- Full bathrooms: 2
- 1/2 bathrooms: 1
Rooms
- Room types: Loft
Primary bedroom
- Features: Ceiling Fan(s), Walk-In Closet(s)
- Level: Second
- Area: 276 Square Feet
- Dimensions: 12x23
Bedroom 3
- Features: Other, Built-in Closet
- Level: Second
- Area: 72 Square Feet
- Dimensions: 6x12
Bathroom 2
- Features: Walk-In Closet(s)
- Level: Second
- Area: 72 Square Feet
- Dimensions: 6x12
Kitchen
- Features: Pantry, Walk-In Closet(s)
- Level: First
Living room
- Level: First
Heating
- Electric
Cooling
- Central Air
Appliances
- Included: Oven, Convection Oven, Cooktop, Dishwasher, Disposal, Dryer, Electric Water Heater, Microwave, Range Hood, Refrigerator, Washer
- Laundry: Laundry Room
Features
- Ceiling Fan(s), PrimaryBedroom Upstairs
- Flooring: Carpet, Vinyl
- Doors: Sliding Doors
- Has fireplace: No
Interior area
- Total structure area: 3,866
- Total interior livable area: 2,892 sqft
Video & virtual tour
Property
Parking
- Total spaces: 3
- Parking features: Curb Parking, Driveway, Garage Door Opener
- Attached garage spaces: 3
- Has uncovered spaces: Yes
Features
- Levels: Two
- Stories: 2
- Patio & porch: Covered, Porch, Rear Porch
- Exterior features: Basketball Court, Private Mailbox, Private Yard
- Fencing: Fenced
Lot
- Size: 7,701 Square Feet
- Features: Corner Lot
- Residential vegetation: Fruit Trees
Details
- Parcel number: 082226001000001500
- Special conditions: None
Construction
Type & style
- Home type: SingleFamily
- Property subtype: Single Family Residence
Materials
- Stucco, Wood Frame
- Foundation: Slab
- Roof: Shingle
Condition
- New construction: No
- Year built: 2013
Utilities & green energy
- Sewer: Public Sewer
- Water: None
- Utilities for property: Electricity Available, Sewer Connected, Water Available
Community & HOA
Community
- Features: Clubhouse, Deed Restrictions, Pool
- Pet fee: $0 monthly
- Subdivision: MINNEOLA RESERVE AT MINNEOLA PH 01
HOA
- Has HOA: Yes
- Services included: Community Pool, Pool Maintenance
- HOA fee: $78 monthly
- HOA name: Empire Management Group Inc.
- HOA phone: 407-770-1748
Location
- Region: Clermont
Financial & listing details
- Price per square foot: $197/sqft
- Annual tax amount: $3,562
- Date on market: 7/30/2026
- Cumulative days on market: 21 days
- Listing terms: Cash,Conventional,FHA
- Ownership: Fee Simple
- Total actual rent: 0
- Electric utility on property: Yes
- Road surface type: Paved
Estimated market value
$555,400
$528,000 - $583,000
$2,945/mo
Price history
| Date | Event | Price |
|---|---|---|
| 7/30/2026 | Listed for sale | $570,000$197/sqft |
Source:  Stellar MLS #S5154590 Report a problem Stellar MLS #S5154590 Report a problem | ||
Public tax history
Tax history is unavailable.
Monthly payment
Est. payment
Payment breakdown
Explore the cost of this home by adjusting the details. Changes won't be saved.Climate risks
Neighborhood: 34711
Nearby schools
GreatSchools rating
- 6/10Grassy Lake Elementary SchoolGrades: PK-5Distance: 0.5 mi
- 8/10East Ridge Middle SchoolGrades: 6-8Distance: 3.5 mi
- 5/10Lake Minneola High SchoolGrades: 9-12Distance: 0.6 mi
Schools provided by the listing agent
- Elementary: Grassy Lake Elementary
- Middle: East Ridge Middle
- High: Lake Minneola High
Source: Stellar MLS. This data may not be complete. We recommend contacting the local school district to confirm school assignments for this home.
- $492,4004 bd3 ba2.8k sqft726 Woods Landing Dr, Minneola, FL 34715Off Market
- $400,0003 bd2 ba1.8k sqft730 Woods Landing Dr, Minneola, FL 34715Sold

- $363,8004 bd2 ba1.6k sqft817 Woods Landing Dr, Minneola, FL 34715Off Market
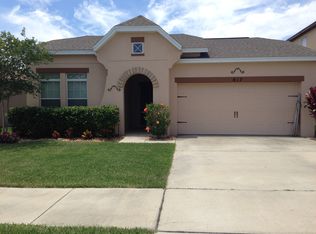
- $---- bd-- ba-- sqft817 Woods Landing Dr, Clermont, FL 34715Off Market
- $486,0005 bd4 ba3.1k sqft821 Woods Landing Dr, Minneola, FL 34715Off Market
- $430,3004 bd3 ba2.1k sqft814 Woods Landing Dr, Minneola, FL 34715Off Market
- $438,9004 bd3 ba2.1k sqft813 Woods Landing Dr, Minneola, FL 34715Off Market
- $412,1004 bd2 ba1.9k sqft826 Woods Landing Dr, Minneola, FL 34715Off Market
A local agent can set up tours, give advice and negotiate with sellers.
Similar homes
- $555,5004 bd4 ba2.9k sqft2599 RIDGETOP LN, CLERMONT, FL 34711For Sale
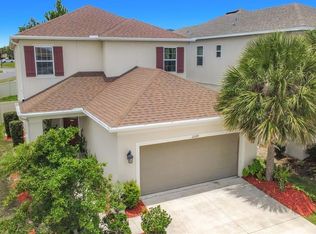
 MLS ID #G5113734, Chelsea Calabrese, CHARLES RUTENBERG REALTY ORLANDO. Stellar MLS
 - $560,0003 bd2 ba1.9k sqft17528 E APSHAWA ROAD, MINNEOLA, FL 34715For Sale
 MLS ID #O6342191, Vimi Gobin, PINNACLE SIGNATURE REALTY LLC. Stellar MLS
 - $590,0005 bd4 ba2.7k sqft431 BALBOA BOULEVARD, CLERMONT, FL 34715For Sale
 MLS ID #G5112153, Katherine Figueroa Santiago, WATSON REALTY CORP., REALTORS. Stellar MLS
 - $526,4003 bd2 ba1.9k sqft10512 VIA MILANO COURT, CLERMONT, FL 34711For Sale
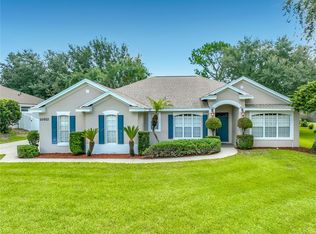 MLS ID #G5114683, Kris Persaud, WATSON REALTY CORP., REALTORS. Stellar MLS
 - $510,0004 bd3 ba2.9k sqft12912 CLOVERDALE LANE, CLERMONT, FL 34711For SaleMLS ID #G5113352, Nick Zema, DW&CO. REAL ESTATE, LLC. Stellar MLS
- $523,0004 bd3 ba2.4k sqft2854 HIGH POINTE STREET, CLERMONT, FL 34711For SaleMLS ID #S5152607, Jodenny Ogando, REAL BROKER, LLC. Stellar MLS
- $399,9004 bd3 ba2.6k sqft1602 PRESIDIO DRIVE, CLERMONT, FL 34711For SaleMLS ID #TB8529631, Gary Ganzie, GRF REALTY. Stellar MLS
- $514,9003 bd2 ba2k sqft2632 PINNACLE LANE, CLERMONT, FL 34711For SaleMLS ID #S5149114, Nardy Torres, LA ROSA REALTY LLC. Stellar MLS
- $469,0003 bd2 ba2.1k sqft3916 SCARBOROUGH COURT, CLERMONT, FL 34711For SaleMLS ID #G5113844, Diane Rogers, REAL BROKER, LLC. Stellar MLS
- $769,9005 bd4 ba3.5k sqftVista Grande Ph I, Clermont, FL 34711For Sale
 MLS ID #A12073669, John Tanzi, Charles Rutenberg Realty Orlan. MIAMI
 - $465,9003 bd2 ba1.8k sqft10839 LANTANA CREST, CLERMONT, FL 34711For SaleMLS ID #G5114944, Maria Huff, PORCH LIGHT REALTY, LLC.. Stellar MLS
- $499,9993 bd4 ba2.3k sqft164 SILVER MAPLE ROAD, GROVELAND, FL 34736For SaleMLS ID #G5114015, Brennan Perry, FLORIDA PLUS REALTY, LLC. Stellar MLS
- $429,9003 bd2 ba2k sqft2265 CALVERT COURT, CLERMONT, FL 34711For SaleMLS ID #G5113837, Diane Rogers, REAL BROKER, LLC. Stellar MLS
- $475,0003 bd3 ba2k sqft174 SILVER MAPLE ROAD, GROVELAND, FL 34736For SaleMLS ID #G5115623, Nancy Aitken, COMMUNITY ELITE REALTY. Stellar MLS
- $575,0004 bd4 ba2.4k sqft11913 VERRAZANO DRIVE, ORLANDO, FL 32836For SaleMLS ID #O6423806, Karithlyn Pastrana, LPT REALTY, LLC. Stellar MLS
- $399,0003 bd2 ba2k sqft2112 SAINT IVES COURT, CLERMONT, FL 34711For SaleMLS ID #G5114395, Diane Rogers, REAL BROKER, LLC. Stellar MLS
- $379,0002 bd2 ba1.9k sqft4334 HAMMERSMITH DRIVE, CLERMONT, FL 34711For SaleMLS ID #O6428270, Natalie Rosario, FATHOM REALTY FL LLC. Stellar MLS
- $559,9905 bd3 ba2.9k sqft15523 GEMINI DRIVE, MASCOTTE, FL 34753For SaleMLS ID #O6405661, Sohan Singh, KNS REALTY INC. Stellar MLS
- $339,0003 bd2 ba1.4k sqft3622 WESTERHAM DRIVE, CLERMONT, FL 34711For SaleMLS ID #G5115707, Marsha Burton-Gordon, OLYMPUS EXECUTIVE REALTY INC. Stellar MLS
- $575,0006 bd3 ba3.1k sqft16755 SUNRISE VISTA DRIVE, CLERMONT, FL 34714For SaleMLS ID #TB8514365, Nicholas Shoemaker, INSPIRED REALTY, LLC. Stellar MLS
