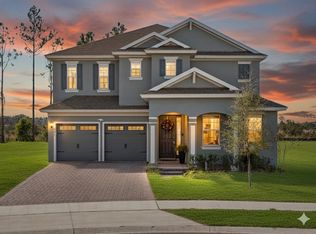
Motivated sellers. Over $100,000 in improvements on 1 year old home! Welcome to this beautifully appointed 4-bedroom, 3-bathroom home designed for comfort, flexibility, and modern living. The layout includes a convenient downstairs bedroom and full bathroom, ideal for guests or multigenerational living. Upstairs, a large loft space provides endless possibilities for a home office, media room, or additional living area with a dry bar and beverage refrigerator. Every bedroom features a large walk-in closet and upgraded showers in their nearby or adjoining bathrooms. The primary bedroom is its own private retreat featuring two oversized walk-in closets and two additional linen closets for exceptional storage. The en-suite bathroom offers a dual-sink vanity, a luxurious shower room with beautifully upgraded tile, a built-in sitting bench, and custom shelving, along with a relaxing soaking tub which creates a spa-like space designed for comfort and style. The thoughtfully designed kitchen is perfect for both everyday living and entertaining, offering extended cabinetry into the dining area, an oversized island, and a large walk-in pantry. Large 3-panel sliding glass doors tuck into a pocket to create a seamless and open space from the living room to the fully screened and extended lanai, making indoor-outdoor living easy and convenient. Step outside to an oversized, fully fenced backyard, complete with an in-ground trampoline, providing plenty of space for play, relaxation, and gatherings. Ideally situated equidistant from Clermont and Mount Dora, this home also offers convenient access to jobs, shopping, restaurants, and more! Both North and South Florida Turnpike on-ramps are located just a few miles away, making commuting a breeze. The town of Howey-in-the-Hills features local amenities including a private boat ramp and community docks, walking trail, basketball courts, playgrounds, library, post office, police station, restaurants, future pickleball courts and unique small businesses. While all amenities are walking distance from home, golf carts are allowed and encouraged. Schedule a showing to see the beautiful upgrades and explore the charming town of Howey!
Sold for $520,000
Zillow last checked:
Listing updated:
Bought with:
Jasmine Reierson, 3435478
THE C SMITH REAL ESTATE GROUP LLC
Corey Smith, 3074055
THE C SMITH REAL ESTATE GROUP LLC
Source: Stellar MLS,MLS#: O6366238 Originating MLS: Lake and Sumter
Originating MLS: Lake and Sumter
Price history
| Date | Event | Price |
|---|---|---|
| 7/1/2026 | Sold | $520,000$171/sqft |
Source:  Stellar MLS #O6366238 Report a problem Stellar MLS #O6366238 Report a problem | ||
| 5/23/2026 | Pending sale | $520,000$171/sqft |
Source: Stellar MLS #O6366238 Report a problem | ||
| 5/20/2026 | Price change | $520,000-1.9%$171/sqft |
Source: Stellar MLS #O6366238 Report a problem | ||
| 5/11/2026 | Price change | $530,000-0.9%$174/sqft |
Source: Stellar MLS #O6366238 Report a problem | ||
| 4/22/2026 | Price change | $535,000-2.7%$176/sqft |
Source: Stellar MLS #O6366238 Report a problem | ||
| 4/13/2026 | Price change | $550,000-1.8%$181/sqft |
Source: Stellar MLS #O6366238 Report a problem | ||
| 3/4/2026 | Price change | $560,000-5.1%$184/sqft |
Source: Stellar MLS #O6366238 Report a problem | ||
| 1/14/2026 | Listed for sale | $590,000+19.2%$194/sqft |
Source: Stellar MLS #O6366238 Report a problem | ||
| 1/27/2025 | Sold | $495,000-1%$163/sqft |
Source: Stellar MLS #G5063853 Report a problem | ||
| 12/21/2024 | Pending sale | $499,990-0.6%$165/sqft |
Source: Stellar MLS #G5063853 Report a problem | ||
| 12/12/2024 | Price change | $502,990-8.1%$166/sqft |
Source:  Dream Finders Homes Report a problem Dream Finders Homes Report a problem | ||
| 12/10/2024 | Price change | $547,319+9.5%$180/sqft |
Source: Dream Finders Homes Report a problem | ||
| 11/26/2024 | Price change | $499,990-4.9%$165/sqft |
Source: Stellar MLS #G5063853 Report a problem | ||
| 10/24/2024 | Price change | $525,999-3.4%$173/sqft |
Source: Stellar MLS #G5063853 Report a problem | ||
| 10/5/2024 | Listed for sale | $544,541$179/sqft |
Source: Stellar MLS #G5063853 Report a problem | ||
| 6/7/2024 | Pending sale | $544,541+20.7%$179/sqft |
Source: Stellar MLS #G5063853 Report a problem | ||
| 1/17/2024 | Price change | $450,990-17.2%$148/sqft |
Source: Dream Finders Homes Report a problem | ||
| 1/2/2024 | Price change | $544,541-1.4%$179/sqft |
Source: Stellar MLS #G5063853 Report a problem | ||
| 11/14/2023 | Price change | $552,541+1.7%$182/sqft |
Source: Stellar MLS #G5063853 Report a problem | ||
| 11/9/2023 | Price change | $543,541-1.8%$179/sqft |
Source: Stellar MLS #G5063853 Report a problem | ||
| 10/18/2023 | Price change | $553,541-3.7%$182/sqft |
Source: Stellar MLS #G5063853 Report a problem | ||
| 8/24/2023 | Price change | $574,541+0.2%$189/sqft |
Source: Stellar MLS #G5063853 Report a problem | ||
| 6/16/2023 | Price change | $573,382+0.2%$189/sqft |
Source: Stellar MLS #G5063853 Report a problem | ||
| 5/19/2023 | Price change | $572,035+0.5%$188/sqft |
Source: Stellar MLS #G5063853 Report a problem | ||
| 5/1/2023 | Listed for sale | $569,035$187/sqft |
Source: Stellar MLS #G5063853 Report a problem | ||
Nearby homes
Get a cash offer in 3 minutes
Find out how much your home could sell for in as little as 3 minutes with a no-obligation cash offer.
Estimated market value
$519,100
