There’s an easy sophistication to this 2023-built Bargrove Estates home, where more than $120,000 in builder and post-closing upgrades have been thoughtfully layered into a floor plan designed for both everyday comfort and gathering. The kitchen anchors the main living space with white and gray Shaker cabinetry, granite countertops, a large island with pendant lighting, a white cast-iron sink, and an upgraded appliance package that includes a 30-inch gas cooktop with griddle, smart dishwasher, and double wall ovens with built-in air-fry capability. Custom pantry storage adds even more function, while the adjoining great room feels polished yet comfortable with a tray ceiling, additional recessed lighting, in-floor outlets, custom TV cabinetry, and a built-in beverage center with wine cooler. Wood-look tile runs throughout the home, creating a cohesive flow into four bedrooms and three full baths. The primary suite is especially well considered, with a customized walk-in closet and bath featuring granite counters, added vanity drawers, floor-to-ceiling tile, and a smart shower system. Additional custom storage can be found in the laundry room and one of the secondary walk-in closets. Outdoors, sliding doors open to the covered back porch, where an electric screen lets you easily transition between open-air and screened-in enjoyment, while a natural gas connection is ready for grilling. Beyond the porch, the fenced approximately 0.35-acre backyard provides plenty of room to enjoy the outdoors. Smart lighting, app-controlled myQ garage door openers, an EV charger, holiday-lighting outlets, and TV prewiring add modern convenience throughout. Bargrove Estates completes the setting with a neighborhood park, playground, sidewalks, and maintained common grounds, all within convenient reach of historic Downtown Mount Dora, shopping, dining, US-441, and SR-429.
For sale
$650,000
4924 GOLDEN ZENITH WAY, MOUNT DORA, FL 32757
4beds
2,881sqft
Single Family Residence
Built in 2023
0.35 Acres Lot
$-- Zestimate®
$226/sqft
$94/mo HOA
What's special
Granite countertopsBath featuring granite countersFloor-to-ceiling tileSmart dishwasherTray ceilingWhite cast-iron sinkIn-floor outlets
- 55 days
- 233
- 23
Zillow last checked:
Listing updated:
Listed by:
Michelle Silva 561-220-0641,
KELLER WILLIAMS CLASSIC 407-292-5400,
Christopher Bessette 407-292-5400,
KELLER WILLIAMS CLASSIC
Source: Stellar MLS,MLS#: O6432770 Originating MLS: Orlando Regional
Originating MLS: Orlando Regional
Facts & features
Interior
Bedrooms & bathrooms
- Bedrooms: 4
- Bathrooms: 3
- Full bathrooms: 3
Rooms
- Room types: Bonus Room, Breakfast Room Separate, Dining Room, Utility Room
Primary bedroom
- Features: Ceiling Fan(s), En Suite Bathroom, Walk-In Closet(s)
- Level: First
Bedroom 2
- Features: Ceiling Fan(s), Walk-In Closet(s)
- Level: First
Bedroom 3
- Features: Ceiling Fan(s), Walk-In Closet(s)
- Level: First
Bedroom 4
- Features: Ceiling Fan(s), Built-in Closet
- Level: First
Primary bathroom
- Features: Dual Sinks, Granite Counters, Stone Counters, Tub with Separate Shower Stall, Water Closet/Priv Toilet
- Level: First
Bathroom 2
- Features: Granite Counters, Single Vanity, Stone Counters, Tub With Shower
- Level: First
Bathroom 3
- Features: Dual Sinks, Granite Counters, Stone Counters, Tub With Shower
- Level: First
Bonus room
- Features: No Closet
- Level: First
Dining room
- Level: First
Great room
- Features: Ceiling Fan(s)
- Level: First
Kitchen
- Features: Breakfast Bar, Granite Counters, Kitchen Island, Stone Counters, Pantry
- Level: First
Laundry
- Features: Built-In Shelving
- Level: First
Heating
- Central, Electric
Cooling
- Central Air
Appliances
- Included: Bar Fridge, Oven, Cooktop, Dishwasher, Microwave
- Laundry: Laundry Room
Features
- Ceiling Fan(s), Eating Space In Kitchen, Kitchen/Family Room Combo, Open Floorplan, Primary Bedroom Main Floor, Smart Home, Solid Surface Counters, Solid Wood Cabinets, Stone Counters, Tray Ceiling(s), Walk-In Closet(s)
- Flooring: Tile
- Doors: Sliding Doors
- Has fireplace: No
Interior area
- Total structure area: 3,787
- Total interior livable area: 2,881 sqft
Video & virtual tour
Property
Parking
- Total spaces: 3
- Parking features: Driveway, Electric Vehicle Charging Station(s), Garage Door Opener
- Attached garage spaces: 3
- Has uncovered spaces: Yes
Features
- Levels: One
- Stories: 1
- Patio & porch: Patio, Porch, Rear Porch, Screened
- Exterior features: Lighting, Sidewalk
- Fencing: Fenced,Vinyl
Lot
- Size: 0.35 Acres
- Features: Landscaped, Sidewalk
- Residential vegetation: Trees/Landscaped
Details
- Parcel number: 092027049000450
- Zoning: P-D
- Special conditions: None
Construction
Type & style
- Home type: SingleFamily
- Architectural style: Contemporary,Ranch
- Property subtype: Single Family Residence
Materials
- Block, Stucco
- Foundation: Slab
- Roof: Shingle
Condition
- New construction: No
- Year built: 2023
Utilities & green energy
- Sewer: Public Sewer
- Water: Public
- Utilities for property: BB/HS Internet Available, Cable Available, Electricity Connected, Natural Gas Connected, Public, Sewer Connected, Street Lights, Underground Utilities, Water Connected
Community & HOA
Community
- Features: Community Mailbox, Park, Playground, Sidewalks
- Pet fee: $0 monthly
- Subdivision: BARGROVE PH I
HOA
- Has HOA: Yes
- Amenities included: Park, Playground
- Services included: Maintenance Grounds, Recreational Facilities
- HOA fee: $94 monthly
- HOA name: Leland Property Management - Tony Sponheimer
- HOA phone: 352-364-5374
Location
- Region: Mount Dora
Financial & listing details
- Price per square foot: $226/sqft
- Tax assessed value: $504,383
- Annual tax amount: $8,319
- Date on market: 8/13/2026
- Cumulative days on market: 56 days
- Listing terms: Cash,Conventional,FHA,VA Loan
- Ownership: Fee Simple
- Total actual rent: 0
- Electric utility on property: Yes
- Road surface type: Paved, Asphalt
Estimated market value
Not available
Estimated sales range
Not available
Not available
Price history
| Date | Event | Price |
|---|---|---|
| 8/13/2026 | Listed for sale | $650,000$226/sqft |
Source:  Stellar MLS #O6432770 Report a problem Stellar MLS #O6432770 Report a problem | ||
Public tax history
| Year | Property taxes | Tax assessment |
|---|---|---|
| 2024 | $7,975 +486.6% | $504,383 +572.5% |
| 2023 | $1,359 -2.7% | $75,000 -16.7% |
| 2022 | $1,397 | $90,000 |
Find assessor info on the county website
Monthly payment
Est. payment
Payment breakdown
Explore the cost of this home by adjusting the details. Changes won't be saved.Climate risks
Neighborhood: 32757
Nearby schools
Schools provided by the listing agent
- Elementary: Zellwood Elem
- Middle: Wolf Lake Middle
- High: Apopka High
Source: Stellar MLS. This data may not be complete. We recommend contacting the local school district to confirm school assignments for this home.
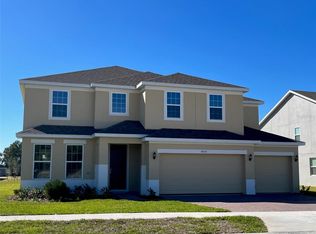
- $629,9905 bd4 ba3.8k sqft4930 Golden Zenith Way, Mount Dora, FL 32757Sold
- $729,700-- bd-- ba3.9k sqft4912 Golden Zenith Way, Mount Dora, FL 32757Off Market
- $815,900-- bd-- ba4.7k sqft4936 Golden Zenith Way, Mount Dora, FL 32757Off Market
- $632,200-- bd-- ba3.2k sqft4831 Gilded Jewel Dr, Mount Dora, FL 32757Off Market
Similar homes
- $699,0004 bd3 ba2.9k sqft6100 SIERRA CROWN STREET, MOUNT DORA, FL 32757For Sale
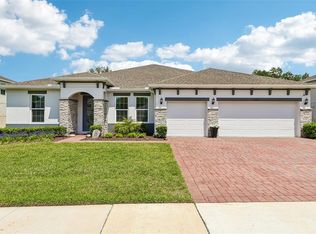
 MLS ID #O6402676, Jenny Wemert, WEMERT GROUP REALTY LLC. Stellar MLS
 - $649,0005 bd4 ba3.3k sqft4937 GOLDEN ZENITH WAY, MOUNT DORA, FL 32757For Sale
 MLS ID #G5116610, Deborah Zimmer, WATSON REALTY CORP. Stellar MLS
 - $570,0004 bd3 ba2.6k sqft6061 CLAYSTONE WAY, MOUNT DORA, FL 32757For Sale
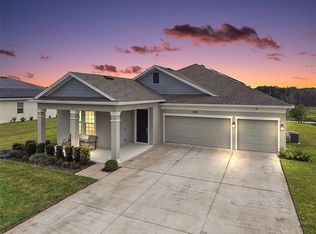 MLS ID #G5117811, Michele Lowe, DAVE LOWE REALTY, INC.. Stellar MLS
 - $689,0004 bd4 ba2.9k sqft5269 FOOTHILLS PRESERVE LOOP, MOUNT DORA, FL 32757For Sale
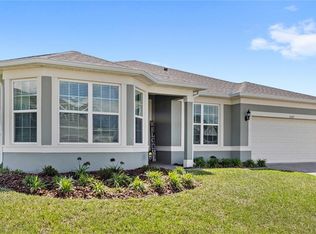 MLS ID #O6403376, Ken Pozek, REAL BROKER, LLC. Stellar MLS
 - $534,9005 bd3 ba2.6k sqft5710 ALENLON WAY, MOUNT DORA, FL 32757For SaleMLS ID #G5114313, Darlene Miller, CHARLES RUTENBERG REALTY ORLANDO. Stellar MLS
- $584,0004 bd2 ba2k sqft5006 RISHLEY RUN WAY, MOUNT DORA, FL 32757For SaleMLS ID #G5113222, Jeanne Thomas, PA, ERA GRIZZARD REAL ESTATE. Stellar MLS
- $579,0006 bd4 ba3.4k sqft20930 SULLIVAN RANCH BOULEVARD, MOUNT DORA, FL 32757For SaleMLS ID #O6362834, Cheryl Waybright, HOME WISE REALTY GROUP, INC.. Stellar MLS
- $499,9004 bd3 ba2.3k sqft2340 SIRENA LANE, MOUNT DORA, FL 32757For SaleMLS ID #G5114795, Joanne Levy, BHHS FLORIDA REALTY. Stellar MLS
- $450,0005 bd3 ba2.6k sqft1235 DORA PARC LANE, MOUNT DORA, FL 32757For SaleMLS ID #G5114277, Misty Noland, ERA GRIZZARD REAL ESTATE. Stellar MLS
- $499,0003 bd2 ba2.1k sqft8220 BRIDGEPORT BAY CIRCLE, MOUNT DORA, FL 32757For SaleMLS ID #G5114836, Scott McFadden, ERA GRIZZARD REAL ESTATE. Stellar MLS
- $870,0004 bd3 ba2.7k sqft3055 ISOLA BELLA BOULEVARD, MOUNT DORA, FL 32757For SaleMLS ID #NS1087972, Michelle Alban, COLLADO REAL ESTATE. Stellar MLS
- $597,0004 bd4 ba3.1k sqft3894 CAPITAL REEF WAY, APOPKA, FL 32712For SaleMLS ID #G5113112, Awilda Lopez, WHEATLEY REALTY GROUP. Stellar MLS
- $374,0003 bd2 ba1.6k sqft5264 GREENHEART AVENUE, MOUNT DORA, FL 32757For SaleMLS ID #O6423917, Heather Frazee, FANNIE HILLMAN & ASSOCIATES. Stellar MLS
- $638,9904 bd4 ba3.2k sqft10484 SPRING LAKE DRIVE, CLERMONT, FL 34711For SaleMLS ID #O6440289, Edlira Clevenger, PA, EXP REALTY LLC. Stellar MLS
- $334,0003 bd2 ba1.5k sqft5354 TRAVERTINE STREET, MOUNT DORA, FL 32757For SaleMLS ID #G5112108, Jaret Whitney, EXIT REALTY TRI-COUNTY. Stellar MLS
- $565,0004 bd3 ba2.6k sqft2832 SUGAR MAGNOLIA DRIVE, OCOEE, FL 34761For SaleMLS ID #O6446132, Erica Diaz, HOMEVEST REALTY. Stellar MLS
- $640,0014 bd3 ba2.6k sqft714 OAKS SHORES ROAD, LEESBURG, FL 34748For SaleMLS ID #G5111040, Joseph Wynkoop, CHARLES RUTENBERG REALTY ORLANDO. Stellar MLS
- $624,9005 bd4 ba3.2k sqft3038 COSTA CLUB DRIVE, OCOEE, FL 34761For SaleMLS ID #O6437964, Vincent Paige, PA, COLDWELL BANKER REALTY. Stellar MLS
- $674,0004 bd3 ba2.4k sqft12902 COLONNADE CIRCLE, CLERMONT, FL 34711For SaleMLS ID #G5117727, Bryan Bain, CENTURY 21 HANCOCK. Stellar MLS
- $699,5005 bd3 ba3.1k sqft2415 SANTA VISTA LOOP, APOPKA, FL 32703For SaleMLS ID #O6441107, Solon Potenciano Silva, LEGACY PLUS REALTY. Stellar MLS
