Welcome to this stunning two-story home located in the highly sought-after Bridlewood community in Apopka. Built in 2021, this spacious residence offers over 3,000 square feet of living space with 4 bedrooms, 3.5 bathrooms, and a 3-car garage, all situated on an oversized lot. The thoughtfully designed floor plan provides ample space for entertaining and everyday living, featuring an open-concept kitchen overlooking the family room, generous living and dining areas, and a private owner's retreat with a spa-inspired bathroom. Ideally located near some of Central Florida's most popular destinations, the home is approximately 5 miles from Wekiwa Springs State Park and Kelly Park/Rock Springs, renowned for their crystal-clear waters and outdoor recreation. AdventHealth Apopka is just minutes away, while Downtown Apopka offers a variety of restaurants, coffee shops, and entertainment. Residents also enjoy convenient access to SR-429 and major highways, placing Downtown Orlando approximately 20 miles away and Walt Disney World within about 30 miles. Whether you're looking for a spacious family home, a vacation retreat, or a turnkey investment property, this exceptional residence offers the perfect combination of comfort, location, and versatility.
For sale
$610,000
431 HALTER DRIVE, APOPKA, FL 32712
4beds
3,014sqft
Single Family Residence
Built in 2021
0.33 Acres Lot
$597,500 Zestimate®
$202/sqft
$91/mo HOA
What's special
Stunning two-story homeOversized lotThoughtfully designed floor plan
- 78 days
- 208
- 10
Zillow last checked:
Listing updated:
Listed by:
Eliana Tapia Duran 689-209-3892,
IMPERIAL REALTY CENTRAL FL. 352-631-3003,
Eneida Rosado 352-631-3003,
IMPERIAL REALTY CENTRAL FL.
Source: Stellar MLS,MLS#: G5114023 Originating MLS: Lake and Sumter
Originating MLS: Lake and Sumter
Facts & features
Interior
Bedrooms & bathrooms
- Bedrooms: 4
- Bathrooms: 4
- Full bathrooms: 3
- 1/2 bathrooms: 1
Primary bedroom
- Features: Walk-In Closet(s)
- Level: First
- Area: 204 Square Feet
- Dimensions: 12x17
Bathroom 4
- Level: Second
- Area: 132 Square Feet
- Dimensions: 11x12
Kitchen
- Level: First
- Area: 123.5 Square Feet
- Dimensions: 13x9.5
Living room
- Level: First
- Area: 270 Square Feet
- Dimensions: 18x15
Heating
- Central
Cooling
- Central Air
Appliances
- Included: Dishwasher, Disposal, Dryer, Electric Water Heater, Microwave, Range, Refrigerator, Washer
- Laundry: Inside
Features
- Primary Bedroom Main Floor
- Flooring: Carpet, Tile, Vinyl
- Has fireplace: No
Interior area
- Total structure area: 3,014
- Total interior livable area: 3,014 sqft
Video & virtual tour
Property
Parking
- Total spaces: 3
- Parking features: Garage - Attached
- Attached garage spaces: 3
Features
- Levels: Two
- Stories: 2
- Exterior features: None
- Fencing: Fenced
Lot
- Size: 0.33 Acres
Details
- Additional parcels included: 0
- Parcel number: 282028066000060
- Zoning: RSF-1B
- Special conditions: None
Construction
Type & style
- Home type: SingleFamily
- Property subtype: Single Family Residence
Materials
- Block, Stucco
- Foundation: Slab
- Roof: Shingle
Condition
- New construction: No
- Year built: 2021
Utilities & green energy
- Sewer: Public Sewer
- Water: Public
- Utilities for property: Water Connected
Community & HOA
Community
- Features: Playground
- Pet fee: $0 monthly
- Subdivision: BRIDLEWOOD
HOA
- Has HOA: Yes
- HOA fee: $91 monthly
- HOA name: Specialty Management CO of Central Florida
- HOA phone: 407-647-2622
Location
- Region: Apopka
Financial & listing details
- Price per square foot: $202/sqft
- Tax assessed value: $506,386
- Annual tax amount: $8,470
- Date on market: 6/20/2026
- Cumulative days on market: 56 days
- Listing terms: Cash,Conventional,FHA,VA Loan
- Ownership: Fee Simple
- Total actual rent: 0
- Road surface type: Paved
Estimated market value
$597,500
$568,000 - $627,000
$3,433/mo
Price history
| Date | Event | Price |
|---|---|---|
| 6/20/2026 | Listed for sale | $610,000+25.3%$202/sqft |
Source:  Stellar MLS #G5114023 Report a problem Stellar MLS #G5114023 Report a problem | ||
| 2/4/2022 | Sold | $487,000-1.6%$162/sqft |
Source: Public Record Report a problem | ||
| 12/28/2021 | Pending sale | $495,000$164/sqft |
Source: Stellar MLS #O5992596 Report a problem | ||
| 12/20/2021 | Listed for sale | $495,000+13%$164/sqft |
Source: Stellar MLS #O5992596 Report a problem | ||
| 6/7/2021 | Sold | $437,990+0.5%$145/sqft |
Source: Public Record Report a problem | ||
| 1/29/2021 | Pending sale | $435,990$145/sqft |
Source: D.R. Horton - Orlando Florida Report a problem | ||
| 1/23/2021 | Listed for sale | $435,990$145/sqft |
Source:  DR Horton Report a problem DR Horton Report a problem | ||
Public tax history
| Year | Property taxes | Tax assessment |
|---|---|---|
| 2024 | $8,238 +10.9% | $506,386 +7.2% |
| 2023 | $7,429 +13.8% | $472,459 +13.5% |
| 2022 | $6,530 +477% | $416,129 +494.5% |
| 2021 | $1,132 +39.9% | $70,000 +40% |
| 2020 | $809 +117.1% | $50,000 +117.3% |
| 2019 | $373 | $23,010 |
Find assessor info on the county website
Monthly payment
Est. payment
Payment breakdown
Explore the cost of this home by adjusting the details. Changes won't be saved.Climate risks
Neighborhood: 32712
Nearby schools
Schools provided by the listing agent
- Elementary: Rock Springs Elem
- Middle: Apopka Middle
- High: Apopka High
Source: Stellar MLS. This data may not be complete. We recommend contacting the local school district to confirm school assignments for this home.
Similar homes
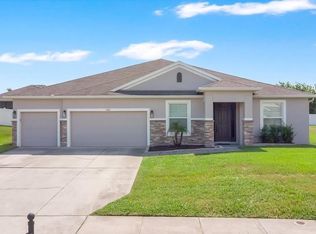
- $525,0004 bd4 ba2.6k sqft652 BISHOP BAY LOOP, APOPKA, FL 32712For Sale

 MLS ID #O6429331, Vanessa Boyd, UNITED REAL ESTATE PREFERRED. Stellar MLS
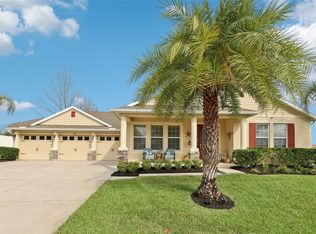
 - $659,0004 bd3 ba3k sqft1086 ROCK CREEK STREET, APOPKA, FL 32712For Sale
 MLS ID #O6426550, Ashley Palata, THE SIMON SIMAAN GROUP. Stellar MLS
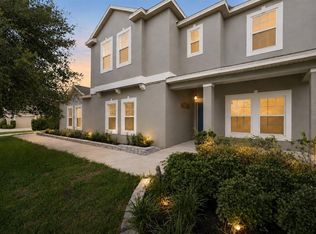
 - $575,0004 bd3 ba2.7k sqft4001 CHANDLER ESTATES DRIVE, APOPKA, FL 32712For Sale
 MLS ID #TB8487173, Giselle Ramirez, REDFIN CORPORATION. Stellar MLS
 - $525,0004 bd3 ba3k sqft4080 GOLDEN WILLOW CIRCLE, APOPKA, FL 32712For Sale
 MLS ID #O6416792, Tara Moore, TARA MOORE REAL ESTATE. Stellar MLS
 - $545,0004 bd4 ba2.9k sqft2205 PICKFORD CIRCLE, APOPKA, FL 32703For SaleMLS ID #O6430864, Veronica Figueroa, EXP REALTY LLC. Stellar MLS
- $414,9993 bd2 ba1.8k sqft629 MARY PAULA DRIVE, APOPKA, FL 32712For SaleMLS ID #O6422442, Kimone Campbell, LPT REALTY, LLC. Stellar MLS
- $610,0005 bd4 ba3.1k sqft554 PALIO COURT, OCOEE, FL 34761For SaleMLS ID #O6424453, Nigel Newland, NIGEL NEWLAND HOMES LLC. Stellar MLS
- $499,9904 bd3 ba2.4k sqft4086 LUSH VIEW DRIVE, APOPKA, FL 32712For SaleMLS ID #O6417224, Fernanda Oli Soares Santos de Oliveira, WRA BUSINESS & REAL ESTATE. Stellar MLS
- $559,0004 bd3 ba2.9k sqft2666 GINSENG IVY STREET, APOPKA, FL 32703For SaleMLS ID #O6411301, Christen McCamie PA, NESTA REAL ESTATE CONSULTANTS. Stellar MLS
- $585,0004 bd3 ba2.6k sqft1452 SOURWOOD DRIVE, OCOEE, FL 34761For SaleMLS ID #O6430336, Marlene De Cespedes, DOUGLAS ELLIMAN. Stellar MLS
- $434,9003 bd2 ba1.9k sqft3772 BLUE MOUNTAIN WAY, APOPKA, FL 32712For SaleMLS ID #O6439010, Dominick Florio, RE/MAX TOWN & COUNTRY REALTY. Stellar MLS
- $599,9004 bd4 ba3.1k sqft251 TEDDY RUSHING STREET, DEBARY, FL 32713For SaleMLS ID #V4948195, Jennifer Clark, GLORY INTL. REAL ESTATE CO. Stellar MLS
- $535,0004 bd3 ba2.3k sqft2095 RIDER RAIN LANE, APOPKA, FL 32703For SaleMLS ID #O6416804, Mauricio Reale, COLDWELL BANKER REALTY. Stellar MLS
- $620,0004 bd4 ba2.4k sqft170 WOODED VINE DRIVE, WINTER SPRINGS, FL 32708For SaleMLS ID #O6418077, Ashley Swindell, DIBS REALTY, LLC. Stellar MLS
- $569,8005 bd4 ba3.6k sqft24215 WELDON DRIVE, EUSTIS, FL 32736For SaleMLS ID #O6410352, Elliot Shugan, THE SHUGAN GROUP INC. Stellar MLS
- $527,9004 bd3 ba3k sqft591 VIA BELLA COURT, HOWEY IN THE HILLS, FL 34737For SaleMLS ID #O6439303, Odel Ximinies, COLDWELL BANKER REALTY. Stellar MLS
- $629,9005 bd4 ba2.6k sqft11773 BELLA MILANO COURT, WINDERMERE, FL 34786For SaleMLS ID #O6426386, William Starkey, KELLER WILLIAMS ADVANTAGE 2 REALTY. Stellar MLS
- $639,0004 bd3 ba2.4k sqft9926 SANTA BARBARA COURT, HOWEY IN THE HILLS, FL 34737For SaleMLS ID #G5110486, John Trojan, REALTY EXECUTIVES IN THE VILLAGES. Stellar MLS
- $415,0004 bd4 ba2.3k sqft2096 CORDAVILLE PLACE, APOPKA, FL 32703For SaleMLS ID #O6408801, Michelle Culbreth, FIRST REGION REALTY. Stellar MLS
- $625,0004 bd2 ba2.1k sqft1075 CHASE DRIVE, WINTER GARDEN, FL 34787For SaleMLS ID #O6386607, Katie Bray, MAINFRAME REAL ESTATE. Stellar MLS
