Nearly new Exbury model offering 3,762 sq. ft. with 5 bedrooms, 3.5 baths, veriatile flex space, butler’s pantry, and a 3-car garage. Built just two years ago, this bright, open-concept home features abundant natural light, modern finishes, and an upgraded touchscreen refrigerator. Situated on an oversized 85’ x 177’ homesite, the property offers exceptional outdoor space with an open field and playground directly behind the home, plus green space along one side for added privacy and open views. The expansive backyard features recently added pavers, creating an inviting space that is perfect for entertaining, grilling, or relaxing outdoors, with plenty of room to create your ideal backyard retreat. With nearly new construction, generous living space, an oversized homesite, and a premium location, this Exbury is a must-see! Don't miss your chance to make it yours!
For sale
$739,900
5277 OBSIDIAN GATE DRIVE, MOUNT DORA, FL 32757
5beds
3,762sqft
Single Family Residence
Built in 2024
0.35 Acres Lot
$724,500 Zestimate®
$197/sqft
$93/mo HOA
What's special
Modern finishesAbundant natural lightExpansive backyardBright open-concept homeGenerous living spaceRecently added paversUpgraded touchscreen refrigerator
- 45 days
- 185
- 30
Zillow last checked:
Listing updated:
Listed by:
Viliane Bazile 321-217-7721,
KELLER WILLIAMS ELITE PARTNERS III REALTY 321-527-5111
Source: Stellar MLS,MLS#: O6442734 Originating MLS: Lake and Sumter
Facts & features
Interior
Bedrooms & bathrooms
- Bedrooms: 5
- Bathrooms: 4
- Full bathrooms: 3
- 1/2 bathrooms: 1
Primary bedroom
- Features: Walk-In Closet(s)
- Level: First
Bathroom 2
- Level: Second
Dining room
- Level: First
Kitchen
- Level: First
Living room
- Level: First
Loft
- Level: Second
Heating
- Central
Cooling
- Central Air
Appliances
- Included: Dishwasher, Disposal, Dryer, Range Hood, Refrigerator, Washer
- Laundry: Laundry Room, Upper Level
Features
- Ceiling Fan(s), Primary Bedroom Main Floor, Split Bedroom
- Flooring: Tile
- Has fireplace: No
Interior area
- Total structure area: 5,250
- Total interior livable area: 3,762 sqft
Video & virtual tour
Property
Parking
- Total spaces: 3
- Parking features: Garage - Attached
- Attached garage spaces: 3
Features
- Levels: Two
- Stories: 2
- Patio & porch: Covered
- Exterior features: Irrigation System, Rain Gutters
- Fencing: Vinyl
Lot
- Size: 0.35 Acres
Details
- Parcel number: 092027049001050
- Zoning: P-D
- Special conditions: None
Construction
Type & style
- Home type: SingleFamily
- Property subtype: Single Family Residence
Materials
- Block, Concrete, Stucco
- Foundation: Slab
- Roof: Shingle
Condition
- New construction: No
- Year built: 2024
Utilities & green energy
- Sewer: Public Sewer
- Water: Public
- Utilities for property: Public
Community & HOA
Community
- Features: Park
- Pet fee: $0 monthly
- Subdivision: BARGROVE PH I
HOA
- Has HOA: Yes
- HOA fee: $93 monthly
- HOA name: Leland Management
Location
- Region: Mount Dora
Financial & listing details
- Price per square foot: $197/sqft
- Tax assessed value: $75,000
- Annual tax amount: $9,954
- Date on market: 9/21/2026
- Cumulative days on market: 46 days
- Listing terms: Cash,Conventional,VA Loan
- Ownership: Fee Simple
- Total actual rent: 0
- Road surface type: Paved
Estimated market value
$724,500
$688,000 - $761,000
$4,076/mo
Price history
| Date | Event | Price |
|---|---|---|
| 9/21/2026 | Listed for sale | $739,900$197/sqft |
Source:  Stellar MLS #O6442734 Report a problem | ||
Public tax history
| Year | Property taxes | Tax assessment |
|---|---|---|
| 2024 | $1,405 +3.3% | $75,000 |
| 2023 | $1,359 -2.7% | $75,000 -16.7% |
| 2022 | $1,397 | $90,000 |
Find assessor info on the county website
Monthly payment
Est. payment
Payment breakdown
Explore the cost of this home by adjusting the details. Changes won't be saved.Climate risks
Neighborhood: 32757
Nearby schools
Schools provided by the listing agent
- Elementary: Zellwood Elem
- Middle: Wolf Lake Middle
- High: Apopka High
Source: Stellar MLS. This data may not be complete. We recommend contacting the local school district to confirm school assignments for this home.
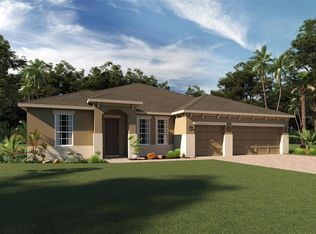
- $634,6825 bd4 ba3.2k sqft5271 Obsidian Gate Dr, Mount Dora, FL 32757Sold
- $75,000-- bd-- ba-- sqft5271 Obsidian Gate Dr, Mount Dora, FL 32757Off Market
- $75,000-- bd-- ba-- sqft5283 Obsidian Gate Dr, Mount Dora, FL 32757Off Market
- $75,000-- bd-- ba-- sqft5265 Obsidian Gate Dr, Mount Dora, FL 32757Off Market
Similar homes
- $733,9905 bd4 ba3.8k sqft5060 NORTHERN DOVE AVENUE, MOUNT DORA, FL 32757New Construction
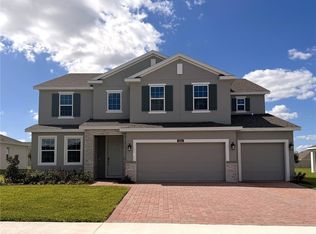
 MLS ID #O6453039, Stephen Wood, RISEWELL HOMES FLORIDA LLC. Stellar MLS
- $744,9006 bd6 ba4.7k sqft5288 OBSIDIAN GATE DRIVE, MOUNT DORA, FL 32757For Sale
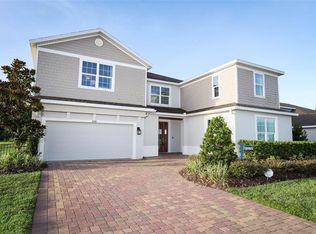 MLS ID #O6437434, Jason Zinno, RE/MAX ASSURED. Stellar MLS
- $619,0005 bd4 ba3.3k sqft4937 GOLDEN ZENITH WAY, MOUNT DORA, FL 32757For Sale
 MLS ID #G5116610, Deborah Zimmer, WATSON REALTY CORP. Stellar MLS
- $650,0004 bd3 ba2.8k sqft4924 GOLDEN ZENITH WAY, MOUNT DORA, FL 32757For Sale
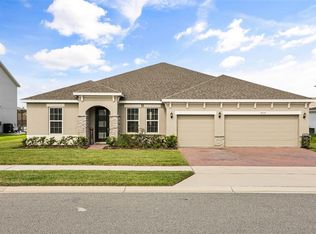 MLS ID #O6432770, Michelle Silva, KELLER WILLIAMS CLASSIC. Stellar MLS
- $949,0003 bd3 ba2.4k sqft7051 SADLER ROAD, MOUNT DORA, FL 32757For SaleMLS ID #O6454677, Miranda Kelley, CREEGAN GROUP. Stellar MLS
- $789,9004 bd3 ba3.4k sqft4526 CLAIRE ROSE COURT, MOUNT DORA, FL 32757For SaleMLS ID #G5114739, Leslie Hanson Rotarius, HANSON REAL ESTATE GROUP, INC.. Stellar MLS
- $635,0005 bd3 ba3k sqft5078 NORTHERN DOVE AVENUE, MOUNT DORA, FL 32757New ConstructionMLS ID #O6402273, Stephen Wood, RISEWELL HOMES FLORIDA LLC. Stellar MLS
- $685,0003 bd3 ba2.8k sqft7273 CHESTERHILL CIR, MOUNT DORA, FL 32757For SaleMLS ID #O6452966, Jessica Collins, ORCHARD BROKERAGE, LLC. Stellar MLS
- $600,0005 bd4 ba3.7k sqft6234 TREMAYNE DRIVE, MOUNT DORA, FL 32757For SaleMLS ID #O6452159, Erin Doggette, LPT REALTY, LLC. Stellar MLS
- $875,0005 bd4 ba3.3k sqft5897 SIERRA CROWN STREET, MOUNT DORA, FL 32757For SaleMLS ID #G5110682, Sierra Pereira, LPT REALTY, LLC. Stellar MLS
- $630,5005 bd3 ba2.6k sqft7561 LAKE ANDREA CIRCLE, MOUNT DORA, FL 32757For SaleMLS ID #S5149424, Reinaldo Zapata, EG ORLANDO LLC. Stellar MLS
- $799,9003 bd2 ba2.2k sqft7751 SADLER ROAD, MOUNT DORA, FL 32757For SaleMLS ID #O6448005, Blake Safford, SAFFORD REAL ESTATE LLC. Stellar MLS
- $649,9004 bd3 ba2.7k sqft5773 TALC STREET, MOUNT DORA, FL 32757For SaleMLS ID #OM734020, Roberto Celi, TCT REALTY GROUP LLC. Stellar MLS
- $699,0004 bd3 ba2.7k sqft5173 FOOTHILLS PRESERVE LOOP, MOUNT DORA, FL 32757For SaleMLS ID #O6425364, Ken Pozek, REAL BROKER, LLC. Stellar MLS
- $639,9005 bd3 ba3.6k sqft4764 COPPOLA DRIVE, MOUNT DORA, FL 32757For SaleMLS ID #O6374107, Edson Nunes, DALTON WADE INC. Stellar MLS
- $615,0005 bd4 ba3.4k sqft5686 ALENLON WAY, MOUNT DORA, FL 32757For SaleMLS ID #G5105258, Andrew Nolan, DAVE LOWE REALTY, INC.. Stellar MLS
- $599,9995 bd3 ba4k sqft5042 RISHLEY RUN WAY, MOUNT DORA, FL 32757For SaleMLS ID #OM732116, Xavier Fernandez, KELLER WILLIAMS CORNERSTONE RE. Stellar MLS
- $638,7505 bd5 ba3.4k sqft5249 HANDSOME HILLS DRIVE, MOUNT DORA, FL 32757New ConstructionStellar MLS
- $545,0004 bd3 ba2.6k sqft5319 BASALT DRIVE, MOUNT DORA, FL 32757For SaleMLS ID #G5119026, Avery Curry, EXIT REALTY TRI-COUNTY. Stellar MLS
