Welcome to this impressive Palmer Executive in Bargrove Estates, offering exceptional space, flexibility, and multigenerational living, all situated on an oversized 0.34-acre lot. With 6 bedrooms, 4 full bathrooms, and 2 half bathrooms, this stunning residence provides an abundance of space for everyday living, entertaining, and accommodating extended family or guests. At the heart of the home is the beautifully appointed eat-in kitchen, offering an abundance of cabinet and counter space, making meal preparation and entertaining effortless. The kitchen features stainless steel appliances, a built-in oven, extensive cabinetry with crown molding, and generous countertop space, along with a spacious layout that overlooks the living room and flex area. The open design creates a natural gathering space where everyone can stay connected whether cooking, dining, or relaxing. For more formal occasions, the home features a beautiful formal dining room, providing the perfect setting for holiday gatherings, dinner parties, and entertaining family and friends. The combination of the formal dining area and casual eat-in kitchen gives you the flexibility to enjoy meals in whatever setting the occasion calls for. The functionality of the mud room truly comes in handy for a drop zone. One of the home's most exceptional features is the private-entry multigenerational studio, offering a separate entrance, kitchenette area, private bathroom, and walk-in closet. This thoughtfully designed space provides an ideal solution for extended family, overnight guests, or anyone seeking additional privacy and independence within the home. Lets head upstairs to find a large gathering room. The impressive primary suite serves as a true retreat, featuring two walk-in closets, a comfortable sitting area, and a luxurious ensuite bathroom with a garden tub and separate walk-in shower. There are four additional generously sized bedrooms provide plenty of room for all your needs. The laundry room is located on the second floor for convenience. The backyard has a covered lanai to take in some fresh air. Located in the Bargrove Estates which is minutes from historic downtown Mount Dora, US 441 and Sr 429. There is so much to discover in the stunning home, schedule your showing today! (The front gate will be removed)
For sale
$749,900
5288 OBSIDIAN GATE DRIVE, MOUNT DORA, FL 32757
6beds
4,799sqft
Single Family Residence
Built in 2022
0.35 Acres Lot
$-- Zestimate®
$156/sqft
$93/mo HOA
What's special
Built-in ovenBeautiful formal dining roomGenerous countertop spaceBeautifully appointed eat-in kitchenStainless steel appliances
- 8 days
- 268
- 16
Zillow last checked:
Listing updated:
Listed by:
Jason Zinno 407-467-5631,
RE/MAX ASSURED 800-393-8600
Source: Stellar MLS,MLS#: O6437434 Originating MLS: Orlando Regional
Originating MLS: Orlando Regional
Facts & features
Interior
Bedrooms & bathrooms
- Bedrooms: 6
- Bathrooms: 6
- Full bathrooms: 4
- 1/2 bathrooms: 2
Rooms
- Room types: Breakfast Room Separate, Dining Room, Utility Room
Primary bedroom
- Features: Walk-In Closet(s)
- Level: Second
- Area: 72 Square Feet
- Dimensions: 8x9
Primary bedroom
- Features: Dual Sinks, En Suite Bathroom, Garden Bath, Split Vanities, Tub with Separate Shower Stall, Water Closet/Priv Toilet, Walk-In Closet(s)
- Level: Second
- Area: 224 Square Feet
- Dimensions: 14x16
Bedroom 2
- Features: Built-in Closet
- Level: Second
- Area: 180 Square Feet
- Dimensions: 12x15
Bedroom 3
- Features: Built-in Closet
- Level: Second
- Area: 154 Square Feet
- Dimensions: 11x14
Bedroom 4
- Features: Built-in Closet
- Level: Second
- Area: 132 Square Feet
- Dimensions: 11x12
Bedroom 5
- Features: Built-in Closet
- Level: Second
- Area: 132 Square Feet
- Dimensions: 12x11
Den
- Features: No Closet
- Level: First
- Area: 81 Square Feet
- Dimensions: 9x9
Dinette
- Level: First
- Area: 88 Square Feet
- Dimensions: 11x8
Dining room
- Level: First
- Area: 288 Square Feet
- Dimensions: 24x12
Kitchen
- Level: First
- Area: 165 Square Feet
- Dimensions: 11x15
Living room
- Level: First
- Area: 460 Square Feet
- Dimensions: 20x23
Loft
- Level: Second
- Area: 399 Square Feet
- Dimensions: 19x21
Heating
- Central
Cooling
- Central Air
Appliances
- Included: Oven, Cooktop, Dishwasher, Refrigerator
- Laundry: Laundry Room, Upper Level
Features
- Built-in Features, Ceiling Fan(s), Eating Space In Kitchen, High Ceilings, Open Floorplan, PrimaryBedroom Upstairs, Split Bedroom, Thermostat, Walk-In Closet(s), In-Law Floorplan
- Flooring: Carpet, Tile
- Doors: Sliding Doors
- Has fireplace: No
Interior area
- Total structure area: 5,623
- Total interior livable area: 4,799 sqft
Video & virtual tour
Property
Parking
- Total spaces: 2
- Parking features: Driveway
- Attached garage spaces: 2
- Has uncovered spaces: Yes
Features
- Levels: Two
- Stories: 2
- Patio & porch: Covered, Patio
- Exterior features: Sidewalk
Lot
- Size: 0.35 Acres
- Features: Oversized Lot, Sidewalk
- Residential vegetation: Trees/Landscaped
Details
- Parcel number: 092027049001090
- Zoning: P-D
- Special conditions: None
Construction
Type & style
- Home type: SingleFamily
- Property subtype: Single Family Residence
Materials
- Block, Stucco
- Foundation: Slab
- Roof: Shingle
Condition
- New construction: No
- Year built: 2022
Details
- Builder model: Palmer Executive
- Builder name: Riswell Homes
Utilities & green energy
- Sewer: Public Sewer
- Water: Public
- Utilities for property: Public
Community & HOA
Community
- Pet fee: $0 monthly
- Subdivision: BARGROVE PH I
HOA
- Has HOA: Yes
- HOA fee: $93 monthly
- HOA name: Leland Management
- HOA phone: 352-364-5374
Location
- Region: Mount Dora
Financial & listing details
- Price per square foot: $156/sqft
- Annual tax amount: $11,381
- Date on market: 8/29/2026
- Cumulative days on market: 9 days
- Listing terms: Cash,Conventional,FHA,VA Loan
- Ownership: Fee Simple
- Total actual rent: 0
- Road surface type: Paved, Asphalt
Estimated market value
Not available
Estimated sales range
Not available
Not available
Price history
| Date | Event | Price |
|---|---|---|
| 8/29/2026 | Listed for sale | $749,900$156/sqft |
Source:  Stellar MLS #O6437434 Report a problem Stellar MLS #O6437434 Report a problem | ||
Public tax history
Tax history is unavailable.
Monthly payment
Est. payment
Payment breakdown
Explore the cost of this home by adjusting the details. Changes won't be saved.Climate risks
Neighborhood: 32757
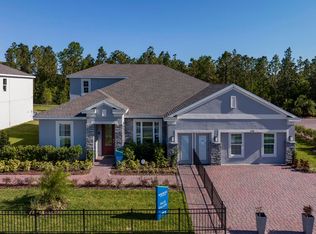
- $597,8004 bd3 ba2.7k sqft5043 Northern Dove Ave, Mount Dora, FL 32757Off Market
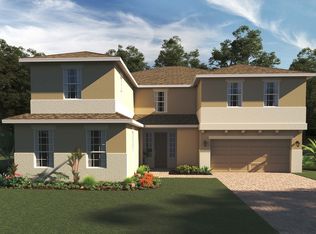
- $795,6005 bd4 ba4.4k sqft5006 Northern Dove Ave, Mount Dora, FL 32757Off Market
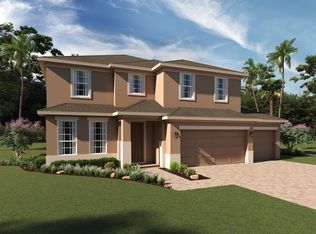
- $753,9005 bd4 ba3.8k sqft14704 Erice Ave, Mount Dora, FL 32757Off Market
- $75,000-- bd-- ba-- sqft5282 Obsidian Gate Dr, Mount Dora, FL 32757Off Market
Similar homes
- $615,0005 bd4 ba3.4k sqft5686 ALENLON WAY, MOUNT DORA, FL 32757For Sale
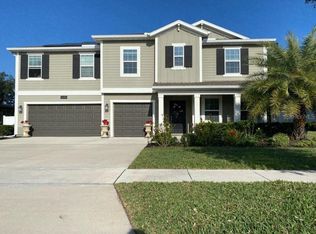
 MLS ID #G5105258, Andrew Nolan, DAVE LOWE REALTY, INC.. Stellar MLS
 - $689,3505 bd5 ba3.4k sqft5249 HANDSOME HILLS DRIVE, MOUNT DORA, FL 32757New Construction
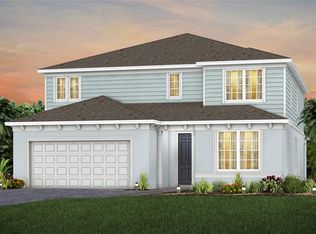 Stellar MLS
 - $675,0003 bd3 ba2.6k sqft8052 LAUREL RIDGE DRIVE, MOUNT DORA, FL 32757For Sale
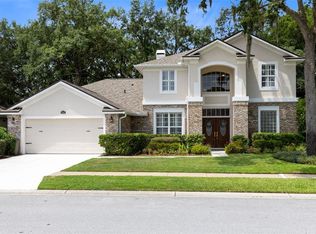 MLS ID #O6421030, Patty Gable, LIVING WELL REALTY. Stellar MLS
 - $789,6255 bd5 ba3.9k sqft17708 SAWGRASS RUN, DEER ISLAND, FL 32778For Sale
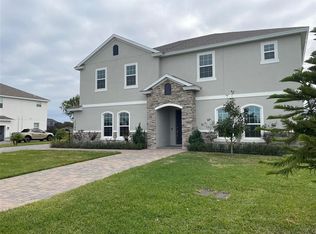 MLS ID #O6388251, Steven Koleno, BEYCOME OF FLORIDA LLC. Stellar MLS
 - $775,0004 bd4 ba2.8k sqft25962 HIGH HAMPTON CIRCLE, SORRENTO, FL 32776For SaleMLS ID #G5116173, Nova Fuller, DAVE LOWE REALTY, INC.. Stellar MLS
- $684,7005 bd4 ba3k sqft508 LANARKSHIRE PLACE, APOPKA, FL 32712For SaleMLS ID #O6419754, Teresa Bloom, PARK PLACE REAL ESTATE. Stellar MLS
- $449,9004 bd4 ba2.7k sqft3200 WINGED FOOT ROAD, MOUNT DORA, FL 32757For SaleMLS ID #G5111832, Jessie Kulpan, EXIT REALTY TRI-COUNTY. Stellar MLS
- $799,5005 bd3 ba3.7k sqft32628 VIEW HAVEN LANE, SORRENTO, FL 32776For SaleMLS ID #O6409454, Deborah Brunton, PREMIER SOTHEBYS INT'L REALTY. Stellar MLS
- $795,0004 bd4 ba2.6k sqft555 SANCTUARY GOLF PLACE, APOPKA, FL 32712For SaleMLS ID #O6438336, Allison Hunter, LUXE HUNTER REAL ESTATE. Stellar MLS
- $829,9994 bd3 ba2.9k sqft1760 LAKE TERRACE DR, EUSTIS, FL 32726For SaleMLS ID #G5115445, Floranse Mansour, DALTON WADE INC. Stellar MLS
- $929,9007 bd5 ba5.2k sqft3113 PINENUT DRIVE, APOPKA, FL 32712For SaleMLS ID #O6417526, Michelle O'Callaghan, COLDWELL BANKER REALTY. Stellar MLS
- $690,0004 bd4 ba4k sqft1296 WATERVIEW RIDGE CIRCLE, APOPKA, FL 32703For SaleMLS ID #TB8518909, Sofia Beigel, SMITH & ASSOCIATES REAL ESTATE. Stellar MLS
- $729,0005 bd4 ba3.2k sqft1105 S 9TH STREET, LEESBURG, FL 34748For SaleMLS ID #TB8522472, Jonathan Minerick, HOMECOIN.COM. Stellar MLS
- $700,0005 bd4 ba3.2k sqft10172 WINDERMERE CHASE BOULEVARD, GOTHA, FL 34734For SaleMLS ID #O6436822, Cindy Rosenbloom, THE ROSENBLOOM TEAM. Stellar MLS
- $675,9994 bd3 ba5.1k sqft218 PINEY WOODS, APOPKA, FL 32703For SaleMLS ID #O6382137, Karamchand Harichand, FLORIDA CAPITAL REALTY. Stellar MLS
- $610,0004 bd4 ba3k sqft431 HALTER DRIVE, APOPKA, FL 32712For SaleMLS ID #G5114023, Eliana Tapia Duran, IMPERIAL REALTY CENTRAL FL.. Stellar MLS
- $698,0005 bd3 ba3.3k sqft1083 DUSTY PINE DRIVE, APOPKA, FL 32703For SaleMLS ID #O6429753, Christian Herrera, VONAC REALTY INC. Stellar MLS
- $796,0005 bd3 ba3.5k sqft1970 STANDING ROCK CIRCLE, OAKLAND, FL 34787For SaleMLS ID #O6361226, Jenny Wemert, WEMERT GROUP REALTY LLC. Stellar MLS
- $559,9904 bd4 ba2.7k sqft30237 RUSTIC MILL STREET, MOUNT DORA, FL 32757New ConstructionStellar MLS
