Luxurious, modern, and simply beautiful, this Redtail estate home offers refined living within one of Central Florida’s most sought-after gated golf communities. Social Membership privileges, granting access to the clubhouse restaurant, tennis courts, fitness center, and community pool—all just a short walk from your front door. Designed with an open, spacious layout, this like-new home is ideal for both everyday comfort and entertaining. The kitchen, dining, and living areas blend seamlessly and extend into the lanai, creating a true indoor–outdoor lifestyle. The master retreat is a serene escape at the end of the day, featuring a stunning ensuite with double sinks, a large walk-in shower, free-standing soaking tub, and his & hers walk-in closets. A dedicated office near the front of the home provides excellent privacy for working remotely. Perfect for a teenager, in-laws, or long-term guests, the upstairs level offers its own secluded living space with a flex room (office/workout area), generously sized bedroom, full bathroom, and a private balcony. Two additional well-sized bedrooms and a full bath are located on the main floor, along with a separate powder room for guests. A true focal point of the home, the kitchen features: Massive quartz waterfall island, Extensive quartz counter surfaces, Cooktop and stainless-steel appliances, Custom soft-close cabinetry, A secret walk-in pantry with exceptional storage. Whole-home interior and exterior water filtration system. The lanai is a masterpiece of design—fully screened, beautifully paved, and perfectly integrated with the main living areas to bring the outdoors in. The oversized 3-car garage easily accommodates vehicles, tools, and additional storage. Light on traffic yet incredibly convenient: Quick access to 429 for commuting to Orlando or Sanford, Less than 15 minutes to Mount Dora or Eustis, Close to shopping, medical centers, restaurants, festivals, parks, schools, and more. This exceptional home in an acclaimed golf community offers luxury, comfort, and convenience in one perfect package. Schedule your private viewing today. l
For sale
$800,000
25962 HIGH HAMPTON CIRCLE, SORRENTO, FL 32776
4beds
2,826sqft
Single Family Residence
Built in 2021
0.31 Acres Lot
$-- Zestimate®
$283/sqft
$347/mo HOA
What's special
Extensive quartz counter surfacesFree-standing soaking tubCustom soft-close cabinetryOpen spacious layoutCooktop and stainless-steel appliancesLarge walk-in shower
- 22 days
- 573
- 20
Likely to sell faster than
Zillow last checked:
Listing updated:
Listed by:
Nova Fuller 352-383-7104,
DAVE LOWE REALTY, INC. 352-383-7104
Source: Stellar MLS,MLS#: G5116173 Originating MLS: Lake and Sumter
Originating MLS: Lake and Sumter
Facts & features
Interior
Bedrooms & bathrooms
- Bedrooms: 4
- Bathrooms: 4
- Full bathrooms: 3
- 1/2 bathrooms: 1
Primary bedroom
- Features: En Suite Bathroom, Walk-In Closet(s)
- Level: First
- Area: 364 Square Feet
- Dimensions: 13x28
Primary bathroom
- Features: Dual Sinks, Granite Counters, Tub with Separate Shower Stall, Linen Closet
- Level: First
- Area: 143 Square Feet
- Dimensions: 13x11
Dining room
- Level: First
- Area: 104 Square Feet
- Dimensions: 13x8
Kitchen
- Features: Pantry, Storage Closet
- Level: First
Living room
- Features: Ceiling Fan(s)
- Level: First
- Area: 38178 Square Feet
- Dimensions: 1818x21
Heating
- Central
Cooling
- Central Air
Appliances
- Included: Oven, Cooktop, Dishwasher, Disposal, Exhaust Fan, Microwave, Range Hood, Refrigerator, Washer, Water Filtration System, Whole House R.O. System
- Laundry: Laundry Room
Features
- Ceiling Fan(s), Crown Molding, Eating Space In Kitchen, High Ceilings, Kitchen/Family Room Combo, Open Floorplan, Primary Bedroom Main Floor, Solid Surface Counters, Solid Wood Cabinets
- Flooring: Carpet, Ceramic Tile
- Windows: Window Treatments
- Has fireplace: No
Interior area
- Total structure area: 4,097
- Total interior livable area: 2,826 sqft
Video & virtual tour
Property
Parking
- Total spaces: 3
- Parking features: Garage - Attached
- Attached garage spaces: 3
Features
- Levels: Two
- Stories: 2
- Exterior features: Sidewalk
Lot
- Size: 0.31 Acres
Details
- Parcel number: 201928080300031100
- Special conditions: None
Construction
Type & style
- Home type: SingleFamily
- Property subtype: Single Family Residence
Materials
- Block
- Foundation: Slab
- Roof: Tile
Condition
- New construction: No
- Year built: 2021
Utilities & green energy
- Sewer: Public Sewer
- Water: Public
- Utilities for property: Cable Connected, Electricity Connected, Sewer Connected, Street Lights
Community & HOA
Community
- Pet fee: $0 monthly
- Subdivision: HEATHROW COUNTRY ESTATE
HOA
- Has HOA: Yes
- HOA fee: $347 monthly
- HOA name: Premier Association Management
Location
- Region: Sorrento
Financial & listing details
- Price per square foot: $283/sqft
- Tax assessed value: $617,181
- Annual tax amount: $8,053
- Date on market: 8/7/2026
- Cumulative days on market: 21 days
- Ownership: Fee Simple
- Total actual rent: 0
- Electric utility on property: Yes
- Road surface type: Paved
Estimated market value
Not available
Estimated sales range
Not available
Not available
Price history
| Date | Event | Price |
|---|---|---|
| 8/7/2026 | Listed for sale | $800,000+2.6%$283/sqft |
Source:  Stellar MLS #G5116173 Report a problem Stellar MLS #G5116173 Report a problem | ||
| 8/6/2026 | Listed for rent | $4,300+19.4%$2/sqft |
Source: Stellar MLS #G5116115 Report a problem | ||
| 7/23/2025 | Listing removed | $3,600$1/sqft |
Source: Stellar MLS #G5099230 Report a problem | ||
| 7/10/2025 | Listed for rent | $3,600$1/sqft |
Source: Stellar MLS #G5099230 Report a problem | ||
| 6/23/2025 | Listing removed | $779,999$276/sqft |
Source: Stellar MLS #G5095019 Report a problem | ||
| 6/1/2025 | Price change | $779,999-3.7%$276/sqft |
Source: Stellar MLS #G5095019 Report a problem | ||
| 4/1/2025 | Listed for sale | $809,999+27.8%$287/sqft |
Source: Stellar MLS #G5095019 Report a problem | ||
| 12/18/2024 | Listing removed | $634,000-0.9%$224/sqft |
Source: Stellar MLS #O5974401 Report a problem | ||
| 12/18/2023 | Listing removed | -- |
Source: Stellar MLS #O5974401 Report a problem | ||
| 12/29/2021 | Sold | $640,000+0.9%$226/sqft |
Source: Public Record Report a problem | ||
| 11/14/2021 | Pending sale | $634,000$224/sqft |
Source: Stellar MLS #O5974401 Report a problem | ||
| 10/30/2021 | Price change | $634,000-0.1%$224/sqft |
Source: Stellar MLS #O5974401 Report a problem | ||
| 10/21/2021 | Price change | $634,900-0.8%$225/sqft |
Source: Stellar MLS #O5974401 Report a problem | ||
| 10/10/2021 | Price change | $639,900-3%$226/sqft |
Source: Stellar MLS #O5974401 Report a problem | ||
| 9/20/2021 | Listed for sale | $659,900+23.8%$234/sqft |
Source: Stellar MLS #O5974401 Report a problem | ||
| 7/21/2019 | Listing removed | $533,239$189/sqft |
Source: CASTLE ROCK REALTY & MANAGEMENT INC #O5754003 Report a problem | ||
| 12/30/2018 | Listed for sale | $533,239+611%$189/sqft |
Source: CASTLE ROCK REALTY & MANAGEMENT INC #O5754003 Report a problem | ||
| 10/24/2017 | Sold | $75,000$27/sqft |
Source: Public Record Report a problem | ||
Public tax history
| Year | Property taxes | Tax assessment |
|---|---|---|
| 2025 | $8,054 +2.2% | $579,750 +2.9% |
| 2024 | $7,881 +6.5% | $563,420 +3% |
| 2023 | $7,400 +2.4% | $547,010 +3% |
| 2022 | $7,224 +509.3% | $531,079 +524.4% |
| 2021 | $1,186 -6.4% | $85,051 +10% |
| 2020 | $1,266 +2.5% | $77,319 +10% |
| 2019 | $1,236 +23.7% | $70,290 +10% |
| 2018 | $999 | $63,900 |
| 2017 | $999 | -- |
Find assessor info on the county website
Monthly payment
Est. payment
Payment breakdown
Explore the cost of this home by adjusting the details. Changes won't be saved.Climate risks
Neighborhood: 32776

Similar homes
- $799,0004 bd3 ba2.5k sqft25874 CROSSINGS BLUFF LANE, SORRENTO, FL 32776For Sale
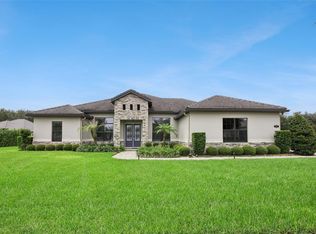
 MLS ID #O6436113, Dominick Florio, RE/MAX TOWN & COUNTRY REALTY. Stellar MLS
 - $799,5005 bd3 ba3.7k sqft32628 VIEW HAVEN LANE, SORRENTO, FL 32776For Sale
 MLS ID #O6409454, Deborah Brunton, PREMIER SOTHEBYS INT'L REALTY. Stellar MLS
 - $1,090,0005 bd4 ba4.1k sqft25622 HAWKS RUN LANE, SORRENTO, FL 32776For Sale
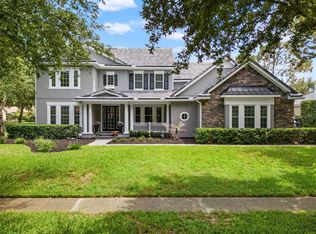 MLS ID #O6413411, Kimberly Griffin, KELLER WILLIAMS REALTY AT THE PARKS. Stellar MLS
 - $830,0005 bd3 ba3.7k sqft32345 WOLFS TRAIL, SORRENTO, FL 32776For Sale
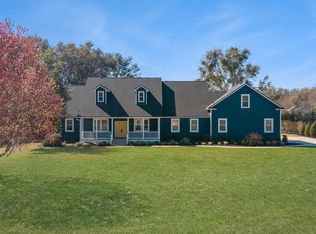 MLS ID #O6386487, Carmelo Nuccio, RE/MAX EXCLUSIVE COLLECTION. Stellar MLS
 - $850,0004 bd3 ba2.6k sqft17 DINGO PL, APOPKA, FL 32712For SaleMLS ID #O6432466, Aurora Millado, SPHERA REALTY LLC. Stellar MLS
- $596,9904 bd3 ba2.6k sqft30513 PRESTWICK AVENUE, SORRENTO, FL 32776New ConstructionStellar MLS
- $799,9004 bd3 ba3.4k sqft4526 CLAIRE ROSE COURT, MOUNT DORA, FL 32757For SaleMLS ID #G5114739, Leslie Hanson Rotarius, HANSON REAL ESTATE GROUP, INC.. Stellar MLS
- $800,0005 bd2 ba3k sqft718 FOX VALLEY DRIVE, LONGWOOD, FL 32779For SaleMLS ID #O6433556, Cindy Rosenbloom, THE ROSENBLOOM TEAM. Stellar MLS
- $725,0004 bd3 ba2.3k sqft1064 CEASARS COURT, MOUNT DORA, FL 32757For SaleMLS ID #O6406466, Jules Soapes, COMPASS FLORIDA LLC. Stellar MLS
- $815,0004 bd3 ba3.3k sqft15900 ACORN CIRCLE, TAVARES, FL 32778For SaleMLS ID #G5113624, Monica McDonald, EXP REALTY LLC. Stellar MLS
- $899,9003 bd3 ba3.1k sqft35629 SENECA RESERVE DRIVE, EUSTIS, FL 32736For SaleMLS ID #G5109600, Lauren Fickett, MORRIS REALTY AND INVESTMENTS. Stellar MLS
- $799,9994 bd3 ba2.7k sqft418 WOLDUNN CIRCLE, LAKE MARY, FL 32746For SaleMLS ID #O6422223, Steven Koleno, BEYCOME OF FLORIDA LLC. Stellar MLS
- $929,8353 bd3 ba3.1k sqft8461 BRIDGEPORT BAY CIRCLE, MOUNT DORA, FL 32757For SaleMLS ID #G5112548, Kimberly Koch, EXP REALTY LLC. Stellar MLS
- $899,0004 bd3 ba3.2k sqft1084 SHADOWMOSS CIRCLE, LAKE MARY, FL 32746For SaleMLS ID #O6433454, Freddie Crespo, INVESTOR'S REAL ESTATE LLC. Stellar MLS
- $759,9004 bd3 ba2.6k sqft284 ISLAND SOUND COURT, LONGWOOD, FL 32779For SaleMLS ID #O6401810, Verdelle Lambert Rice, UNITED REAL ESTATE PREFERRED. Stellar MLS
- $985,0004 bd4 ba2.8k sqft7648 LAKE ANGELINA DRIVE, MOUNT DORA, FL 32757For SaleMLS ID #G5114590, Taylor Kerr, LPT REALTY, LLC. Stellar MLS
- $675,0003 bd3 ba2.6k sqft8052 LAUREL RIDGE DRIVE, MOUNT DORA, FL 32757For SaleMLS ID #O6421030, Patty Gable, LIVING WELL REALTY. Stellar MLS
- $744,0404 bd4 ba3k sqft119 ROSA BELLA VIEW, DEBARY, FL 32713For SaleMLS ID #O6429209, Catherine Tirado, FIRST ADVANTAGE MANAGEMENT LLC. Stellar MLS
