*** PRICED TO SELL *** STUNNING and IMPECCABLY MAINTAINED HOME in sought-after Country Club of Mount Dora. Mrs. Clean lives here!! GOLF-COURSE FRONTAGE LOT ON 17th GREEN. Heated Screened Pool. 3 Bedrooms + Bonus Room. 2.5 Baths, NEWER ROOF (2024) 2 Story Living Room! Plantation Shutters. Granite Kitchen - Stainless Appliances. NEWER FLOORS Double-sided Fire Place. Freshly painted. Mount Dora Golf course is homeowner owned! MOUNT DORA IS ONE OF CENTRAL FLORIDA's MOST CHARMING TOWNS, KNOWN FOR BRICK-LINED STREETS and HISTORIC ARCHITECTURE. RESIDENTS ENJOY A VIBRANT DOWNTOWN - FABULOUS EATING - YEAR ROUND FESTIVALS, FARMERS MARKETS, LIVE MUSIC & COMMUNITY EVENTS. For BOATING ENTHUSIASTS - You can't beat Lake Dora and the Harris Chain of Lakes! A MOST DESIRABLE PLACE TO CALL HOME! A GREAT TOWN! .. AND A GREAT HOME. The only thing missing - IS YOU! Welcome home!
For sale
$675,000
8052 LAUREL RIDGE DRIVE, MOUNT DORA, FL 32757
3beds
2,650sqft
Single Family Residence
Built in 1994
0.3 Acres Lot
$-- Zestimate®
$255/sqft
$83/mo HOA
What's special
- 89 days
- 407
- 24
Zillow last checked:
Listing updated:
Listed by:
Patty Gable 407-257-7287,
LIVING WELL REALTY 407-702-1040
Source: Stellar MLS,MLS#: O6421030 Originating MLS: Orlando Regional
Originating MLS: Orlando Regional
Facts & features
Interior
Bedrooms & bathrooms
- Bedrooms: 3
- Bathrooms: 3
- Full bathrooms: 2
- 1/2 bathrooms: 1
Rooms
- Room types: Attic, Bonus Room, Family Room, Dining Room, Living Room, Loft
Primary bedroom
- Features: Dual Sinks, En Suite Bathroom, Exhaust Fan, Tub with Separate Shower Stall, Walk-In Closet(s)
- Level: First
- Area: 368 Square Feet
- Dimensions: 23x16
Bedroom 2
- Features: Built-in Closet
- Level: Second
- Area: 132 Square Feet
- Dimensions: 12x11
Bedroom 3
- Features: Built-in Closet
- Level: Second
- Area: 156 Square Feet
- Dimensions: 13x12
Dinette
- Level: First
- Area: 80 Square Feet
- Dimensions: 10x8
Great room
- Level: First
- Area: 336 Square Feet
- Dimensions: 24x14
Kitchen
- Level: First
- Area: 187 Square Feet
- Dimensions: 17x11
Heating
- Electric
Cooling
- Central Air
Appliances
- Included: Dishwasher, Disposal, Dryer, Electric Water Heater, Microwave, Range, Refrigerator, Washer
- Laundry: Inside, Laundry Room
Features
- Cathedral Ceiling(s), Ceiling Fan(s), Eating Space In Kitchen, High Ceilings, Primary Bedroom Main Floor, Solid Surface Counters, Solid Wood Cabinets
- Flooring: Carpet, Ceramic Tile, Reclaimed Wood
- Doors: Sliding Doors
- Windows: Window Treatments
- Has fireplace: Yes
- Fireplace features: Family Room, Living Room, Wood Burning
Interior area
- Total structure area: 3,795
- Total interior livable area: 2,650 sqft
Video & virtual tour
Property
Parking
- Total spaces: 2
- Parking features: Garage - Attached
- Attached garage spaces: 2
Features
- Levels: Two
- Stories: 2
- Patio & porch: Deck, Enclosed, Patio, Screened
- Exterior features: Irrigation System, Lighting, Rain Gutters
- Has private pool: Yes
- Pool features: Auto Cleaner, Gunite, Heated, In Ground
- Has view: Yes
- View description: Golf Course
Lot
- Size: 0.3 Acres
- Features: On Golf Course
- Residential vegetation: Mature Landscaping, Trees/Landscaped
Details
- Parcel number: 201927152500F00200
- Zoning: PUD
- Special conditions: None
Construction
Type & style
- Home type: SingleFamily
- Property subtype: Single Family Residence
Materials
- Block, Brick, Stucco
- Foundation: Slab
- Roof: Shingle
Condition
- New construction: No
- Year built: 1994
Utilities & green energy
- Sewer: Public Sewer
- Water: Public
- Utilities for property: BB/HS Internet Available, Cable Available, Electricity Connected, Public, Sewer Connected, Street Lights, Water Connected
Community & HOA
Community
- Features: Clubhouse, Deed Restrictions, Golf Carts OK, Golf, Playground, Pool, Tennis Court(s)
- Pet fee: $0 monthly
- Subdivision: MOUNT DORA COUNTRY CLUB MOUNT DORA PH 02-2
HOA
- Has HOA: Yes
- HOA fee: $83 monthly
- HOA name: MOUNT DORA CC HOA - JAKE CHAMNESS
- HOA phone: 352-383-0363
Location
- Region: Mount Dora
Financial & listing details
- Price per square foot: $255/sqft
- Tax assessed value: $433,109
- Annual tax amount: $5,719
- Date on market: 7/10/2026
- Cumulative days on market: 73 days
- Listing terms: Cash,Conventional
- Ownership: Fee Simple
- Total actual rent: 0
- Electric utility on property: Yes
- Road surface type: Paved, Asphalt
Estimated market value
Not available
Estimated sales range
Not available
Not available
Price history
| Date | Event | Price |
|---|---|---|
| 8/7/2026 | Listed for sale | $675,000$255/sqft |
Source:  Stellar MLS #O6421030 Report a problem Stellar MLS #O6421030 Report a problem | ||
| 8/1/2026 | Pending sale | $675,000$255/sqft |
Source: Stellar MLS #O6421030 Report a problem | ||
| 7/10/2026 | Listed for sale | $675,000+128%$255/sqft |
Source: Stellar MLS #O6421030 Report a problem | ||
| 9/30/2017 | Sold | $296,000-4.9%$112/sqft |
Source: Public Record Report a problem | ||
| 7/19/2017 | Price change | $311,100-2.8%$117/sqft |
Source: ROBERT SLACK FINE HOMES #G4832750 Report a problem | ||
| 4/7/2017 | Listed for sale | $319,900-12.3%$121/sqft |
Source: ROBERT SLACK FINE HOMES #G4832750 Report a problem | ||
| 9/19/2016 | Listing removed | $364,900$138/sqft |
Source: RE/MAX TITANIUM GROUP #G4832420 Report a problem | ||
| 9/10/2016 | Price change | $364,900+18.1%$138/sqft |
Source: RE/MAX TITANIUM GROUP #G4832420 Report a problem | ||
| 5/31/2016 | Price change | $309,000-6.1%$117/sqft |
Source: AVALAR REAL ESTATE SERVICES #O5414365 Report a problem | ||
| 2/16/2016 | Price change | $329,000-2.9%$124/sqft |
Source: AVALAR REAL ESTATE SERVICES #O5414365 Report a problem | ||
| 1/14/2016 | Listed for sale | $339,000+50.7%$128/sqft |
Source: AVALAR REAL ESTATE SERVICES #O5414365 Report a problem | ||
| 11/19/2015 | Sold | $225,000-6.2%$85/sqft |
Source: Public Record Report a problem | ||
| 10/22/2015 | Pending sale | $239,900$91/sqft |
Source: Homepath #G4816123 Report a problem | ||
| 10/3/2015 | Listed for sale | $239,900$91/sqft |
Source: Homepath #G4816123 Report a problem | ||
| 9/30/2015 | Pending sale | $239,900$91/sqft |
Source: Homepath #G4816123 Report a problem | ||
| 9/19/2015 | Price change | $239,900-4%$91/sqft |
Source: Homepath #G4816123 Report a problem | ||
| 9/3/2015 | Price change | $249,900-3.8%$94/sqft |
Source: Homepath #G4816123 Report a problem | ||
| 6/18/2015 | Price change | $259,900-1.9%$98/sqft |
Source: Homepath #G4706580 Report a problem | ||
| 6/4/2015 | Price change | $265,000-1.8%$100/sqft |
Source: Homepath #G4706580 Report a problem | ||
| 5/13/2015 | Price change | $269,900-3.6%$102/sqft |
Source: Homepath #G4706580 Report a problem | ||
| 4/9/2015 | Price change | $279,900-5.1%$106/sqft |
Source: ARROW REALTY & INVESTMENTS INC #G4706580 Report a problem | ||
| 3/7/2015 | Price change | $295,000-6.3%$111/sqft |
Source: Homepath #G4706580 Report a problem | ||
| 2/4/2015 | Price change | $314,900-6%$119/sqft |
Source: ARROW REALTY & INVESTMENTS INC #G4706580 Report a problem | ||
| 12/31/2014 | Listed for sale | $334,900+19.6%$126/sqft |
Source: Homepath #G4706580 Report a problem | ||
| 10/17/2014 | Listing removed | $279,900-14.9%$106/sqft |
Source: ARROW REALTY & INVESTMENTS INC (40063) #G4706580 Report a problem | ||
| 12/3/2004 | Sold | $329,000+37.1%$124/sqft |
Source: Public Record Report a problem | ||
| 1/10/1996 | Sold | $239,900$91/sqft |
Source: Public Record Report a problem | ||
Public tax history
| Year | Property taxes | Tax assessment |
|---|---|---|
| 2025 | $5,720 +2.9% | $334,350 +2.9% |
| 2024 | $5,557 +6% | $324,930 +3% |
| 2023 | $5,244 -10.9% | $315,468 -8.2% |
| 2022 | $5,887 +3.7% | $343,640 +3% |
| 2021 | $5,678 -3.6% | $333,633 +1.4% |
| 2020 | $5,890 -0.1% | $329,027 +2.3% |
| 2019 | $5,899 +3.2% | $321,630 +1.9% |
| 2018 | $5,716 | $315,633 +6.6% |
| 2017 | $5,716 -5.1% | $296,148 +2.1% |
| 2016 | $6,022 +2.2% | $289,979 +1.8% |
| 2015 | $5,893 -0.8% | $284,890 +1.7% |
| 2014 | $5,941 +9.8% | $280,242 +2.2% |
| 2013 | $5,409 -0.8% | $274,210 0% |
| 2012 | $5,452 -5.8% | $274,275 -7.2% |
| 2011 | $5,786 -4.2% | $295,463 -5% |
| 2010 | $6,038 +21.6% | $310,853 +4.9% |
| 2009 | $4,967 -2.3% | $296,259 -2% |
| 2008 | $5,083 -4.2% | $302,423 +3% |
| 2007 | $5,306 -7% | $293,615 +2.5% |
| 2006 | $5,703 +1.4% | $286,454 +3% |
| 2005 | $5,622 +19.6% | $278,111 |
| 2004 | $4,701 -0.4% | -- |
| 2003 | $4,721 +2.6% | $230,574 +2.3% |
| 2002 | $4,603 +6.3% | $225,427 +1.6% |
| 2001 | $4,330 -2.2% | $221,877 |
| 2000 | $4,427 | $221,877 |
Find assessor info on the county website
Monthly payment
Est. payment
Payment breakdown
Explore the cost of this home by adjusting the details. Changes won't be saved.Climate risks
Neighborhood: 32757
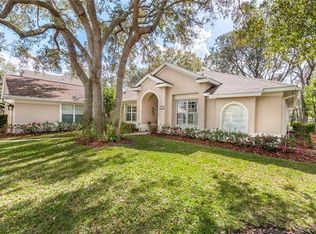
- $528,3003 bd4 ba3k sqft8050 Laurel Ridge Dr, Mount Dora, FL 32757Off Market
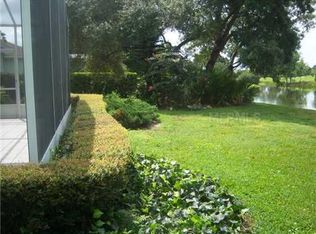
- $574,9003 bd3 ba2.9k sqft8054 Laurel Ridge Dr, Mount Dora, FL 32757Off Market
- $440,2003 bd2 ba1.9k sqft8056 Laurel Ridge Dr, Mount Dora, FL 32757Off Market
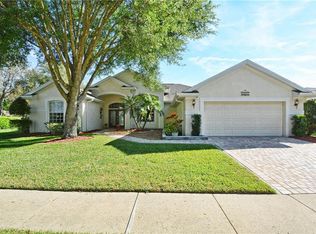
- $466,3003 bd2 ba2.2k sqft8051 Laurel Ridge Dr, Mount Dora, FL 32757Off Market
Similar homes
- $424,9004 bd3 ba2.5k sqft1681 STRATHMORE CIRCLE, MOUNT DORA, FL 32757For Sale

 MLS ID #O6441570, Steven Koleno, BEYCOME OF FLORIDA LLC. Stellar MLS
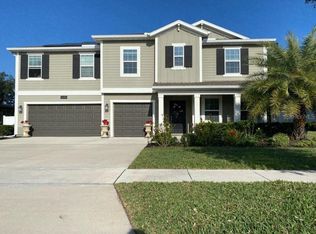
 - $615,0005 bd4 ba3.4k sqft5686 ALENLON WAY, MOUNT DORA, FL 32757For Sale
 MLS ID #G5105258, Andrew Nolan, DAVE LOWE REALTY, INC.. Stellar MLS
 - $579,9004 bd3 ba2.3k sqft19512 SPRING OAK DRIVE, EUSTIS, FL 32736For Sale
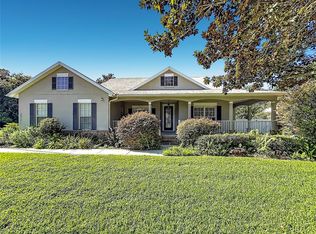 MLS ID #G5113555, Nancy McCloskey, WATSON REALTY CORP. Stellar MLS
 - $669,9004 bd4 ba3.8k sqft2461 WOODBARK STREET, APOPKA, FL 32712For Sale
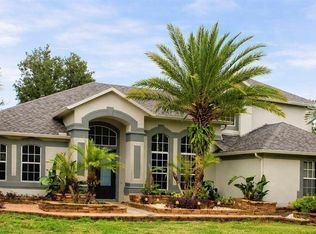 MLS ID #O6437499, Steve Gayle, SOUTHEASTERN REAL ESTATE SERVICES. Stellar MLS
 - $449,9004 bd4 ba2.7k sqft3200 WINGED FOOT ROAD, MOUNT DORA, FL 32757For SaleMLS ID #G5111832, Jessie Kulpan, EXIT REALTY TRI-COUNTY. Stellar MLS
- $799,0004 bd3 ba2.9k sqft1760 LAKE TERRACE DR, EUSTIS, FL 32726For SaleMLS ID #G5115445, Floranse Mansour, DALTON WADE INC. Stellar MLS
- $387,0002 bd2 ba1.6k sqft8027 SAINT ANDREWS WAY, MOUNT DORA, FL 32757For SaleMLS ID #G5115091, James Williams, REAL BROKER, LLC. Stellar MLS
- $649,9003 bd2 ba2.2k sqft2430 W COUNTY ROAD 44, EUSTIS, FL 32726For SaleMLS ID #G5116931, John Whipple, VANGIE BERRY SIGNATURE REALTY. Stellar MLS
- $425,0004 bd2 ba2k sqft30238 TOKARA TERRACE, MOUNT DORA, FL 32757For SaleMLS ID #V4950784, Daniel Harvey, COLDWELL BANKER REALTY. Stellar MLS
- $719,9005 bd3 ba3.3k sqft3833 EMERALD ESTATES CIRCLE, APOPKA, FL 32703For SaleMLS ID #O6443068, Thomas Nickley, Jr, KELLER WILLIAMS REALTY AT THE PARKS. Stellar MLS
- $684,7005 bd4 ba3k sqft508 LANARKSHIRE PLACE, APOPKA, FL 32712For SaleMLS ID #O6419754, Teresa Bloom, PARK PLACE REAL ESTATE. Stellar MLS
- $400,0003 bd2 ba1.6k sqft5240 GREENHEART AVENUE, MOUNT DORA, FL 32757For SaleMLS ID #G5113537, Luis Hernandez, WEICHERT REALTORS HALLMARK PRO. Stellar MLS
- $664,0004 bd3 ba2.5k sqft2435 SWEETWATER COUNTRY CLUB PLACE DRIVE, APOPKA, FL 32712For SaleMLS ID #O6420954, Trace Christian, III, COLDWELL BANKER REALTY. Stellar MLS
- $595,0004 bd3 ba3k sqft1016 LAKESIDE DR. DRIVE, APOPKA, FL 32712For SaleMLS ID #O6418091, Dave Vobornik, ABSOLUTE REALTY GROUP, LLC. Stellar MLS
- $775,0004 bd4 ba2.8k sqft25962 HIGH HAMPTON CIRCLE, SORRENTO, FL 32776For SaleMLS ID #G5116173, Nova Fuller, DAVE LOWE REALTY, INC.. Stellar MLS
- $345,0003 bd2 ba1.6k sqft2579 STARDUST AVE, EUSTIS, FL 32726For SaleMLS ID #G5117273, Valerie Barber, HANSON REAL ESTATE GROUP, INC.. Stellar MLS
- $481,9954 bd3 ba2.4k sqft24107 MILFORD DRIVE, EUSTIS, FL 32736For SaleMLS ID #O6441896, Sonya Shakespeare, SHAKESPEARE & CO REAL ESTATE. Stellar MLS
- $350,0003 bd2 ba1.6k sqft6524 CORAL BERRY DRIVE, MOUNT DORA, FL 32757For SaleMLS ID #S5154977, Gabriela Cantos, GOLDEN KEY HOMES REALTY INC. Stellar MLS
- $679,9005 bd3 ba2.9k sqft414 TIMBERCOVE CIRCLE, LONGWOOD, FL 32779For SaleMLS ID #S5135823, Eylin Barrios, MY REALTY GROUP, LLC.. Stellar MLS
- $569,9002 bd2 ba1.3k sqft305 W DELAWARE STREET, TAVARES, FL 32778For SaleMLS ID #G5115352, Sean Dunn, DUNN REALTY. Stellar MLS
