Welcome to this exceptional custom-built home in a very desirable area, Crooked Lake Terrace, offering the perfect blend of luxury, comfort, and functionality. Nestled on an oversized acre lot, beautifully maintained lot with private lake access and mature trees, this property is designed for both everyday living and entertaining. The spacious open-concept floor plan is filled with natural light through two skylights in the Family room and two in the kitchen. It features a desirable split-bedroom layout with a double closet, providing privacy for the owner's suite while keeping family and guest accommodations separate. with over size garage and double-pane windows. Every detail has been thoughtfully maintained with a new roof in 2022 and pavers through the driveway and the pool area, showcasing pride of ownership throughout. Step outside to an expansive pool with a new pump in 2026 and oversized patio area, ideal for relaxing, hosting gatherings, or enjoying Florida's year-round outdoor lifestyle. The oversized backyard offers plenty of room for recreation, gardening, or future enhancements, all while enjoying the peaceful surroundings. This one-of-a-kind custom home combines timeless design, generous living spaces, and an unbeatable setting with lake access—making it the perfect place to call home. This house is must to see
For sale
$829,999
1760 LAKE TERRACE DR, EUSTIS, FL 32726
4beds
2,998sqft
Single Family Residence
Built in 1990
1.07 Acres Lot
$792,100 Zestimate®
$277/sqft
$136/mo HOA
What's special
Oversized backyardMature treesOversize garageOversized acre lotSpacious open-concept floor planPrivate lake accessDouble-pane windows
- 40 days
- 349
- 8
Zillow last checked:
Listing updated:
Listed by:
Floranse Mansour 352-406-8793,
DALTON WADE INC 888-668-8283
Source: Stellar MLS,MLS#: G5115445 Originating MLS: Suncoast Tampa
Originating MLS: Suncoast Tampa
Facts & features
Interior
Bedrooms & bathrooms
- Bedrooms: 4
- Bathrooms: 3
- Full bathrooms: 3
Rooms
- Room types: Attic, Breakfast Room Separate, Family Room, Florida Room, Dining Room, Living Room, Utility Room
Other
- Features: Dual Sinks, Built-in Closet
- Level: First
- Area: 240 Square Feet
- Dimensions: 16x15
Bedroom 2
- Features: En Suite Bathroom, Built-in Closet
- Level: First
- Area: 143 Square Feet
- Dimensions: 13x11
Bedroom 4
- Features: Built-in Closet
- Level: First
- Area: 154 Square Feet
- Dimensions: 11x14
Bathroom 3
- Features: Built-in Closet
- Level: First
- Area: 121 Square Feet
- Dimensions: 11x11
Dinette
- Features: No Closet
- Level: First
- Area: 120 Square Feet
- Dimensions: 12x10
Family room
- Features: No Closet
- Level: First
- Area: 475 Square Feet
- Dimensions: 25x19
Kitchen
- Level: First
- Area: 238 Square Feet
- Dimensions: 17x14
Heating
- Central, Electric
Cooling
- Central Air
Appliances
- Included: Oven, Convection Oven, Cooktop, Dishwasher, Disposal, Dryer, Electric Water Heater, Exhaust Fan, Ice Maker, Microwave, Range, Refrigerator, Trash Compactor, Washer, Water Filtration System, Water Softener
- Laundry: Electric Dryer Hookup, Inside, Laundry Room, Washer Hookup
Features
- Attic Fan, Attic Ventilator, Cathedral Ceiling(s), Ceiling Fan(s), Eating Space In Kitchen, High Ceilings, Kitchen/Family Room Combo, Open Floorplan, Split Bedroom, Stone Counters, Vaulted Ceiling(s), Walk-In Closet(s)
- Flooring: Carpet, Ceramic Tile, Marble, Hardwood
- Windows: Skylight(s), Window Treatments
- Has fireplace: Yes
- Fireplace features: Family Room, Wood Burning
Interior area
- Total structure area: 4,039
- Total interior livable area: 2,998 sqft
Video & virtual tour
Property
Parking
- Total spaces: 2
- Parking features: Garage - Attached
- Attached garage spaces: 2
- Details: Garage Dimensions: 21x21
Features
- Levels: One
- Stories: 1
- Exterior features: Garden, Irrigation System, Private Yard, Rain Gutters
- Has private pool: Yes
- Pool features: Auto Cleaner, Deck, In Ground, Lighting, Outside Bath Access, Screen Enclosure, Tile
- Has view: Yes
- View description: Garden, Pool, Trees/Woods
- Waterfront features: Lake Privileges
Lot
- Size: 1.07 Acres
- Features: In County
Details
- Parcel number: 241926025000002200
- Special conditions: None
Construction
Type & style
- Home type: SingleFamily
- Property subtype: Single Family Residence
Materials
- Block
- Foundation: Block, Slab
- Roof: Shingle
Condition
- New construction: No
- Year built: 1990
Utilities & green energy
- Sewer: Septic Tank
- Water: Private, Well
- Utilities for property: BB/HS Internet Available, Cable Available, Electricity Connected, Natural Gas Connected, Phone Available, Sprinkler Well, Street Lights, Water Connected
Community & HOA
Community
- Security: Fire Alarm
- Pet fee: $0 monthly
- Subdivision: CROOKED LAKE TERRACE
HOA
- Has HOA: Yes
- HOA fee: $136 monthly
- HOA name: Rebecca Engelbrekt
Location
- Region: Eustis
Financial & listing details
- Price per square foot: $277/sqft
- Tax assessed value: $581,658
- Annual tax amount: $4,170
- Date on market: 7/28/2026
- Cumulative days on market: 30 days
- Listing terms: Cash,Conventional,FHA
- Ownership: Fee Simple
- Total actual rent: 0
- Electric utility on property: Yes
- Road surface type: Paved
Estimated market value
$792,100
$752,000 - $832,000
$3,766/mo
Price history
| Date | Event | Price |
|---|---|---|
| 7/28/2026 | Listed for sale | $829,999+1975%$277/sqft |
Source:  Stellar MLS #G5115445 Report a problem Stellar MLS #G5115445 Report a problem | ||
| 7/1/1989 | Sold | $40,000$13/sqft |
Source: Agent Provided Report a problem | ||
Public tax history
| Year | Property taxes | Tax assessment |
|---|---|---|
| 2025 | $4,170 +2.4% | $290,950 +2.9% |
| 2024 | $4,072 +8.9% | $282,750 +3% |
| 2023 | $3,740 +5.1% | $274,520 +3% |
| 2022 | $3,559 +3.7% | $266,530 +3% |
| 2021 | $3,433 -4.6% | $258,775 +1.4% |
| 2020 | $3,599 +0.7% | $255,203 +2.3% |
| 2019 | $3,575 +4.4% | $249,466 +1.9% |
| 2018 | $3,423 | $244,815 +2.1% |
| 2017 | $3,423 +2.9% | $239,780 +2.1% |
| 2016 | $3,329 +0.3% | $234,849 +0.7% |
| 2015 | $3,317 -2.5% | $233,217 +0.8% |
| 2014 | $3,402 +20.3% | $231,367 +1.5% |
| 2013 | $2,827 -1.2% | $227,948 -0.1% |
| 2012 | $2,861 -2% | $228,143 -1.7% |
| 2011 | $2,919 +0.3% | $232,102 +1.5% |
| 2010 | $2,909 +3.4% | $228,672 +2.7% |
| 2009 | $2,814 +0.2% | $222,661 +0.1% |
| 2008 | $2,808 -3.5% | $222,439 +3% |
| 2007 | $2,909 -4.7% | $215,961 +2.5% |
| 2006 | $3,053 +2.4% | $210,694 +3% |
| 2005 | $2,982 +3% | $204,558 |
| 2004 | $2,896 -1.2% | -- |
| 2003 | $2,932 +12.1% | $199,574 +4.9% |
| 2002 | $2,615 | $190,330 +1.6% |
| 2001 | $2,615 +1.8% | $187,333 +0.3% |
| 2000 | $2,569 | $186,787 |
Find assessor info on the county website
Monthly payment
Est. payment
Payment breakdown
Explore the cost of this home by adjusting the details. Changes won't be saved.Climate risks
Neighborhood: 32726

Similar homes
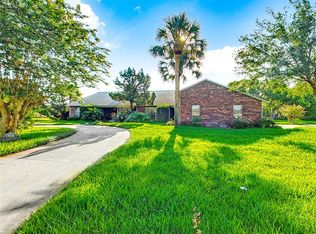
- $635,0004 bd4 ba3.7k sqft13 HERMOSA DRIVE, EUSTIS, FL 32726For Sale

 MLS ID #G5107869, Valerie Barber, HANSON REAL ESTATE GROUP, INC.. Stellar MLS
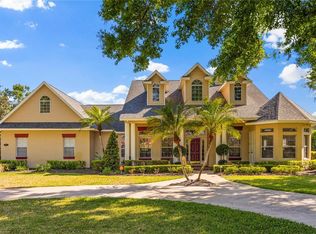
 - $824,9003 bd3 ba2.1k sqft209 W DELAWARE STREET, TAVARES, FL 32778For Sale
 MLS ID #G5114162, Sean Dunn, DUNN REALTY. Stellar MLS
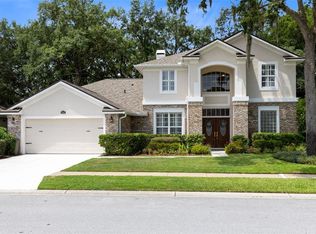
 - $675,0003 bd3 ba2.6k sqft8052 LAUREL RIDGE DRIVE, MOUNT DORA, FL 32757For Sale
 MLS ID #O6421030, Patty Gable, LIVING WELL REALTY. Stellar MLS
 - $625,0003 bd2 ba1.8k sqft507 LAKESHORE DRIVE, EUSTIS, FL 32726For Sale
 MLS ID #G5114140, Karen M. Riscinto, FLORIDA LIFESTYLE REALTY GROUP. Stellar MLS
 - $444,9004 bd3 ba2.6k sqft105 E BLUE WATER EDGE DRIVE, EUSTIS, FL 32736For SaleMLS ID #G5116907, Jaime Ziler, JAIME AND COMPANY REAL ESTATE. Stellar MLS
- $499,9004 bd3 ba2.3k sqft19337 SPRING OAK DRIVE, EUSTIS, FL 32736For SaleMLS ID #O6424068, Lisa Rewis, WATSON REALTY CORP. Stellar MLS
- $799,0005 bd4 ba3.8k sqft21312 MARSH VIEW COURT, CLERMONT, FL 34715For SaleMLS ID #O6433104, Sean Flatley, KELLER WILLIAMS REALTY AT THE PARKS. Stellar MLS
- $750,0004 bd4 ba2.9k sqft18934 STATE ROAD 19, GROVELAND, FL 34736For SaleMLS ID #G5116489, Mendy Bacon, BONJORN REAL ESTATE. Stellar MLS
- $789,6255 bd5 ba3.9k sqft17708 SAWGRASS RUN, DEER ISLAND, FL 32778For SaleMLS ID #O6388251, Steven Koleno, BEYCOME OF FLORIDA LLC. Stellar MLS
- $879,0004 bd3 ba3.2k sqft1084 SHADOWMOSS CIRCLE, LAKE MARY, FL 32746For SaleMLS ID #O6433454, Freddie Crespo, INVESTOR'S REAL ESTATE LLC. Stellar MLS
- $729,0005 bd4 ba3.2k sqft1105 S 9TH STREET, LEESBURG, FL 34748For SaleMLS ID #TB8522472, Jonathan Minerick, HOMECOIN.COM. Stellar MLS
- $429,9004 bd2 ba1.8k sqft1211 DORA PARC LANE, MOUNT DORA, FL 32757For SaleMLS ID #S5156820, Jose Aguilar Colina, LA ROSA REALTY KISSIMMEE. Stellar MLS
- $630,0004 bd3 ba3k sqft1016 LAKESIDE DR. DRIVE, APOPKA, FL 32712For SaleMLS ID #O6418091, Dave Vobornik, ABSOLUTE REALTY GROUP, LLC. Stellar MLS
- $684,7005 bd4 ba3k sqft508 LANARKSHIRE PLACE, APOPKA, FL 32712For SaleMLS ID #O6419754, Teresa Bloom, PARK PLACE REAL ESTATE. Stellar MLS
- $449,9004 bd2 ba1.9k sqft1803 LAKE VILLA DRIVE, TAVARES, FL 32778For SaleMLS ID #TB8509691, John Keller, JACK KELLER INC. Stellar MLS
- $510,0005 bd3 ba2.9k sqft24247 WOLF BRANCH ROAD, SORRENTO, FL 32776For SaleMLS ID #O6356909, Lisdany Delgado, FLORIDA HOMES REALTY & MORTGAG. Stellar MLS
- $675,0003 bd4 ba2.9k sqft949 HAWK LANDING, FRUITLAND PARK, FL 34731For SaleMLS ID #TB8470983, Krystle Gordon, SPIN REAL ESTATE LLC. Stellar MLS
- $549,0003 bd2 ba1.7k sqft925 E 10TH AVENUE, MOUNT DORA, FL 32757For SaleMLS ID #O6434268, Mark Hite, Jr, PREFERRED REAL ESTATE BROKERS. Stellar MLS
