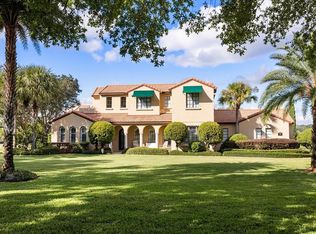
Experience Spanish-style architecture in this commanding Crooked Lake estate offering over 6,600 square feet of living space, this custom-built home is gracefully positioned on more than one acre with breathtaking panoramic lake views. Designed with exceptional craftsmanship and intricate details throughout, this private retreat offers the charm of small-town living while remaining just minutes from boutique shopping, dining, and major roadways. A dramatic entryway welcomes you with soaring vaulted ceilings and a custom wrought-iron staircase, creating an unforgettable first impression. At the heart of the home, the stunning custom marble kitchen features a large state-of-the-art island with double breakfast bar seating, high-end appliances, a wine cooler, and a spacious walk-in pantry—perfectly designed for both everyday living and grand entertaining. The kitchen flows seamlessly into the family room, where a cast stone wood-burning fireplace creates a warm focal point while sliding glass doors open to views of the expansive Florida room. Blending indoor and outdoor living, the air-conditioned Florida room features wall-to-wall windows that fill the space with natural light while overlooking the luxurious pool area. Designed for elevated entertaining, the outdoor space offers a resort-style experience with an oversized pool, summer kitchen, fire pit, and beautiful travertine surroundings, all set against peaceful lake views. The grand room with expansive vaulted ceilings provides additional space for leisure and entertainment, featuring a wet bar with a second wine cooler and abundant natural light. Located in the east wing of the home, the spacious owner’s suite showcases cathedral ceilings, generous proportions, a beautifully remodeled private bathroom, and large his-and-hers walk-in closets. Upstairs, you’ll find five additional bedrooms, two newly remodeled full bathrooms, and a spacious library area. Oversized trifold doors open to a spectacular 900-square-foot balcony overlooking the lush pool area and expansive backyard, offering stunning views and additional space to relax. This remarkable residence is located in an exclusive 25-home community featuring a private boat dock and boat ramp—providing lake access in one of the area’s most conveniently located neighborhoods.
Sold for $1,330,000
$1,330,000
1755 Lake Terrace Dr, Eustis, FL 32726
6beds
6,613sqft
Single Family Residence
Built in 1991
1.07 Acres Lot
$1,329,900 Zestimate®
$201/sqft
$5,252 Estimated rent
Home value
$1,329,900
$1.26M - $1.41M
$5,252/mo
Zestimate® history
Owner options
List your home for rent
$5,252/mo
Rent Zestimate®
Find your next renter with Zillow Rental Manager. Plus, with online applications, you can quickly screen prospective tenants – for free.
$5,252/mo
Rent Zestimate®
Refinance and save
$9,172/mo
Est. payment
Refinancing to a lower rate could help reduce your monthly payments and save thousands over the life of the loan.
$9,172/mo
Est. payment
Explore your selling options
Work with a Zillow partner agent
Leverage their expertise and Zillow's premium Showcase listings to get your home seen by more buyers.
Get startedList with your own agent
Get your home in front of millions of buyers by listing it on Zillow.
Learn how to do itSell it yourself
Take full control of how buyers see your home on Zillow by listing For Sale by Owner (FSBO).
List your homeWhat's special
Peaceful lake viewsStunning viewsFive additional bedroomsBeautifully remodeled private bathroomCustom wrought-iron staircaseAbundant natural lightSummer kitchen
Zillow last checked:
Listing updated:
Listed by:
Barbara McGuire 352-267-7250,
BARBARA MCGUIRE CENTRAL FLORID 352-267-7250,
Janel Semonasky 352-267-8894,
ALBERSON REALTY
Bought with:
Christine Peloquin, 3409289
COLDWELL BANKER REALTY
Source: Stellar MLS,MLS#: G5109103 Originating MLS: Lake and Sumter
Originating MLS: Lake and Sumter
Facts & features
Interior
Bedrooms & bathrooms
- Bedrooms: 6
- Bathrooms: 4
- Full bathrooms: 4
Rooms
- Room types: Attic, Bonus Room, Breakfast Room Separate, Family Room, Florida Room, Dining Room, Living Room
Primary bedroom
- Features: Dual Closets
- Level: First
- Area: 420 Square Feet
- Dimensions: 20x21
Other
- Features: Built-in Closet
- Level: Second
- Area: 208 Square Feet
- Dimensions: 16x13
Bedroom 2
- Features: Built-in Closet
- Level: Second
- Area: 176 Square Feet
- Dimensions: 11x16
Bedroom 3
- Features: Built-in Closet
- Level: Second
- Area: 192 Square Feet
- Dimensions: 12x16
Bedroom 4
- Features: Built-in Closet
- Level: Second
- Area: 143 Square Feet
- Dimensions: 11x13
Bedroom 5
- Features: Built-in Closet
- Level: Second
- Area: 168 Square Feet
- Dimensions: 12x14
Primary bathroom
- Features: Dual Sinks, En Suite Bathroom, Exhaust Fan, Garden Bath, Granite Counters, Makeup/Vanity Space, Tub with Separate Shower Stall
- Level: First
- Area: 228 Square Feet
- Dimensions: 12x19
Bonus room
- Features: Storage Closet
- Level: First
- Area: 550 Square Feet
- Dimensions: 22x25
Dining room
- Level: First
- Area: 208 Square Feet
- Dimensions: 13x16
Family room
- Level: First
- Area: 304 Square Feet
- Dimensions: 19x16
Florida room
- Level: First
- Area: 611 Square Feet
- Dimensions: 13x47
Kitchen
- Features: Wet Bar, Walk-In Closet(s)
- Level: First
- Area: 224 Square Feet
- Dimensions: 14x16
Library
- Level: Second
- Area: 425 Square Feet
- Dimensions: 25x17
Living room
- Features: Bar
- Level: First
- Area: 414 Square Feet
- Dimensions: 18x23
Heating
- Central, Electric
Cooling
- Central Air, Ductless
Appliances
- Included: Bar Fridge, Oven, Convection Oven, Dishwasher, Disposal, Dryer, Electric Water Heater, Microwave, Range, Refrigerator, Washer, Water Filtration System, Water Softener, Wine Refrigerator
- Laundry: Electric Dryer Hookup, In Garage, Inside, Laundry Room, Outside, Washer Hookup
Features
- Built-in Features, Cathedral Ceiling(s), Ceiling Fan(s), Central Vacuum, Chair Rail, Crown Molding, Eating Space In Kitchen, High Ceilings, Primary Bedroom Main Floor, Solid Surface Counters, Solid Wood Cabinets, Split Bedroom, Thermostat, Tray Ceiling(s), Vaulted Ceiling(s), Walk-In Closet(s), Wet Bar
- Flooring: Tile, Travertine
- Doors: Outdoor Grill, Outdoor Kitchen, Sliding Doors
- Windows: Window Treatments
- Has fireplace: Yes
- Fireplace features: Decorative, Living Room, Other Room, Wood Burning
Interior area
- Total structure area: 7,315
- Total interior livable area: 6,613 sqft
Property
Parking
- Total spaces: 2
- Parking features: Garage - Attached
- Attached garage spaces: 2
Features
- Levels: Two
- Stories: 2
- Exterior features: Balcony, Fire Pit, Irrigation System, Lighting, Outdoor Grill, Outdoor Kitchen, Rain Gutters, Sprinkler Metered, Storage
- Has private pool: Yes
- Pool features: In Ground, Lighting, Other
- Has spa: Yes
- Spa features: In Ground
- Has view: Yes
- View description: Lake
- Has water view: Yes
- Water view: Lake
- Waterfront features: Lake Privileges, Boat Ramp - Private, Fishing Pier
- Body of water: EAST CROOKED LAKE
Lot
- Size: 1.07 Acres
- Dimensions: 150 x 311
Details
- Parcel number: 241926025000000700
- Zoning: R-1
- Special conditions: None
Construction
Type & style
- Home type: SingleFamily
- Property subtype: Single Family Residence
Materials
- Block, Stucco, Wood Frame
- Foundation: Slab
- Roof: Tile
Condition
- New construction: No
- Year built: 1991
Utilities & green energy
- Sewer: Septic Tank
- Water: Well
- Utilities for property: BB/HS Internet Available, Electricity Connected, Natural Gas Connected, Underground Utilities, Water Connected
Community & HOA
Community
- Security: Closed Circuit Camera(s), Fire Alarm, Security Fencing/Lighting/Alarms, Security System, Smoke Detector(s)
- Pet fee: $0 monthly
- Subdivision: CROOKED LAKE TERRACE SUB
HOA
- Has HOA: Yes
- HOA fee: $136 monthly
- HOA name: Rebecca Engelbrekt
- HOA phone: 315-675-3303
Location
- Region: Eustis
Financial & listing details
- Price per square foot: $201/sqft
- Tax assessed value: $1,012,491
- Annual tax amount: $7,918
- Date on market: 3/11/2026
- Cumulative days on market: 57 days
- Listing terms: Cash,Conventional
- Ownership: Fee Simple
- Total actual rent: 0
- Electric utility on property: Yes
- Road surface type: Asphalt
Price history
| Date | Event | Price |
|---|---|---|
| 7/16/2026 | Sold | $1,330,000-3.3%$201/sqft |
Source:  Stellar MLS #G5109103 Report a problem Stellar MLS #G5109103 Report a problem | ||
| 5/7/2026 | Pending sale | $1,375,000$208/sqft |
Source: Stellar MLS #G5109103 Report a problem | ||
| 4/30/2026 | Price change | $1,375,000-3.5%$208/sqft |
Source: Stellar MLS #G5109103 Report a problem | ||
| 3/11/2026 | Listed for sale | $1,425,000+72.9%$215/sqft |
Source: Stellar MLS #G5109103 Report a problem | ||
| 2/12/2010 | Listing removed | $824,000$125/sqft |
Source: Stirling Sotheby's International Realty #o4928757 Report a problem | ||
| 8/23/2009 | Listed for sale | $824,000+12.9%$125/sqft |
Source: Stirling Sothebys International Realty #o4928757 Report a problem | ||
| 7/11/2007 | Sold | $730,000+108.6%$110/sqft |
Source: Public Record Report a problem | ||
| 4/26/2005 | Sold | $350,000$53/sqft |
Source: Public Record Report a problem | ||
Public tax history
| Year | Property taxes | Tax assessment |
|---|---|---|
| 2025 | $7,919 +2.2% | $569,690 +2.9% |
| 2024 | $7,748 +6.5% | $553,640 +3% |
| 2023 | $7,272 +2.5% | $537,520 +3% |
| 2022 | $7,097 +3.7% | $521,870 +3% |
| 2021 | $6,841 -5% | $506,674 +1.4% |
| 2020 | $7,201 +0.4% | $499,679 +2.3% |
| 2019 | $7,169 +4.1% | $488,445 +1.9% |
| 2018 | $6,885 | $479,338 +2.1% |
| 2017 | $6,885 +2.2% | $469,479 +2.1% |
| 2016 | $6,735 +0.2% | $459,823 +0.7% |
| 2015 | $6,719 -2.7% | $456,627 +0.8% |
| 2014 | $6,903 +13.6% | $453,003 +1.5% |
| 2013 | $6,077 -1.1% | $446,309 0% |
| 2012 | $6,143 -4.8% | $446,472 -4.5% |
| 2011 | $6,452 -17.5% | $467,438 -15.2% |
| 2010 | $7,822 -8.2% | $551,400 -7.8% |
| 2009 | $8,518 -10.7% | $597,732 -10.2% |
| 2008 | $9,536 -8.3% | $665,320 -2.6% |
| 2007 | $10,401 -7.1% | $682,870 +0.3% |
| 2006 | $11,191 +124.4% | $680,782 +109.3% |
| 2005 | $4,987 +2.8% | $325,300 |
| 2004 | $4,851 -1.3% | -- |
| 2003 | $4,917 +12.3% | $309,310 +2.6% |
| 2002 | $4,379 | $301,474 +1.6% |
| 2001 | $4,379 +0.5% | $296,846 |
| 2000 | $4,359 | $296,846 |
Find assessor info on the county website
Neighborhood: 32726
Nearby homes
- $1,210,0004 bd4 ba4k sqft1749 Lake Terrace Dr, Eustis, FL 32726Sold
- $821,4004 bd4 ba3.1k sqft1761 Lake Terrace Dr, Eustis, FL 32726Off Market

- $760,0004 bd3 ba1.9k sqft1745 Lake Terrace Dr, Eustis, FL 32726Sold

- $801,7004 bd3 ba3.1k sqft1783 Lake Terrace Dr, Eustis, FL 32726Off Market

- $681,0004 bd3 ba2.8k sqft1752 Lake Terrace Dr, Eustis, FL 32726Off Market
- $659,4004 bd3 ba2.9k sqft1760 Lake Terrace Dr, Eustis, FL 32726Off Market
- $670,0004 bd4 ba4.5k sqft1748 Lake Terrace Dr, Eustis, FL 32726Sold
- $909,0004 bd5 ba4.3k sqft1801 Lake Terrace Dr, Eustis, FL 32726Off Market
Nearby schools
GreatSchools rating
- 2/10Triangle Elementary SchoolGrades: PK-5Distance: 1.3 mi
- 3/10Eustis Middle SchoolGrades: 6-8Distance: 2.5 mi
- 3/10Eustis High SchoolGrades: 9-12Distance: 1.2 mi
Get a cash offer in 3 minutes
Find out how much your home could sell for in as little as 3 minutes with a no-obligation cash offer.
Estimated market value
$1,329,900
Get a cash offer in 3 minutes
Find out how much your home could sell for in as little as 3 minutes with a no-obligation cash offer.
Estimated market value
$1,329,900
- Florida
- Lake County
- Eustis
- 32726
- 1755 Lake Terrace Dr
Nearby cities
Nearby zip codes
Other Eustis Topics
